Search For Homes

Save
Ask
Tour
Hide
Share
$2,200
37 Days On Site

2608 Courtyard Lane
Pearland, TX 77584

For Rent|Single Family Residence|Active
3
Beds
2
Total Baths
2
Full Baths
1,700
SqFt
$1
/SqFt
2005
Built
Subdivision:
Autumn Lake Sec 1-2-3
County:
Brazoria
Call Now: 346.202.7307
Is this the listing for you? We can help make it yours.
346.202.7307
2608 Courtyard Lane2608 Courtyard Lane2608 Courtyard Lane2608 Courtyard Lane
Save
Ask
Tour
Hide
Share

Mortgage Calculator

Monthly Payment (Est.)

Enter an interest rate to see your estimated monthly payment.
Calculator powered by Showcase IDX, a Constellation1 Company. Copyright ©2026 Information is deemed reliable but not guaranteed.

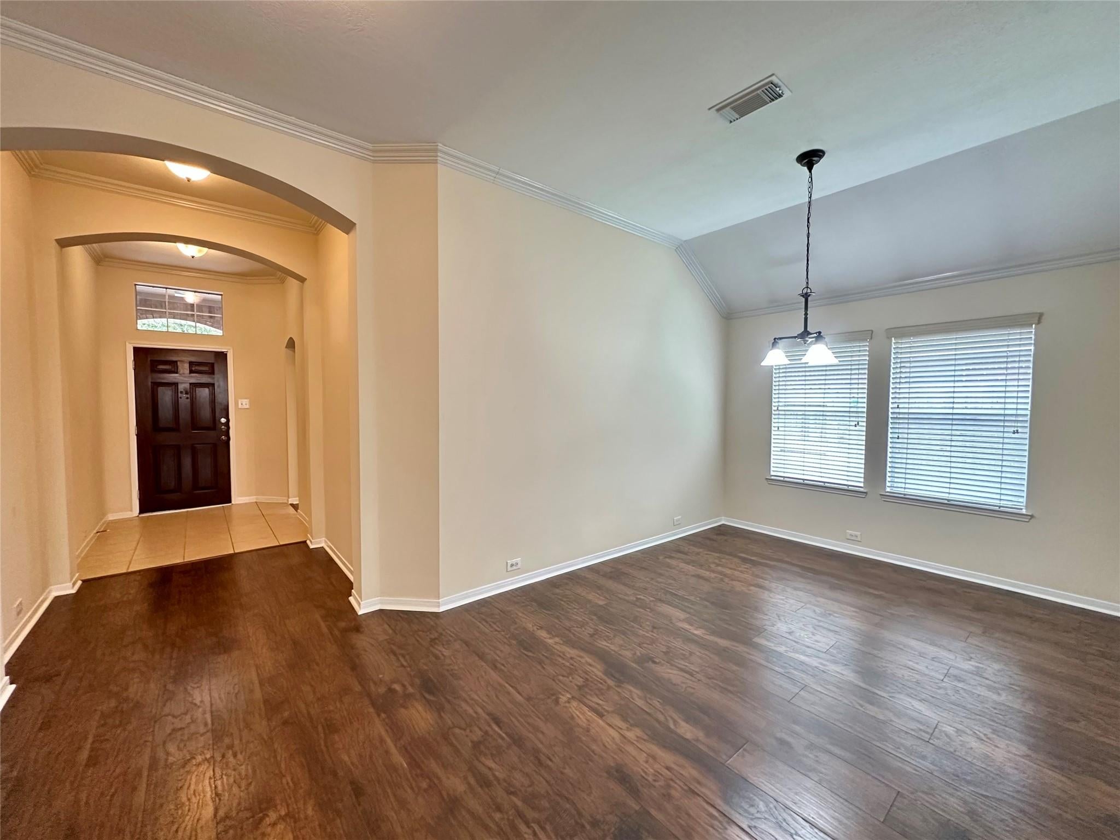
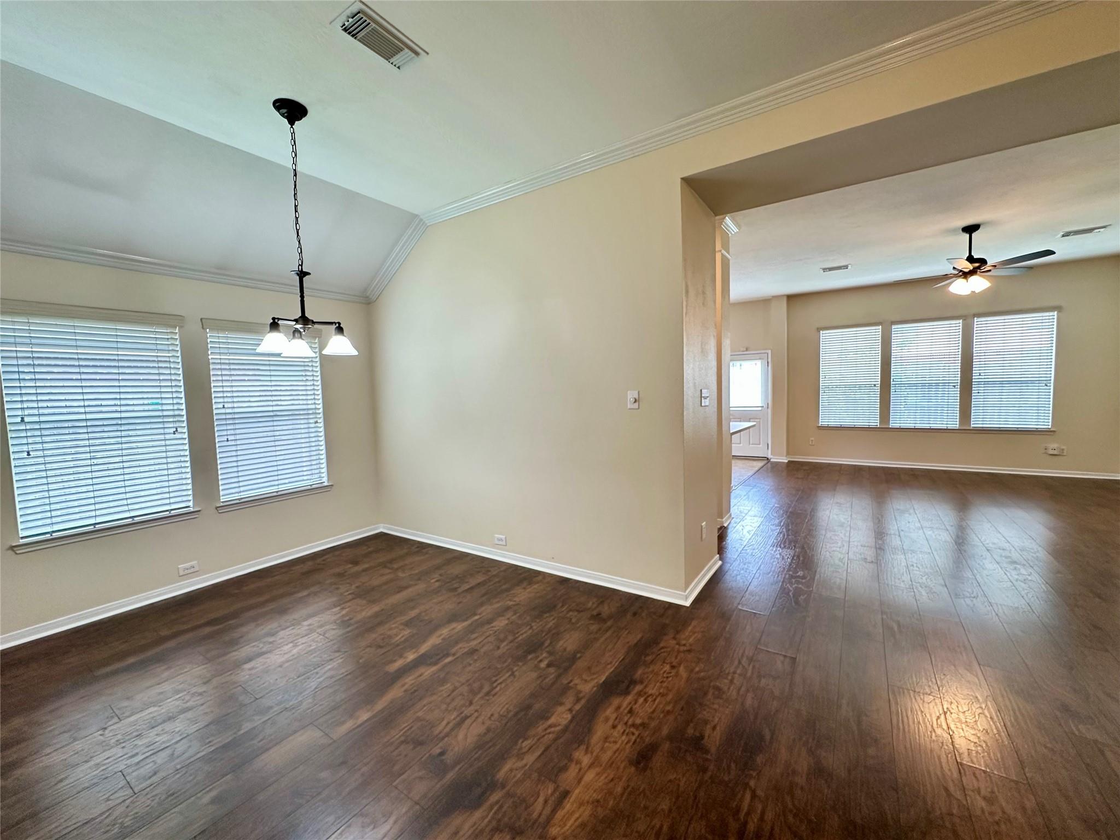
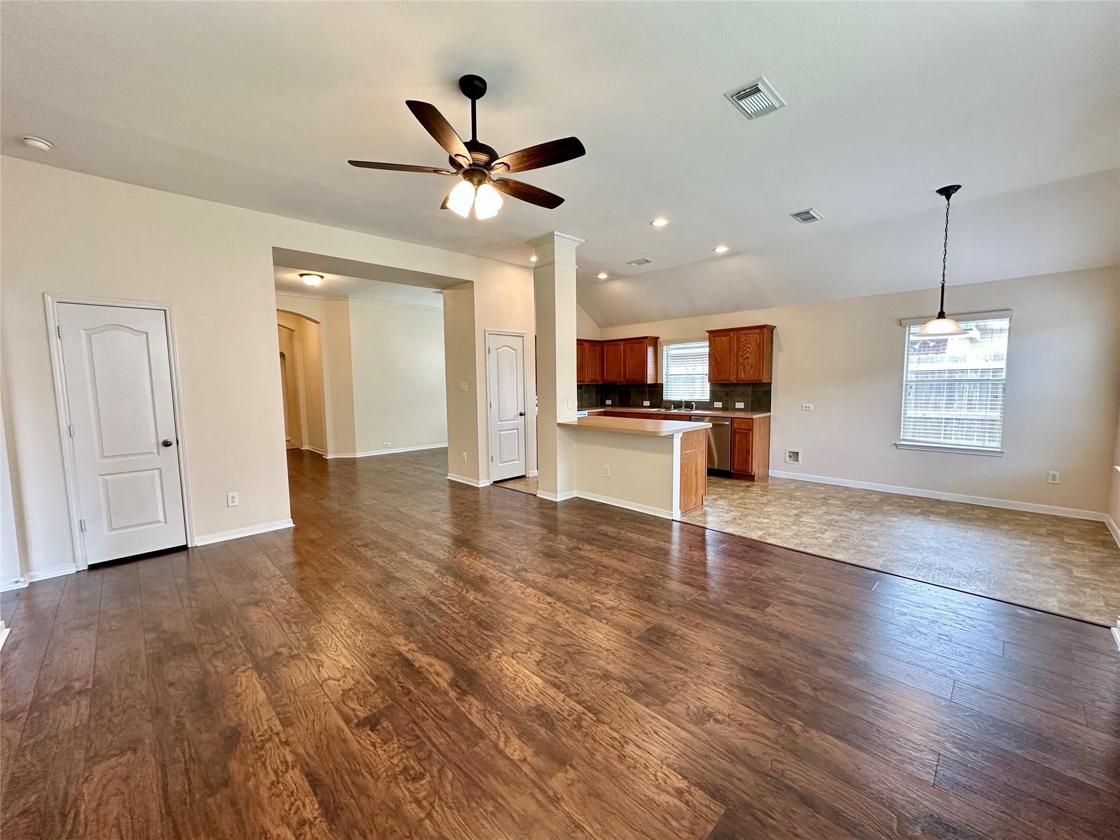
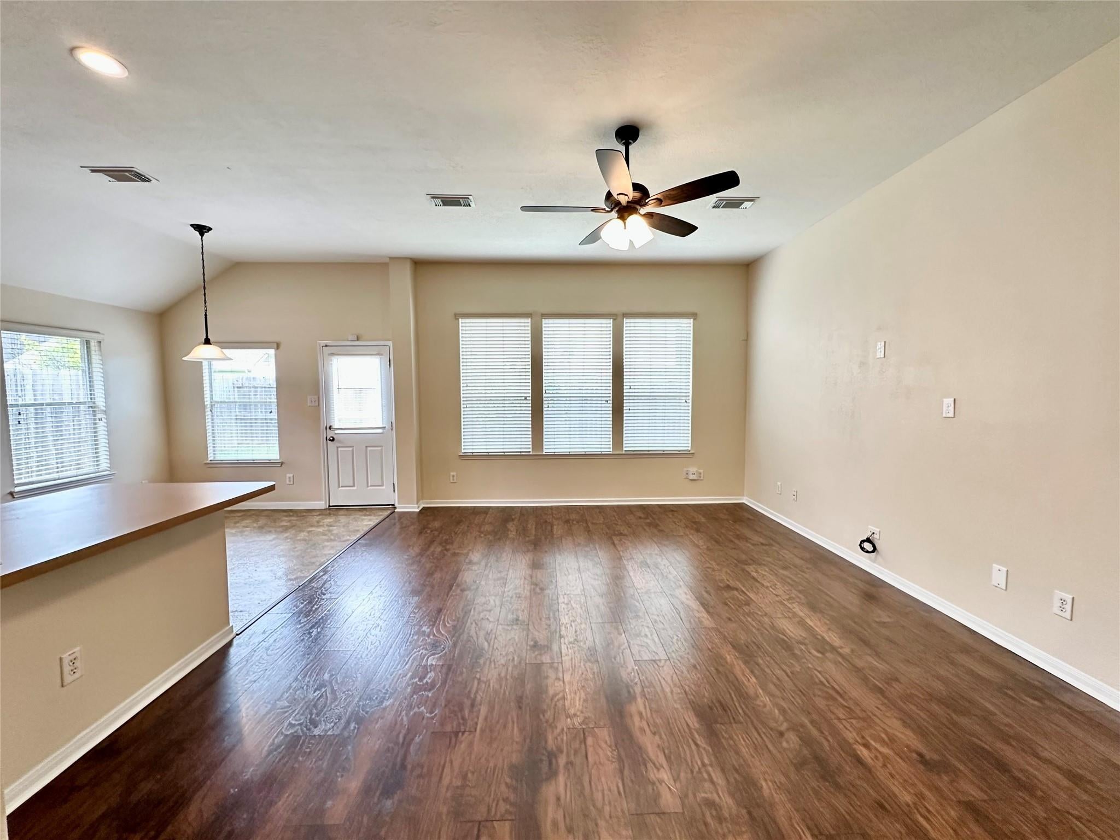
Beautiful home in a fantastic neighborhood & a great Pearland location- whats not to love?! One of the stand out features of this home is the open concept family room/kitchen. The spacious family room has warm wood like floors & gorgeous natural light. Cooks will adore the plethora of cabinets & counters as well as the large island & dedicated pantry. There is also a breakfast room + a formal dining area which could easily be used as an office or playroom depending on your lifestyle. The primary bedroom has vaulted ceilings & an ensuite bathroom w/dual sinks, separate shower + soaking tub & walk in closet! Two additional secondary bedrooms are off the front entry & a great space for kids & guests alike. This property also boasts a backyard perfect for grilling w/friends, playing ball w/your pup or just enjoying a relaxing evening outside. Neighborhood amenities include a fishing lake, walking trails, pool & playground. Will be available for move in Sept 10 but showings start today!

Save
Ask
Tour
Hide
Share
Listing Snapshot
Price 
$2,200
Days On Site 
37 Days
Bedrooms 
3
Inside Area (SqFt) 
1,700 sqft
Total Baths 
2
Full Baths 
2
Partial Baths 
N/A
Lot Size 
0.1382 Acres
Year Built 
2005
MLS® Number 
98213747
Status 
Active
Property Tax 
N/A
HOA/Condo/Coop Fees 
N/A
Sq Ft Source 
N/A
Friends & Family
Recent Activity
4 weeks agoListing updated with changes from the MLS®
a month agoListing first seen on site
General Features
Acres 
0.1382
Attached Garage 
Yes
Disclosures 
Sellers Disclosure
Garage 
Yes
Garage Spaces 
2
Lease Term 
12 Months
Number Of Stories 
1
Parking 
Attached
Parking Spaces 
2
Pets 
Call
Property Sub Type 
Single Family Residence
SqFt Total 
1700
Style 
Traditional
Water Source 
Public
Interior Features
Appliances 
DisposalMicrowaveElectric CooktopElectric RangeDishwasher
Cooling 
Ceiling Fan(s)Electric
Flooring 
LaminateVinyl
Heating 
Natural Gas
Interior 
Walk-In Closet(s)Kitchen IslandEntrance FoyerDouble VanitySoaking Tub
Window Features 
Window Coverings
Bedroom 
Dimensions - 11X14Level - FirstArea - 154
Dining Room 
Dimensions - 12X10Level - FirstArea - 120
Living Room 
Dimensions - 19X14Level - FirstArea - 266
Master Bedroom 
Dimensions - 14X14Level - FirstArea - 196
Save
Ask
Tour
Hide
Share
Exterior Features
Fencing 
Back Yard
Lot Features 
Subdivided
Windows/Doors 
Window Coverings
Community Features
MLS Area 
5
School District 
42 - Pearland
Schools
School District
42 - Pearland
Elementary School
Challenger Elementary School
Middle School
Berry Miller Junior High School
High School
Glenda Dawson High School
Listing courtesy of Coldwell Banker Realty - Memorial Office [email protected]

IDX information is provided exclusively for consumers’ personal, non-commercial use. It may not be used for any purpose other than to identify prospective properties consumers may be interested in purchasing. This data is deemed reliable but is not guaranteed accurate by the MLS.

Data provided by HAR.com © 2026. All information provided should be independently verified.

Neighborhood & Commute
Source: Walkscore
Disclosure: Community information and market data powered by Constellation Data Labs. Information is deemed reliable but not guaranteed.
Save
Ask
Tour
Hide
Share