Search For Homes

Save
Ask
Tour
Hide
Share
$1,995,000
65 Days On Site

2149 Stanmore Drive
Houston, TX 77019

Single Family Residence|Pending
3
Beds
4
Total Baths
3
Full Baths
1
Partial Bath
3,542
SqFt
$563
/SqFt
1938
Built
Subdivision:
River Oaks Sec 01
County:
Harris
Call Now: 346.202.7307
Is this the listing for you? We can help make it yours.
346.202.7307
2149 Stanmore Drive2149 Stanmore Drive2149 Stanmore Drive2149 Stanmore Drive
Save
Ask
Tour
Hide
Share

Mortgage Calculator

Monthly Payment (Est.)

Enter an interest rate to see your estimated monthly payment.
Calculator powered by Showcase IDX, a Constellation1 Company. Copyright ©2026 Information is deemed reliable but not guaranteed.

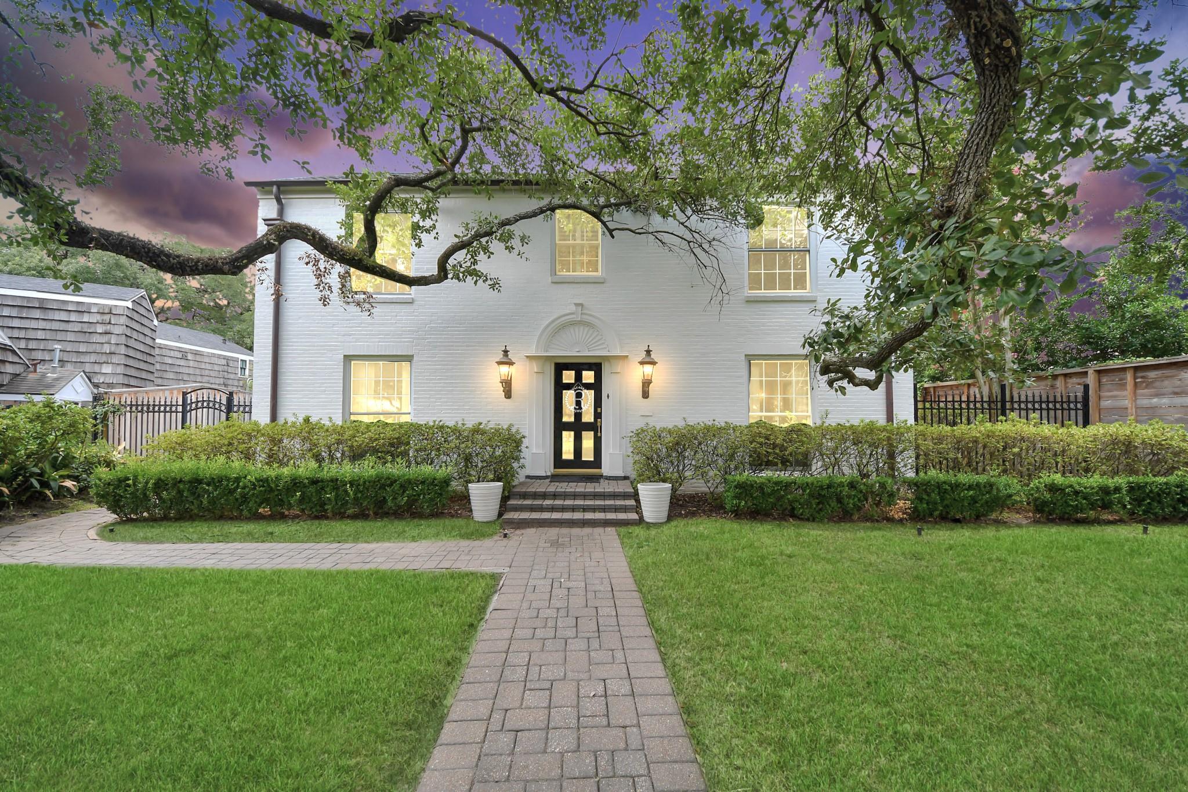
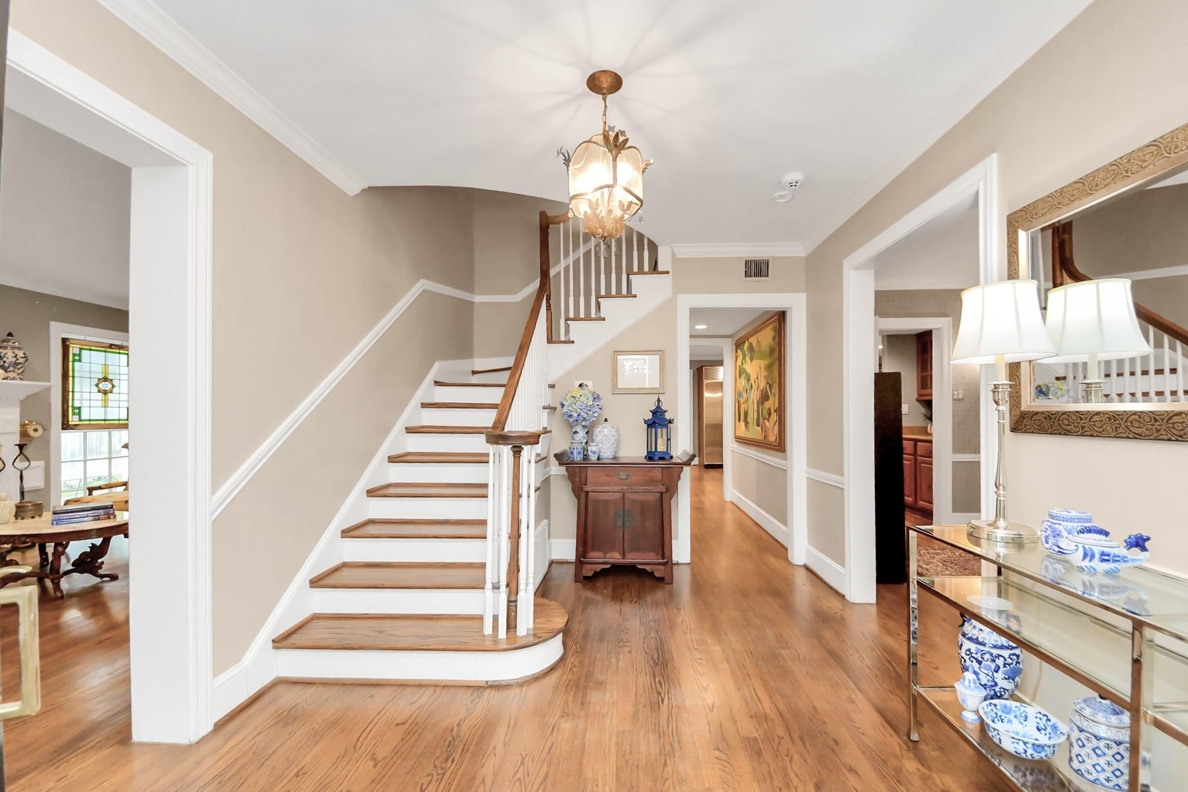
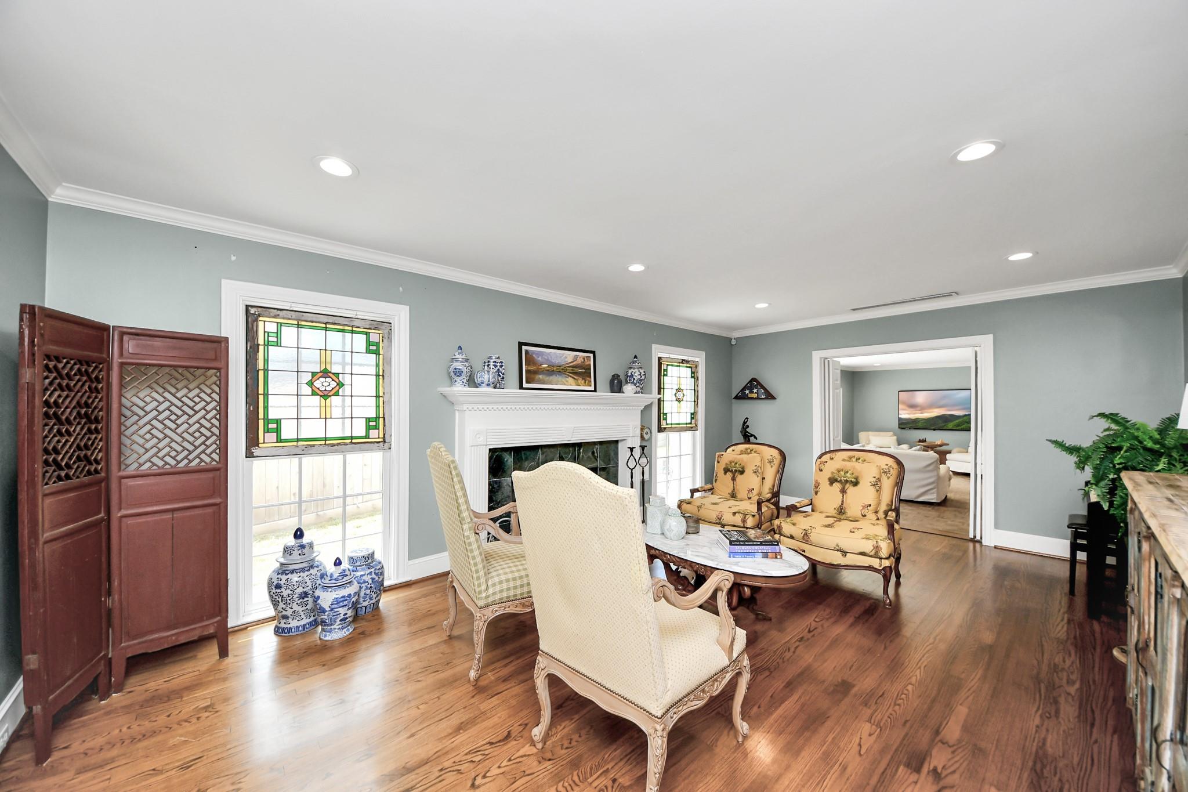
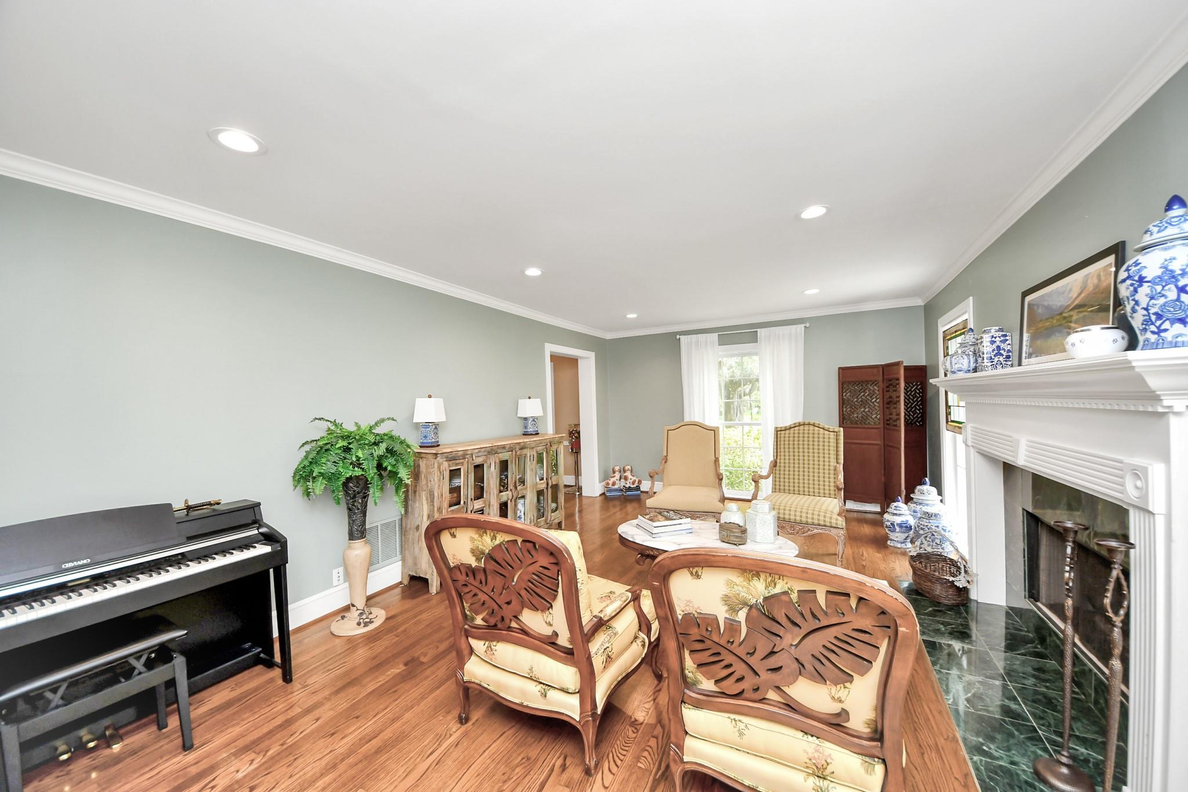
River Oaks residence - timeless character meets comfortable modern living. A gracious foyer opens to formal living and dining rooms, where floor-to-ceiling windows fill the interiors w/ natural light. Hardwood floors, refined millwork, gas fireplace add warmth & character throughout. Living room flows into a bright family room featuring built-ins and French doors that open to patio and lush private side yard ideal for entertaining or quiet outdoor enjoyment. Beautiful shared courtyard. Open kitchen features SS appliances, tile backsplash, island w/ veggie sink & trash/recycle bins, walk-in pantry and eat-in breakfast area. Spacious primary suite includes a soaking tub, freestanding shower, large walk-in closet, while addl bedrooms provide comfortable accommodations for family or guests with treehouse vibe. Just off family room are 2 flex rooms for home office/fitness or a 4th bedroom with full bath. 2 private parking spaces just past garage. Ask agent for list of recent updates!

Save
Ask
Tour
Hide
Share
Listing Snapshot
Price 
$1,995,000
Days On Site 
65 Days
Bedrooms 
3
Inside Area (SqFt) 
3,542 sqft
Total Baths 
4
Full Baths 
3
Partial Baths 
1
Lot Size 
0.1866 Acres
Year Built 
1938
MLS® Number 
98218599
Status 
Pending
Property Tax 
$42,043
HOA/Condo/Coop Fees 
$208.33 monthly
Sq Ft Source 
N/A
Friends & Family
Recent Activity
4 days agoListing updated with changes from the MLS®
4 weeks agoStatus changed to Pending
2 months agoPrice changed to $1,995,000
2 months agoListing first seen on site
General Features
Acres 
0.1866
Attached Garage 
Yes
Direction Faces 
East
Disclosures 
Seller's Disclosure
Foundation 
Other
Garage 
Yes
Garage Spaces 
2
Green Energy Efficient 
ThermostatLighting
Parking 
AttachedAdditional ParkingAlley AccessGarage Door Opener
Parking Spaces 
2
Property Sub Type 
Single Family Residence
Sewer 
Public Sewer
SqFt Total 
3542
Style 
Traditional
Interior Features
Appliances 
DisposalDouble OvenGas OvenMicrowaveGas RangeIndoor GrillDishwasherOven
Cooling 
Ceiling Fan(s)Electric
Fireplace 
Yes
Fireplace Features 
Gas
Fireplaces 
1
Flooring 
CarpetTileWood
Heating 
Electric
Interior 
Smart Thermostat
Laundry Features 
Electric Dryer HookupWasher Hookup
Bedroom 
Dimensions - 13.1 x 11.10Level - SecondArea - 145
Breakfast 
Dimensions - 13.3 x 11.11Level - FirstArea - 147
Dining Room 
Dimensions - 16.4 x 13.1Level - FirstArea - 214
Extra Room 
Dimensions - 12.4 x 11.9Level - FirstArea - 147
Family Room 
Dimensions - 27.7 x 15.2Level - FirstArea - 421
Kitchen 
Dimensions - 18.5 x 13.0Level - FirstArea - 240
Living Room 
Dimensions - 21.5 x 13.4Level - FirstArea - 288
Master Bedroom 
Dimensions - 21.5 x 13.5Level - SecondArea - 290
Save
Ask
Tour
Hide
Share
Exterior Features
Construction Details 
BrickUnknownWood Siding
Lot Features 
Other
Roof 
Composition
Community Features
Association Amenities 
Security
Association Fee 
$2500.0
Association Fee Frequency 
Annually
MLS Area 
16
School District 
27 - Houston
Roads 
Asphalt
Schools
School District
27 - Houston
Elementary School
River Oaks Elementary School (Houston)
Middle School
Lanier Middle School
High School
Lamar High School (Houston)
Listing courtesy of Jane Byrd Properties International LLC [email protected]

IDX information is provided exclusively for consumers’ personal, non-commercial use. It may not be used for any purpose other than to identify prospective properties consumers may be interested in purchasing. This data is deemed reliable but is not guaranteed accurate by the MLS.

Data provided by HAR.com © 2026. All information provided should be independently verified.

Neighborhood & Commute
Source: Walkscore
Disclosure: Community information and market data powered by Constellation Data Labs. Information is deemed reliable but not guaranteed.
Save
Ask
Tour
Hide
Share