Search For Homes

Save
Ask
Tour
Hide
Share
$555,000
1 Day On Site

20323 Everwood Green Lane
Cypress, TX 77433

For Sale|Single Family Residence|Active
3
Beds
4
Total Baths
3
Full Baths
1
Partial Bath
3,134
SqFt
$177
/SqFt
2018
Built
Subdivision:
Falls/Dry Crk Sec 1
County:
Harris
Call Now: 346.202.7307
Is this the listing for you? We can help make it yours.
346.202.7307
20323 Everwood Green Lane20323 Everwood Green Lane20323 Everwood Green Lane20323 Everwood Green Lane
Save
Ask
Tour
Hide
Share

Mortgage Calculator

Monthly Payment (Est.)

Enter an interest rate to see your estimated monthly payment.
Calculator powered by Showcase IDX, a Constellation1 Company. Copyright ©2026 Information is deemed reliable but not guaranteed.

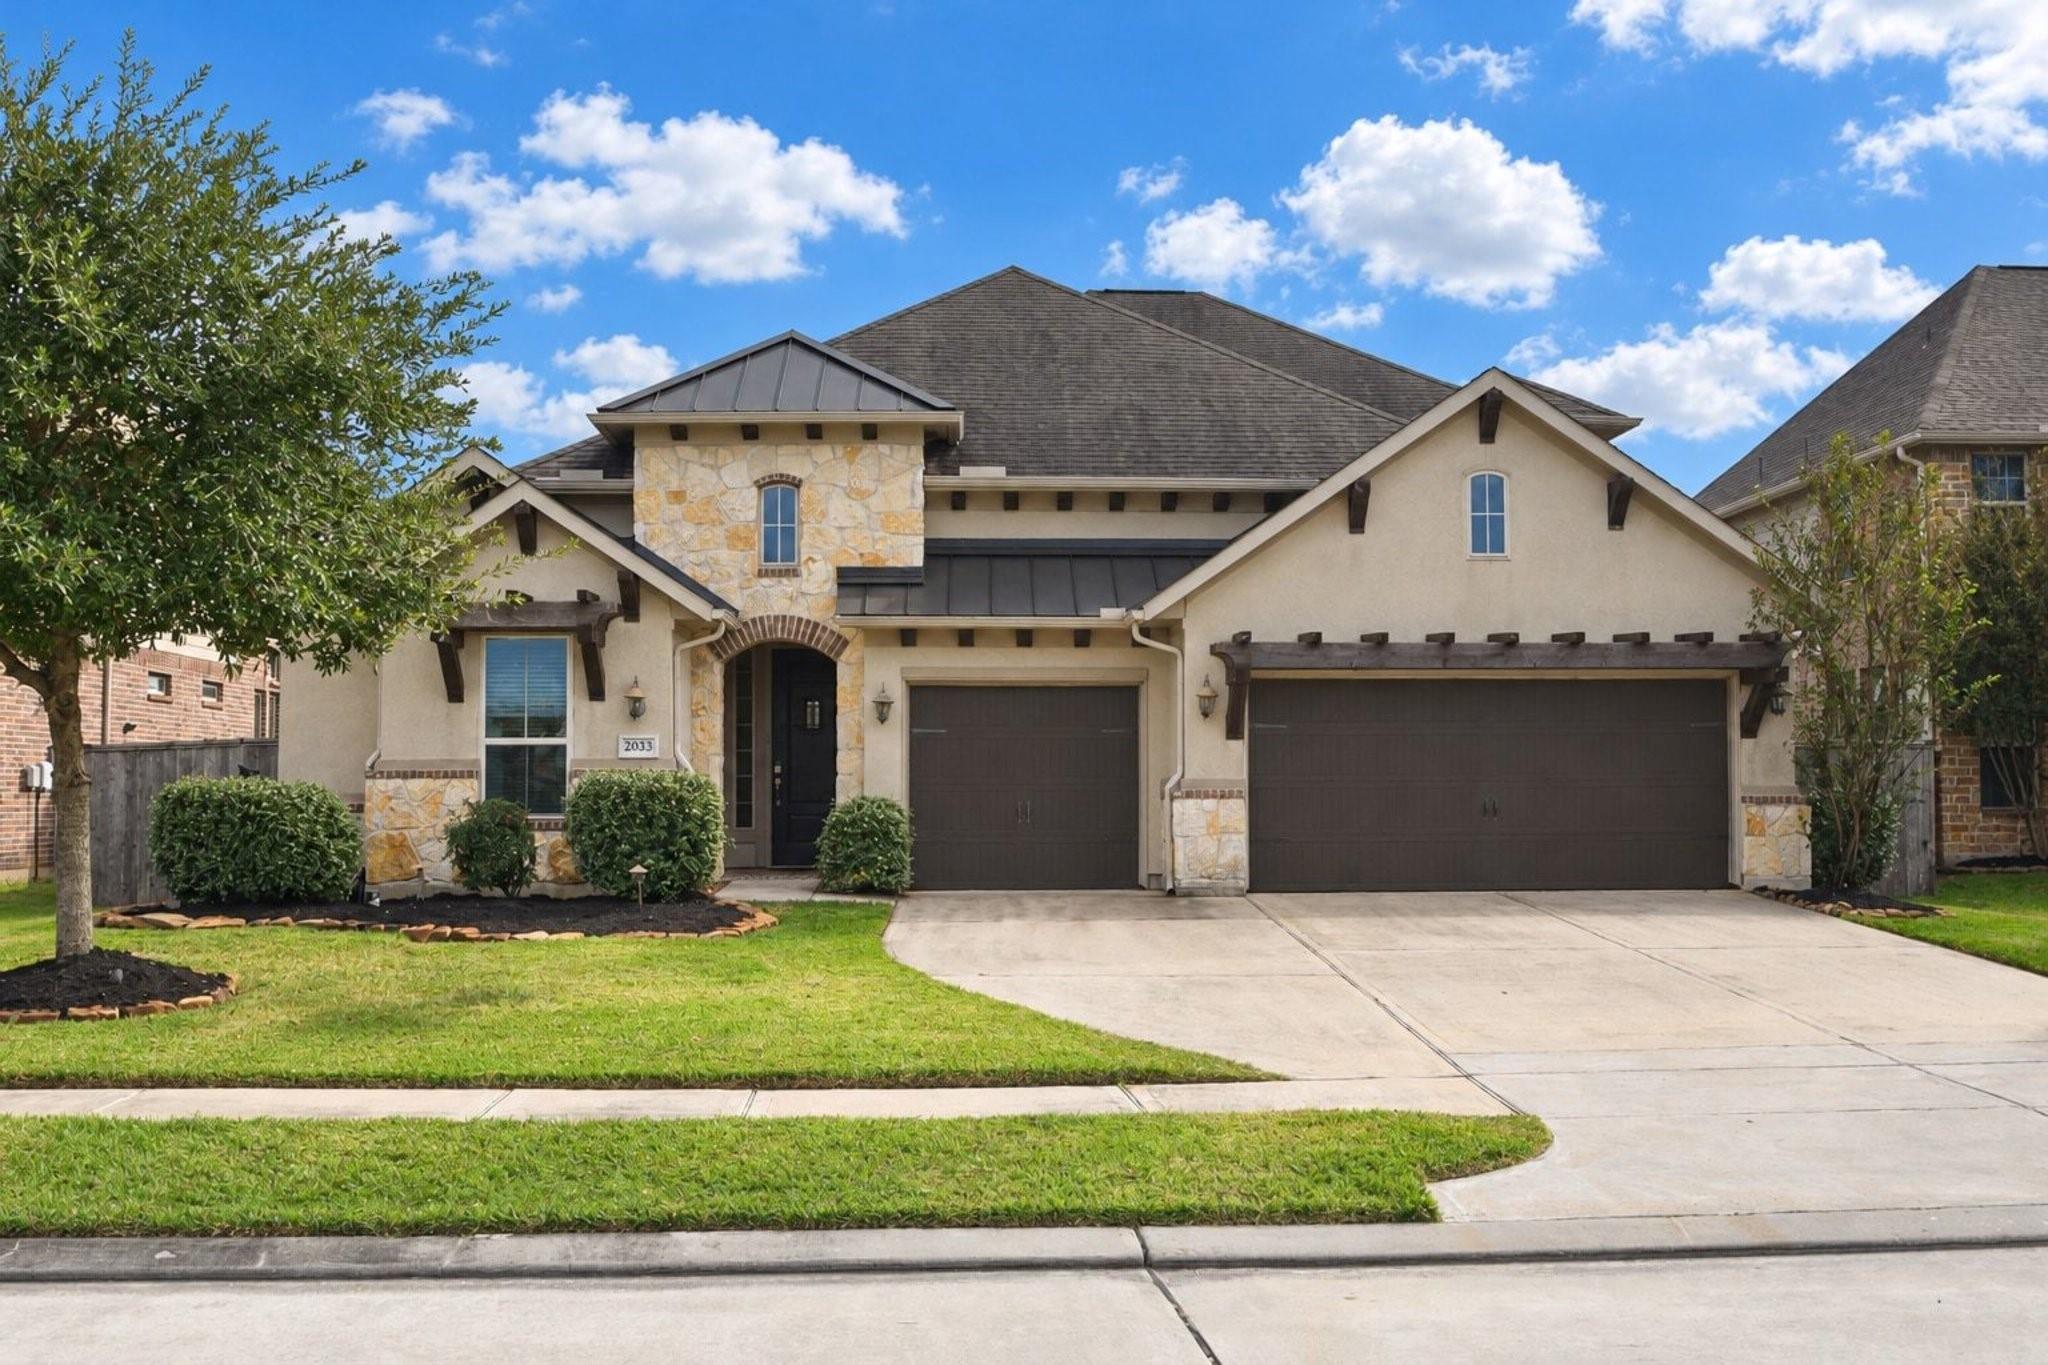
Welcome to your upgraded retreat in Falls at Dry Creek! This 3-bedroom, 3.5-bath Cypress home is zoned to highly rated Cy-Fair ISD and loaded with premium features you won’t find in a typical build. Enjoy peace of mind with a Base Power whole-home battery backup, so the lights stay on when the grid goes down. A whole-home dehumidifier keeps indoor air fresh and comfortable year-round, while the whole-home water softener and reverse osmosis system deliver cleaner, better-tasting water from every tap. The fully insulated garage is a standout, with a mini split A/C, durable polyaspartic epoxy floor coating, and an EV charging outlet ready for your vehicle. Perfect for a workshop, gym, or hobby space. Inside, the Lutron smart home system puts lighting and ambiance at your fingertips, and the upgraded kitchen exhaust fan makes cooking a breeze. Energy-smart, low-maintenance, and move-in ready. Schedule your private showing today!

Save
Ask
Tour
Hide
Share
Listing Snapshot
Price 
$555,000
Days On Site 
1 Day
Bedrooms 
3
Inside Area (SqFt) 
3,134 sqft
Total Baths 
4
Full Baths 
3
Partial Baths 
1
Lot Size 
0.2259 Acres
Year Built 
2018
MLS Number 
982651
Status 
Active
Property Tax 
$16,087
HOA/Condo/Coop Fees 
$83.75 monthly
Sq Ft Source 
N/A
Friends & Family
Recent Activity
2 hours agoListing updated with changes from the MLS
2 hours agoStatus changed to Active
yesterdayListing first seen on site
General Features
Acres 
0.2259
Attached Garage 
Yes
Disclosures 
MudSeller's Disclosure
Foundation 
Slab
Garage 
Yes
Garage Spaces 
3
Green Energy Efficient 
ThermostatLightingAppliances
Parking 
AttachedOversizedGarage Door Opener
Parking Spaces 
3
Property Sub Type 
Single Family Residence
Security 
Prewired
SqFt Total 
3134
Style 
Traditional
Water Source 
Public
Interior Features
Appliances 
ENERGY STAR Qualified AppliancesDisposalWater SoftenerOvenMicrowaveGas CooktopDishwasherExhaust FanWater Purifier
Cooling 
Ceiling Fan(s)Electric
Fireplace 
Yes
Fireplace Features 
Gas Log
Fireplaces 
1
Flooring 
TileVinyl
Heating 
Natural Gas
Interior 
High CeilingsWired for SoundWalk-In Closet(s)Kitchen IslandPantryEntrance FoyerMaster DownstairsGranite CountersDouble VanitySoaking TubSmart Thermostat
Window Features 
Window CoveringsLow Emissivity Windows
Bedroom 
Dimensions - 13x13Level - FirstArea - 169
Breakfast 
Dimensions - 10x12Level - FirstArea - 120
Dining Room 
Dimensions - 12x11Level - FirstArea - 132
Family Room 
Dimensions - 17x16Level - FirstArea - 272
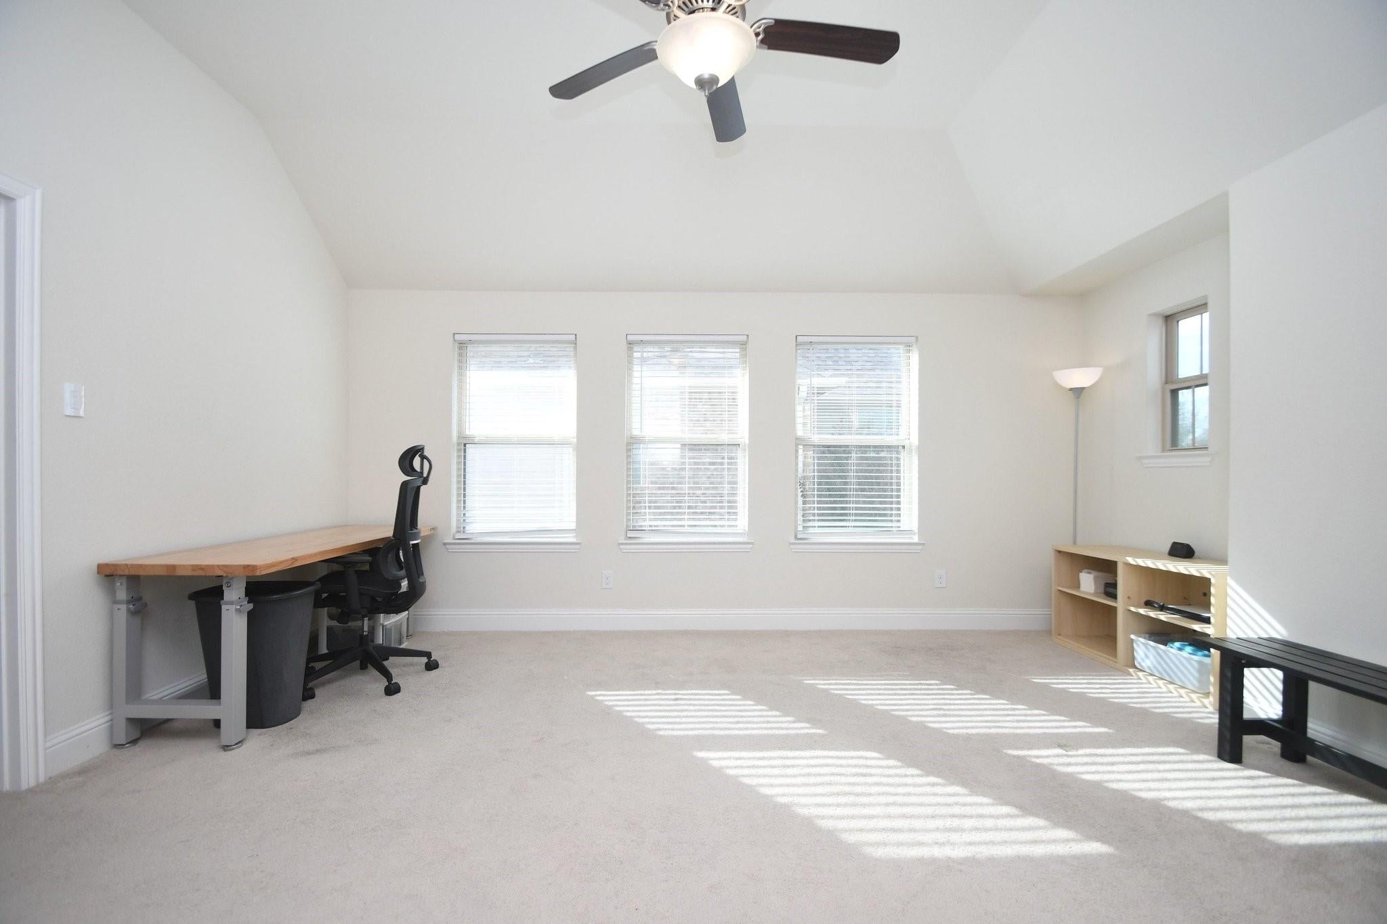
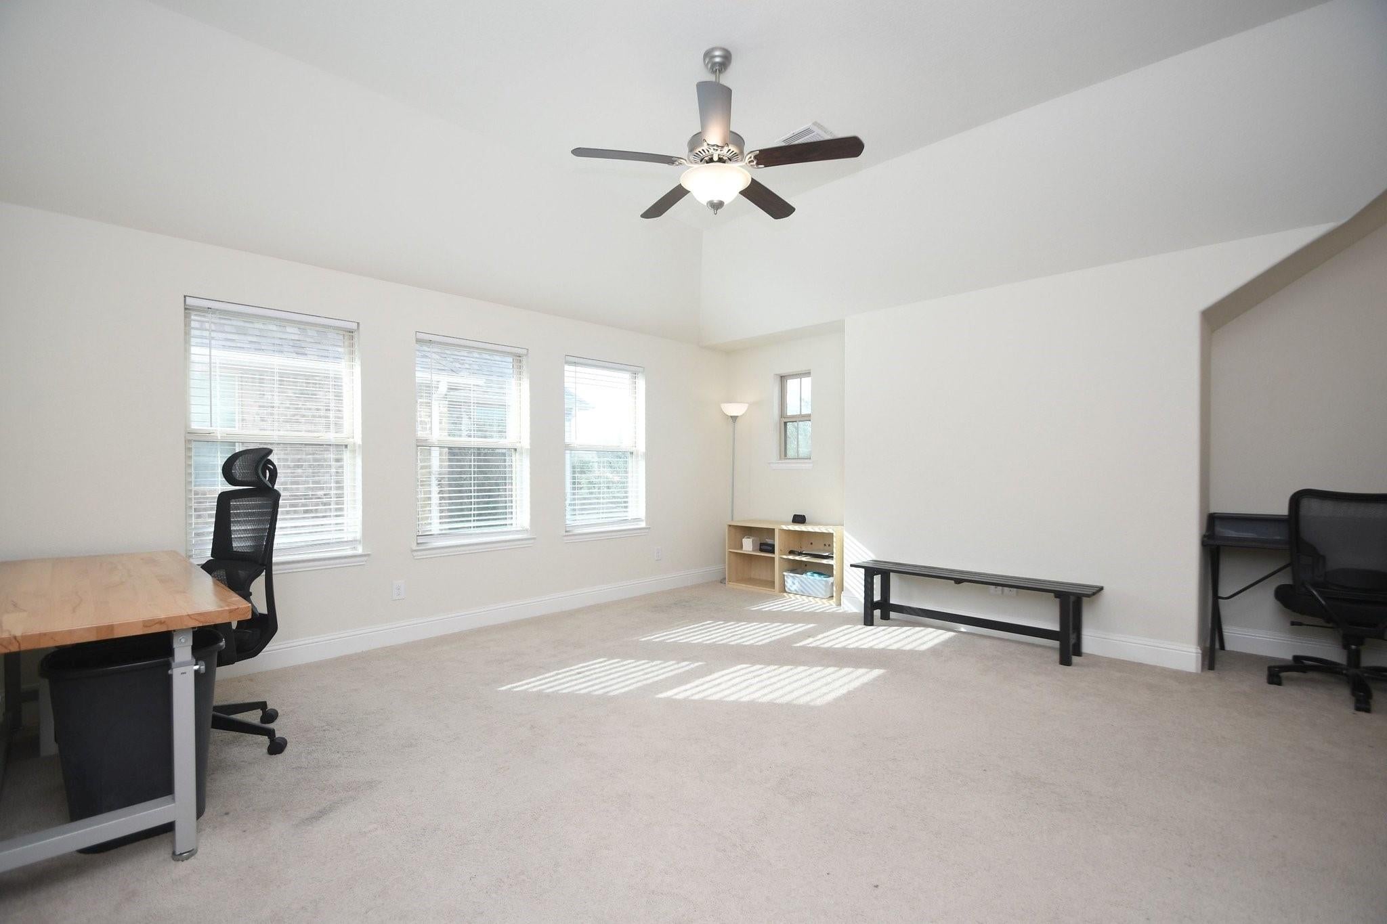
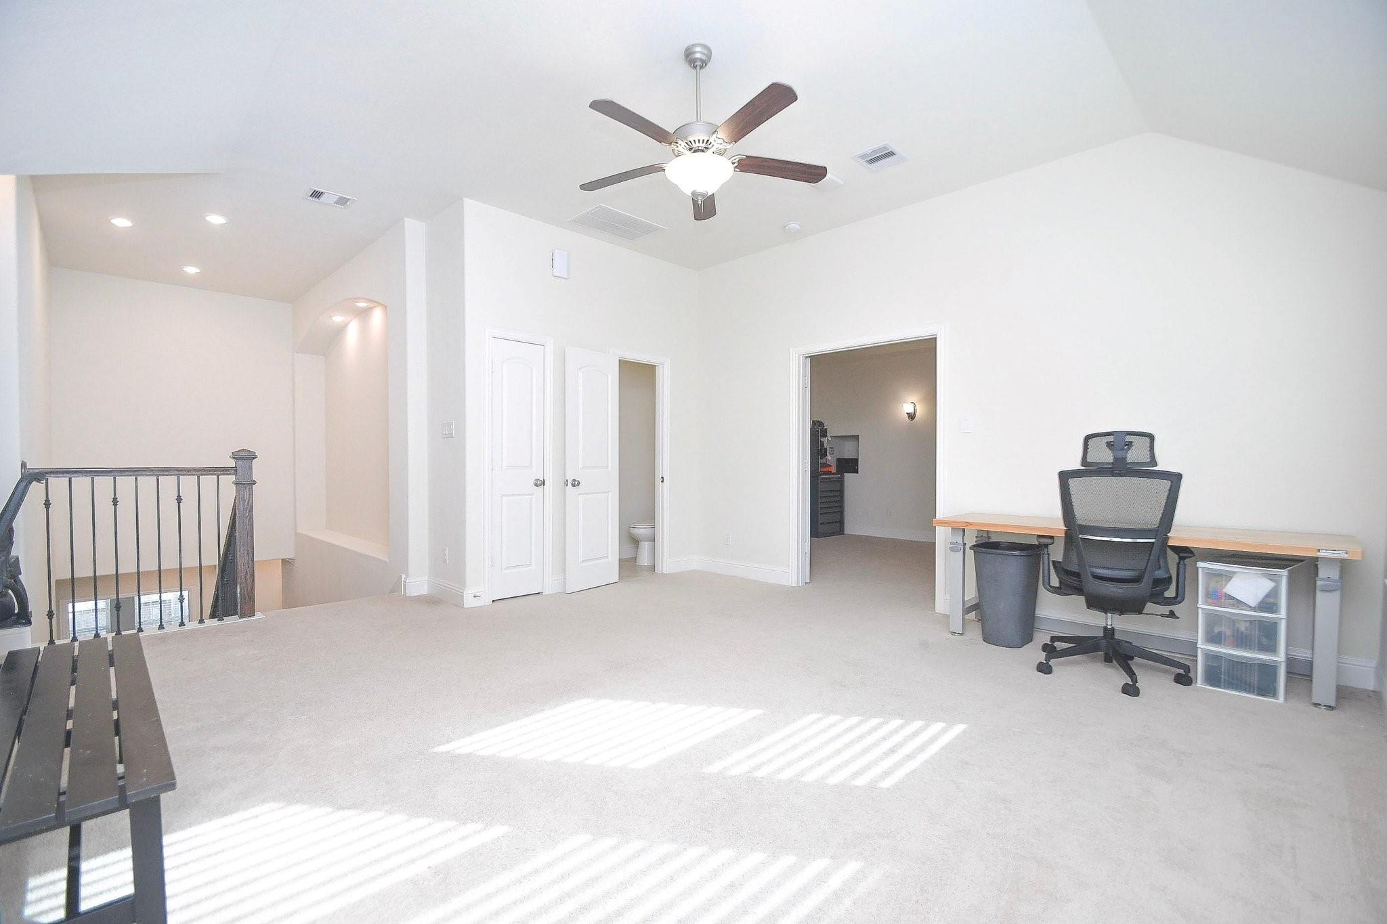
Game Room 
Dimensions - 12x16Level - SecondArea - 192
Master Bedroom 
Dimensions - 13x15Level - FirstArea - 195
Media Room 
Dimensions - 19x12Level - SecondArea - 228
Save
Ask
Tour
Hide
Share
Exterior Features
Construction Details 
StoneStucco
Fencing 
Back Yard
Lot Features 
Back YardSubdivided
Roof 
Composition
Waterfront Features 
Pond
Windows/Doors 
Window CoveringsLow Emissivity Windows
Community Features
Association Amenities 
ClubhouseFitness CenterJogging PathPlaygroundRecreation Facilities
Association Fee 
$1005.0
Association Fee Frequency 
Annually
Community Features 
CurbsClubhouse
MLS Area 
35
School District 
13 - Cypress-Fairbanks
Financing Terms Available 
CashConventionalFHAVA Loan
Roads 
Concrete
Schools
School District
13 - Cypress-Fairbanks
Elementary School
Keith Elementary School
Middle School
Salyards Middle School
High School
Cypress Woods High School
Listing courtesy of HomeSmart [email protected]

IDX information is provided exclusively for consumers’ personal, non-commercial use. It may not be used for any purpose other than to identify prospective properties consumers may be interested in purchasing. This data is deemed reliable but is not guaranteed accurate by the MLS.

Data provided by HAR.com © 2026. All information provided should be independently verified.

Neighborhood & Commute
Source: Walkscore
Disclosure: Community information and market data powered by Constellation Data Labs. Information is deemed reliable but not guaranteed.
Save
Ask
Tour
Hide
Share