Search For Homes

Save
Ask
Tour
Hide
Share
$3,950
13 Days On Site

5314 Isidore Lane
Missouri City, TX 77459

For Rent|Single Family Residence|Active
4
Beds
4
Total Baths
3
Full Baths
1
Partial Bath
3,355
SqFt
$1
/SqFt
2019
Built
Subdivision:
Avalon At Sienna
County:
Fort Bend
Call Now: 346.202.7307
Is this the listing for you? We can help make it yours.
346.202.7307
5314 Isidore Lane5314 Isidore Lane5314 Isidore Lane5314 Isidore Lane
Save
Ask
Tour
Hide
Share

Mortgage Calculator

Monthly Payment (Est.)

$18
Calculator powered by Showcase IDX, a Constellation1 Company. Copyright ©2026 Information is deemed reliable but not guaranteed.

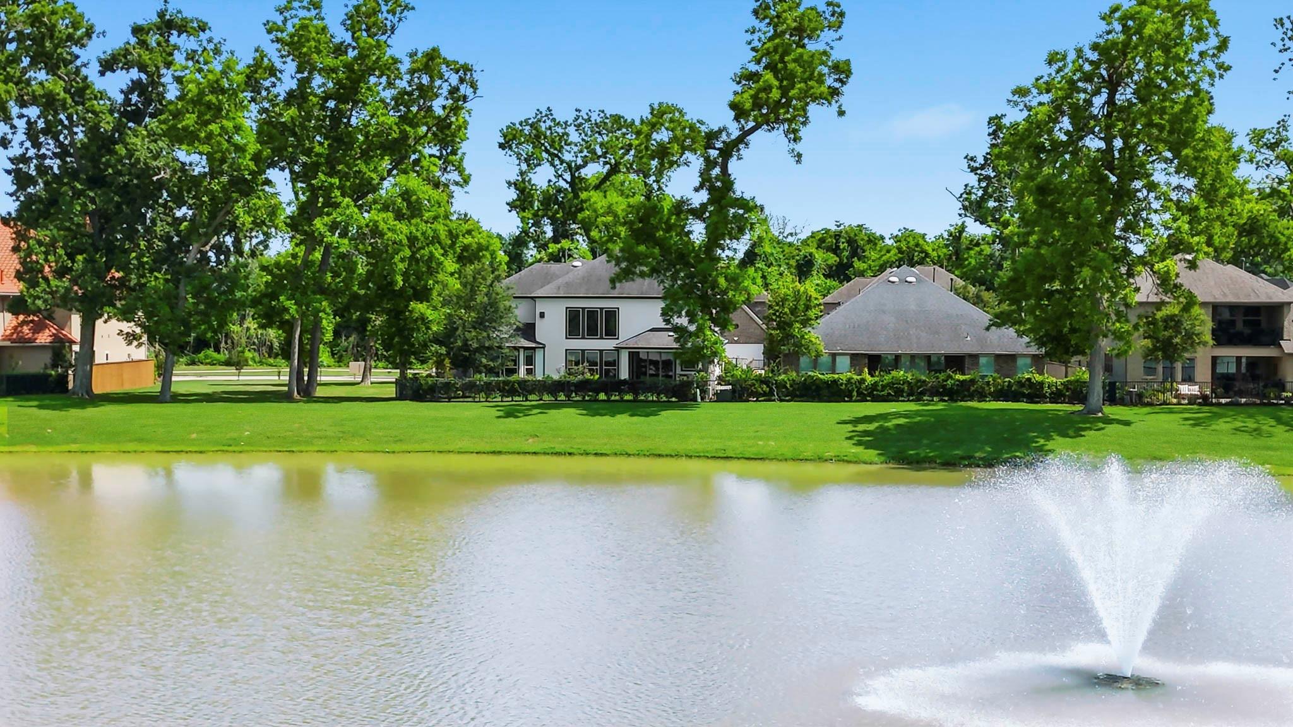
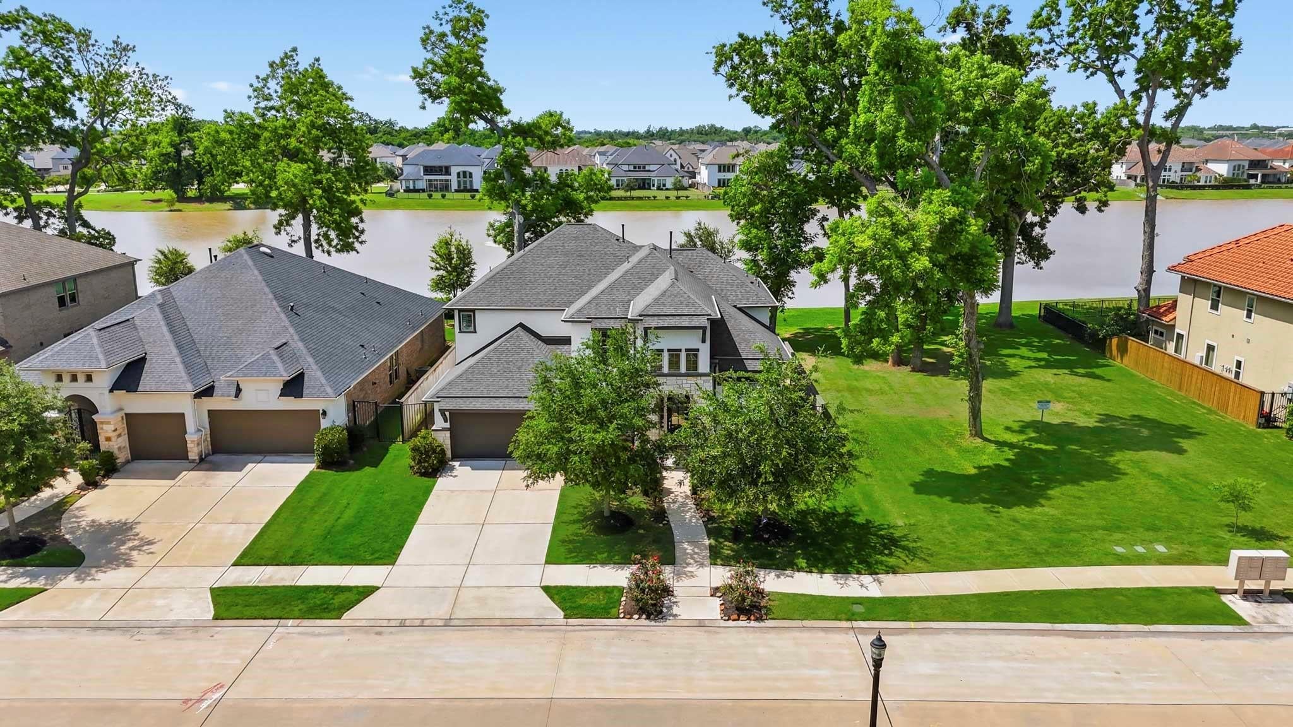
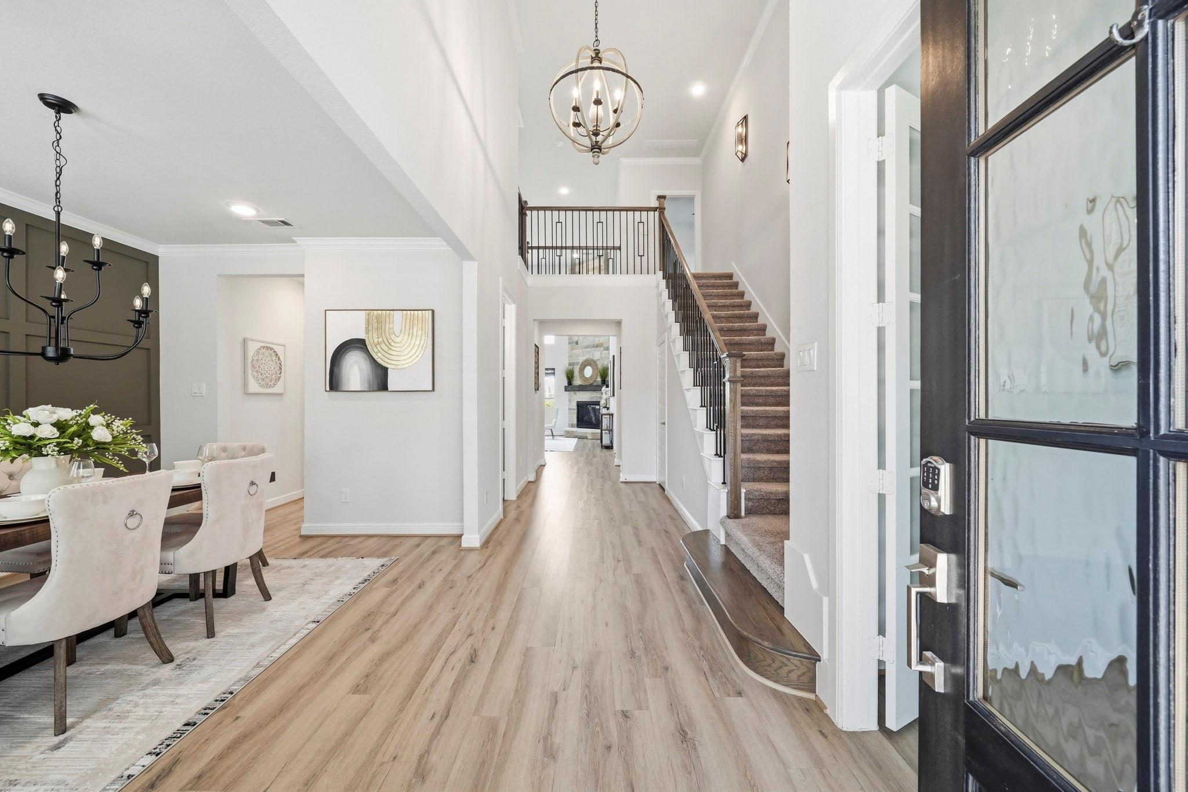
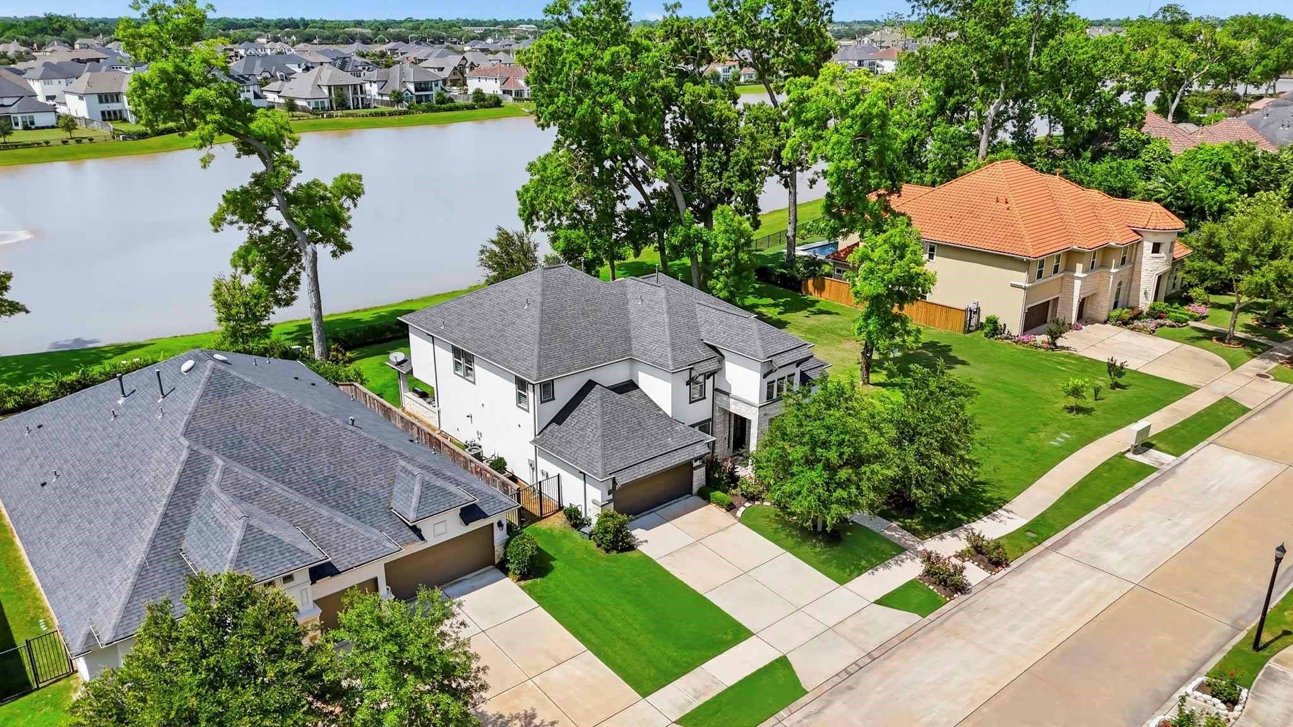
FOR SALE or RENT - Wondrous Waterfront Living in the Exclusive Gated Avalon section at the FRONT of Sienna! Perfectly positioned near the Fort Bend Tollway, Hwy 6 & major commuter routes. Washer/Dryer/Refrigerator Included. This beautifully upgraded waterfront home blends luxury, lifestyle, and stunning sunset lake views. Wake up to serene scenery and enjoy added privacy with dedicated green space beside the home. Inside, the open-concept design showcases soaring ceilings, stylish finishes, elegant flooring & a striking stone fireplace, along with a private office, gameroom, and media room. The stunning chef’s kitchen flows seamlessly into spacious gathering areas and out to the covered waterfront patio with outdoor kitchen—perfect for quiet mornings, sunset socials, and memorable moments with family & friends. A 3-car tandem garage and extensive upgrades complete this sensational home in one of Sienna’s most sought-after gated waterfront settings.

Save
Ask
Tour
Hide
Share
Listing Snapshot
Price 
$3,950
Days On Site 
13 Days
Bedrooms 
4
Inside Area (SqFt) 
3,355 sqft
Total Baths 
4
Full Baths 
3
Partial Baths 
1
Lot Size 
0.2006 Acres
Year Built 
2019
MLS® Number 
98309241
Status 
Active
Property Tax 
N/A
HOA/Condo/Coop Fees 
N/A
Sq Ft Source 
N/A
Friends & Family
Recent Activity
4 hours agoListing updated with changes from the MLS®
4 hours agoPrice changed to $3,950
2 weeks agoListing first seen on site
General Features
Acres 
0.2006
Attached Garage 
Yes
Disclosures 
No Disclosures
Garage 
Yes
Garage Spaces 
3
Lease Term 
12 Months
Number Of Stories 
2
Parking 
AttachedTandemElectric Gate
Parking Spaces 
3
Pets 
Call
Property Sub Type 
Single Family Residence
SqFt Total 
3355
Utilities 
None
Water Source 
Public
Interior Features
Appliances 
DisposalWater SoftenerElectric OvenOvenMicrowaveGas CooktopDryerRefrigeratorWasherDishwasherWater Purifier
Cooling 
Electric
Fireplace 
Yes
Fireplace Features 
Gas Log
Fireplaces 
1
Flooring 
CarpetTileWood
Furnished 
Unfurnished
Heating 
Natural Gas
Interior 
Walk-In Closet(s)Master DownstairsPantryDouble Vanity
Window Features 
Window Coverings
Bathroom 
Dimensions - 7 x 7Level - SecondArea - 49
Bedroom 
Dimensions - 11 x 13Level - SecondArea - 143
Breakfast 
Dimensions - 9 X 14Level - FirstArea - 126
Dining Room 
Dimensions - 11 x 13Level - FirstArea - 143
Family Room 
Dimensions - 18 x 22Level - FirstArea - 396
Game Room 
Dimensions - 16 x 14Level - SecondArea - 224
Kitchen 
Dimensions - 19 x 9Level - FirstArea - 171
Master Bathroom 
Dimensions - 12 x 15Level - FirstArea - 180
Master Bedroom 
Dimensions - 12 x 18Level - FirstArea - 216
Media Room 
Dimensions - 16 X 11Level - SecondArea - 176
Utility Room 
Dimensions - 6 X 11Level - FirstArea - 66
Save
Ask
Tour
Hide
Share
Exterior Features
Exterior 
Outdoor Kitchen
Fencing 
Back Yard
Frontage 
WaterfrontLakefront
Lot Features 
Corner LotGreenbeltWaterfrontWooded
View 
LakeWater
Waterfront 
Yes
Waterfront Features 
Lake FrontWaterfront
Waterview 
LakeWater
Windows/Doors 
Window Coverings
Community Features
Association Amenities 
Basketball CourtClubhouseDog ParkGolf CourseJogging PathParkPicnic AreaPlaygroundPoolSport CourtTennis Court(s)Trail(s)
Community Features 
ClubhouseGolf
MLS Area 
38
School District 
19 - Fort Bend
Horse Property 
Riding Trail
Schools
School District
19 - Fort Bend
Elementary School
Sienna Crossing Elementary School
Middle School
Baines Middle School
High School
Ridge Point High School
Listing courtesy of eXp Realty, LLC [email protected]

IDX information is provided exclusively for consumers’ personal, non-commercial use. It may not be used for any purpose other than to identify prospective properties consumers may be interested in purchasing. This data is deemed reliable but is not guaranteed accurate by the MLS.

Data provided by HAR.com © 2026. All information provided should be independently verified.

Neighborhood & Commute
Source: Walkscore
Disclosure: Community information and market data powered by Constellation Data Labs. Information is deemed reliable but not guaranteed.
Save
Ask
Tour
Hide
Share