Search For Homes

Save
Ask
Tour
Hide
Share
$3,250
10 Days On Site

4639 Regal Shadow Lane
Sugar Land, TX 77479

For Rent|Single Family Residence|Active
4
Beds
3
Total Baths
2
Full Baths
1
Partial Bath
3,445
SqFt
$1
/SqFt
2013
Built
Subdivision:
Auburn Manor At Riverstone
County:
Fort Bend
Call Now: 346.202.7307
Is this the listing for you? We can help make it yours.
346.202.7307
4639 Regal Shadow Lane4639 Regal Shadow Lane4639 Regal Shadow Lane4639 Regal Shadow Lane
Save
Ask
Tour
Hide
Share

Mortgage Calculator

Monthly Payment (Est.)

$15
Calculator powered by Showcase IDX, a Constellation1 Company. Copyright ©2026 Information is deemed reliable but not guaranteed.

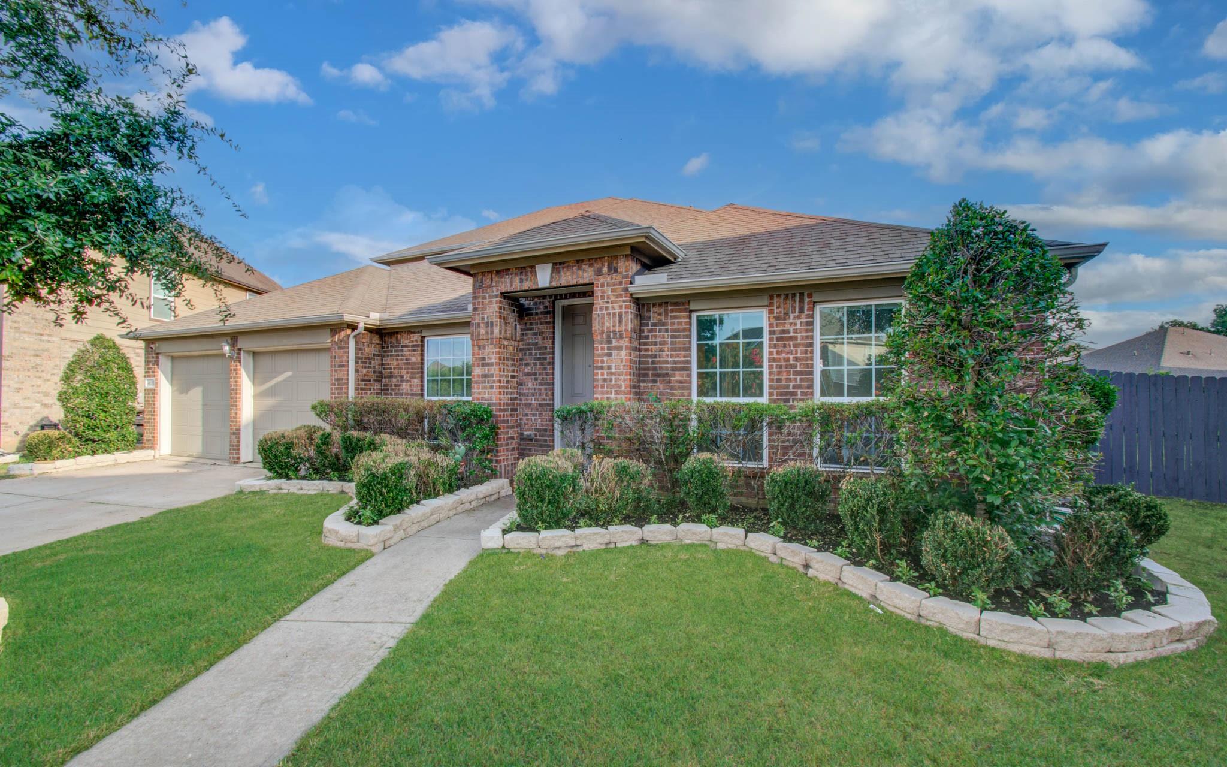
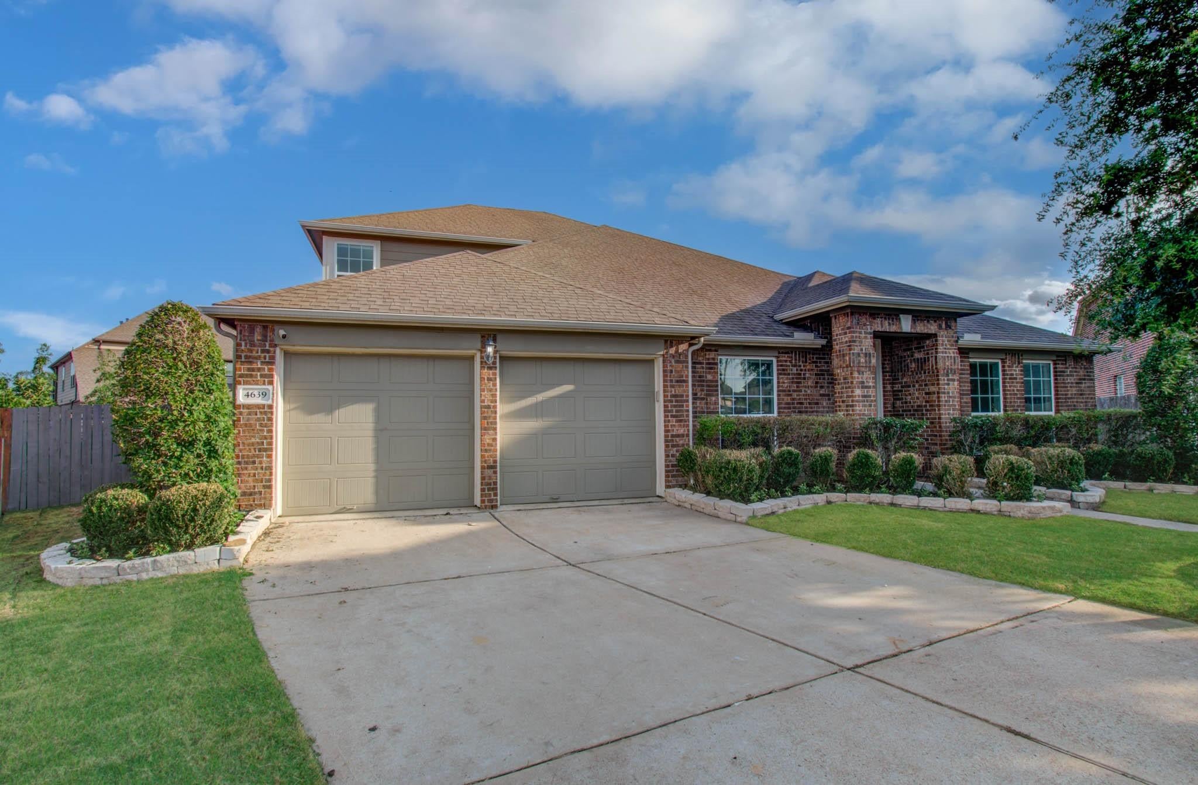
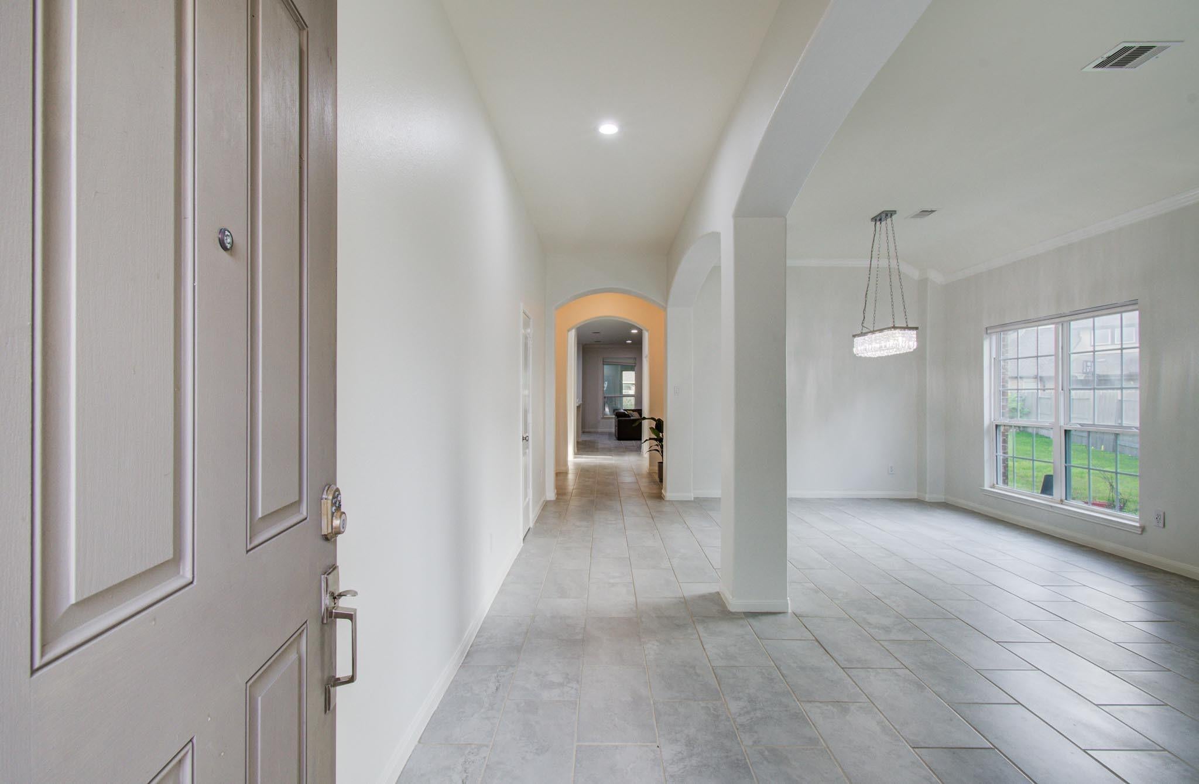
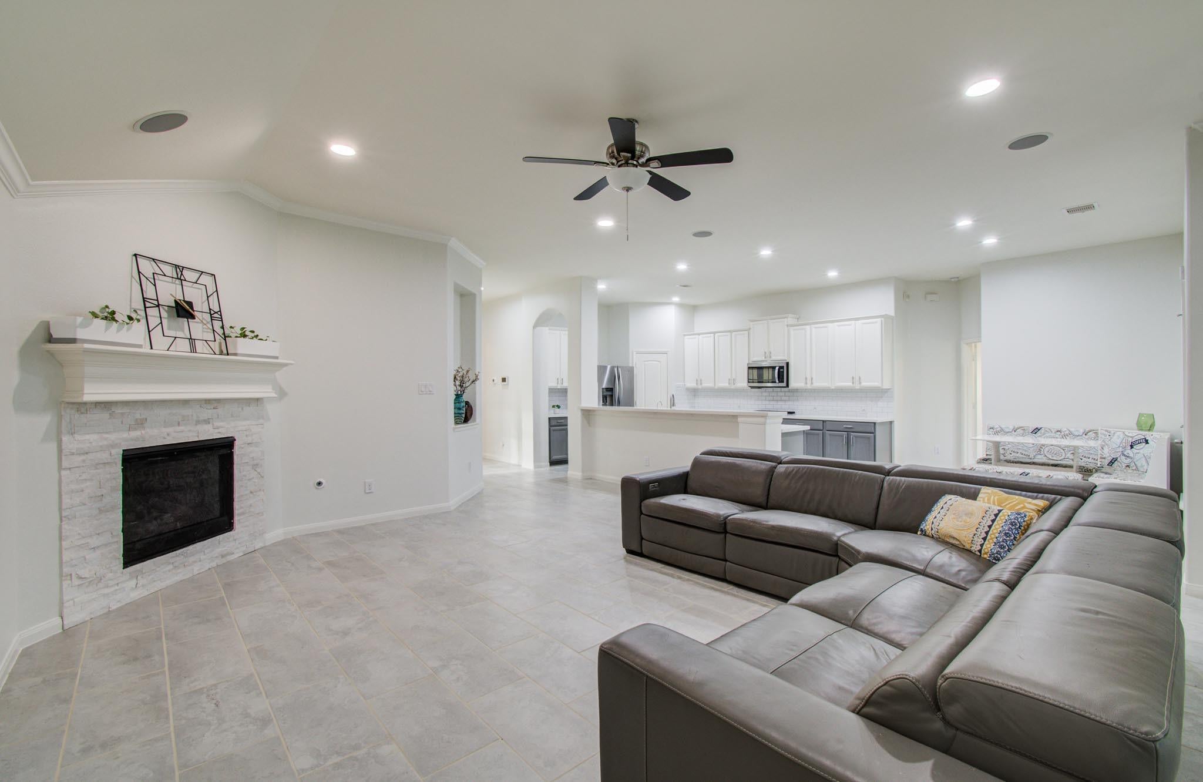
Set within Riverstone’s lake-laced landscape, 4639 Regal Shadow Lane offers calm and elevated function. The expansive NORTH EAST facing single-story layout, flows from sunlit living areas to a granite kitchen with abundant storage and casual charm. The home features four well-sized bedrooms, a private office, and a flexible loft with a half bath—ideal for movie nights, a studio, or teen retreat. A climate-controlled bonus room at the back adds 225 sq ft of living space not included in official square footage. Recent upgrades include a custom shower (2025), fresh paint, and tile throughout (2023), plus refreshed landscaping that enhances curb appeal. Nestled on a quiet cul-de-sac, the home is surrounded by wooded trails, lakes, and parks, with access to Riverstone’s clubhouse, pools, and fitness center. Just minutes from Sugar Land dining and shopping, with quick access to Hwy 6 and 59, and zoned to top-tier Fort Bend schools—refrigerator, washer, dryer included

Save
Ask
Tour
Hide
Share
Listing Snapshot
Price 
$3,250
Days On Site 
10 Days
Bedrooms 
4
Inside Area (SqFt) 
3,445 sqft
Total Baths 
3
Full Baths 
2
Partial Baths 
1
Lot Size 
0.3135 Acres
Year Built 
2013
MLS® Number 
98375162
Status 
Active
Property Tax 
N/A
HOA/Condo/Coop Fees 
N/A
Sq Ft Source 
N/A
Friends & Family
Recent Activity
a week agoListing updated with changes from the MLS®
2 weeks agoListing first seen on site
General Features
Acres 
0.3135
Attached Garage 
Yes
Direction Faces 
North
Disclosures 
Levee DistrictMudSellers Disclosure
Garage 
Yes
Garage Spaces 
2
Lease Term 
12 Months
Parking 
Attached
Parking Spaces 
2
Pets 
No
Property Sub Type 
Single Family Residence
Security 
Prewired
Sewer 
Public Sewer
SqFt Total 
3445
Style 
Traditional
Water Source 
Public
Interior Features
Appliances 
DisposalElectric OvenMicrowaveGas CooktopDishwasher
Cooling 
Ceiling Fan(s)Electric
Fireplace 
Yes
Fireplace Features 
Electric
Fireplaces 
1
Flooring 
LaminateTile
Heating 
Natural Gas
Interior 
Walk-In Closet(s)PantryMaster DownstairsGranite CountersDouble VanitySoaking Tub
Laundry Features 
Electric Dryer HookupGas Dryer HookupWasher Hookup
Bedroom 
Dimensions - 15 x 11Level - FirstArea - 165
Breakfast 
Level - First
Dining Room 
Level - First
Family Room 
Level - First
Game Room 
Level - Second
Living Room 
Level - First
Master Bedroom 
Dimensions - 20 x 15Level - FirstArea - 300
Utility Room 
Level - First
Save
Ask
Tour
Hide
Share
Exterior Features
Fencing 
Back Yard
Lot Features 
Back YardCul-De-SacSubdivided
Patio And Porch 
Patio
Community Features
Association Amenities 
Fitness CenterJogging PathParkParty RoomPoolTennis Court(s)Trail(s)Sport Court
Community Features 
Tennis Court(s)
MLS Area 
29
School District 
19 - Fort Bend
Roads 
Concrete
Schools
School District
19 - Fort Bend
Elementary School
Sullivan Elementary School (Fort Bend)
Middle School
Fort Settlement Middle School
High School
Elkins High School
Listing courtesy of The Sears Group [email protected]

IDX information is provided exclusively for consumers’ personal, non-commercial use. It may not be used for any purpose other than to identify prospective properties consumers may be interested in purchasing. This data is deemed reliable but is not guaranteed accurate by the MLS.

Data provided by HAR.com © 2026. All information provided should be independently verified.

Neighborhood & Commute
Source: Walkscore
Disclosure: Community information and market data powered by Constellation Data Labs. Information is deemed reliable but not guaranteed.
Save
Ask
Tour
Hide
Share