Search For Homes

Save
Ask
Tour
Hide
Share
$4,200
11 Days On Site

2214 Lytham Lane
Katy, TX 77450

For Rent|Single Family Residence|Active
5
Beds
4
Total Baths
4
Full Baths
3,623
SqFt
$1
/SqFt
1995
Built
Subdivision:
Cinco Ranch North Lake Village Sec 7
County:
Fort Bend
Call Now: 346.202.7307
Is this the listing for you? We can help make it yours.
346.202.7307
2214 Lytham Lane2214 Lytham Lane2214 Lytham Lane2214 Lytham Lane
Save
Ask
Tour
Hide
Share

Mortgage Calculator

Monthly Payment (Est.)

$19
Calculator powered by Showcase IDX, a Constellation1 Company. Copyright ©2026 Information is deemed reliable but not guaranteed.

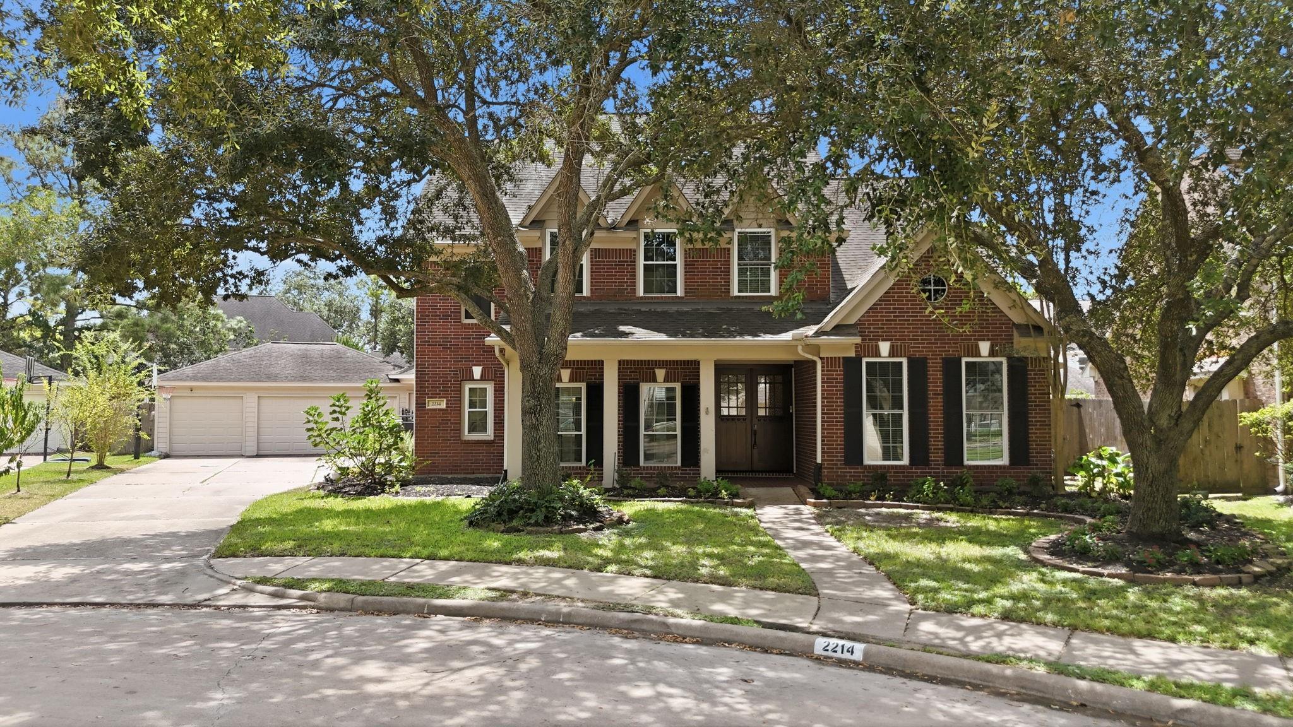
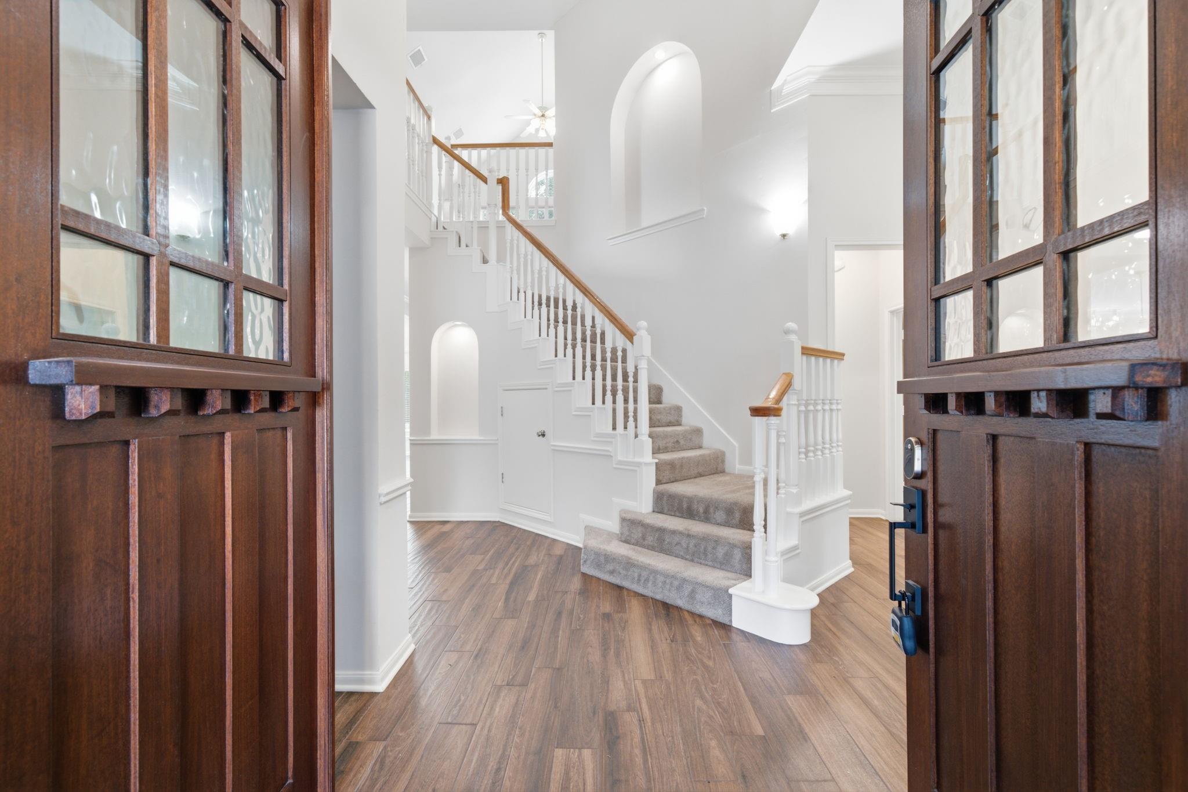
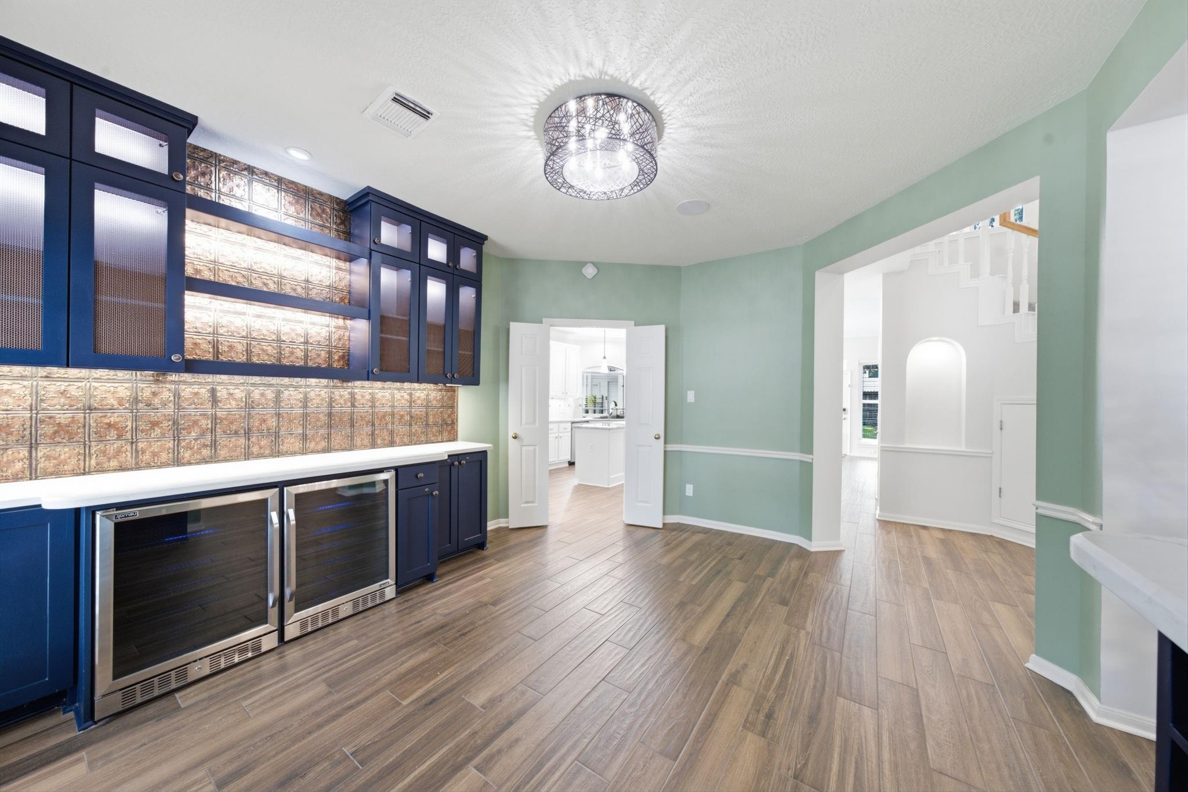
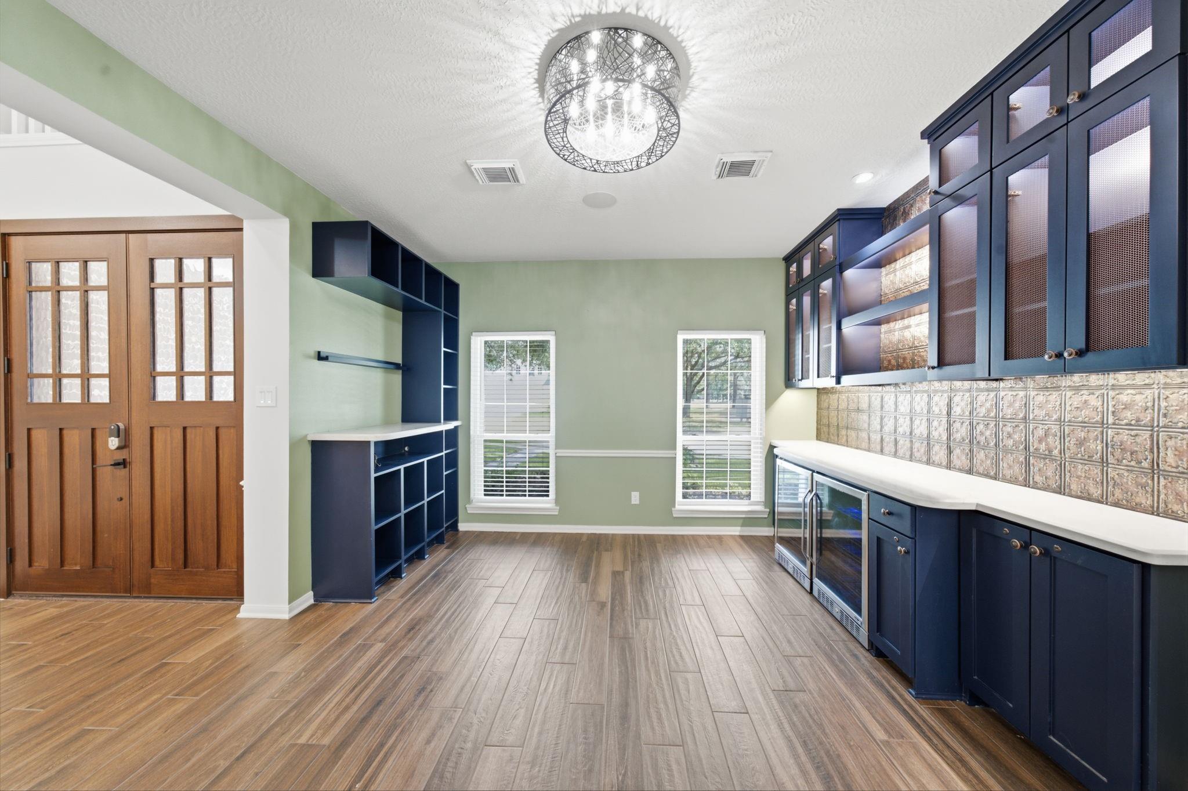
Picture perfect Cinco Ranch home located on a private, cul-de-sac street with golf course view. A canopy of trees greet you on this 5-bedroom (2down)/4 bath/3 car garage home! The open floor plan features wood like tile floors, great natural light, lots of updates including beautiful wood front door, new cooktop, microwave, water treatment system, water heaters, replaced ductwork and a/c, and double pane windows. The dining room is reimagined as a bar/parlor area w/ custom cabinets, backsplash, and double beverage chillers perfect for entertaining. Large kitchen features granite counters, stainless appliances, undermount lighting, and large picture windows, which opens to breakfast and family room w/ fireplace. Downstairs study/office. Escape to the private owner's retreat with spa like bath. Large gameroom and 3 bedrooms up. Inviting backyard with pergola. Appliances included. Wonderful Cinco Ranch amenities, not to mention award-winning Katy ISD schools.

Save
Ask
Tour
Hide
Share
Listing Snapshot
Price 
$4,200
Days On Site 
11 Days
Bedrooms 
5
Inside Area (SqFt) 
3,623 sqft
Total Baths 
4
Full Baths 
4
Partial Baths 
N/A
Lot Size 
0.2488 Acres
Year Built 
1995
MLS® Number 
98377441
Status 
Active
Property Tax 
N/A
HOA/Condo/Coop Fees 
N/A
Sq Ft Source 
N/A
Friends & Family
Recent Activity
a week agoListing updated with changes from the MLS®
2 weeks agoListing first seen on site
General Features
Acres 
0.2488
Attached Garage 
Yes
Disclosures 
No Disclosures
Garage 
Yes
Garage Spaces 
3
Lease Term 
12 Months
Number Of Stories 
2
Parking 
AttachedDetached
Parking Spaces 
3
Pets 
Call
Property Sub Type 
Single Family Residence
SqFt Total 
3623
Style 
Traditional
Water Source 
Public
Interior Features
Appliances 
DisposalElectric OvenMicrowaveElectric CooktopDryerRefrigeratorWasherDishwasherCooktop
Cooling 
ElectricGas
Fireplace 
Yes
Fireplace Features 
Gas Log
Fireplaces 
1
Flooring 
CarpetTileWood
Furnished 
Unfurnished
Heating 
Natural Gas
Interior 
Crown MoldingWalk-In Closet(s)Master DownstairsPantryGranite CountersKitchen IslandDouble VanitySoaking Tub
Laundry Features 
Electric Dryer HookupGas Dryer Hookup
Window Features 
Window Coverings
Bedroom 
Dimensions - 14 x 14Level - SecondArea - 196
Breakfast 
Dimensions - 11 x 11Level - FirstArea - 121
Dining Room 
Dimensions - 15 x 13Level - FirstArea - 195
Family Room 
Dimensions - 17 x 17Level - FirstArea - 289
Game Room 
Dimensions - 17 x 16Level - SecondArea - 272
Kitchen 
Dimensions - 18 x 11Level - FirstArea - 198
Master Bedroom 
Dimensions - 15 x 14Level - FirstArea - 210
Save
Ask
Tour
Hide
Share
Exterior Features
Fencing 
Back Yard
Lot Features 
Cul-De-SacNear Golf CourseSubdivided
Patio And Porch 
Patio
Windows/Doors 
Window Coverings
Community Features
Accessibility Features 
Therapeutic Whirlpool
MLS Area 
36
School District 
30 - Katy
Schools
School District
30 - Katy
Elementary School
Williams Elementary School (Katy)
Middle School
Beck Junior High School
High School
Cinco Ranch High School
Listing courtesy of Better Homes and Gardens Real Estate Gary Greene - Woodway [email protected]

IDX information is provided exclusively for consumers’ personal, non-commercial use. It may not be used for any purpose other than to identify prospective properties consumers may be interested in purchasing. This data is deemed reliable but is not guaranteed accurate by the MLS.

Data provided by HAR.com © 2026. All information provided should be independently verified.

Neighborhood & Commute
Source: Walkscore
Disclosure: Community information and market data powered by Constellation Data Labs. Information is deemed reliable but not guaranteed.
Save
Ask
Tour
Hide
Share