Search For Homes

Save
Ask
Tour
Hide
Share
$3,900
42 Days On Site

2215 Dorman Court
Katy, TX 77494

For Rent|Single Family Residence|Active
3
Beds
3
Total Baths
2
Full Baths
1
Partial Bath
2,897
SqFt
$1
/SqFt
2002
Built
Subdivision:
Country Lakes Sec 2
County:
Fort Bend
Call Now: 346.202.7307
Is this the listing for you? We can help make it yours.
346.202.7307
2215 Dorman Court2215 Dorman Court2215 Dorman Court2215 Dorman Court
Save
Ask
Tour
Hide
Share

Mortgage Calculator

Monthly Payment (Est.)

$18
Calculator powered by Showcase IDX, a Constellation1 Company. Copyright ©2026 Information is deemed reliable but not guaranteed.

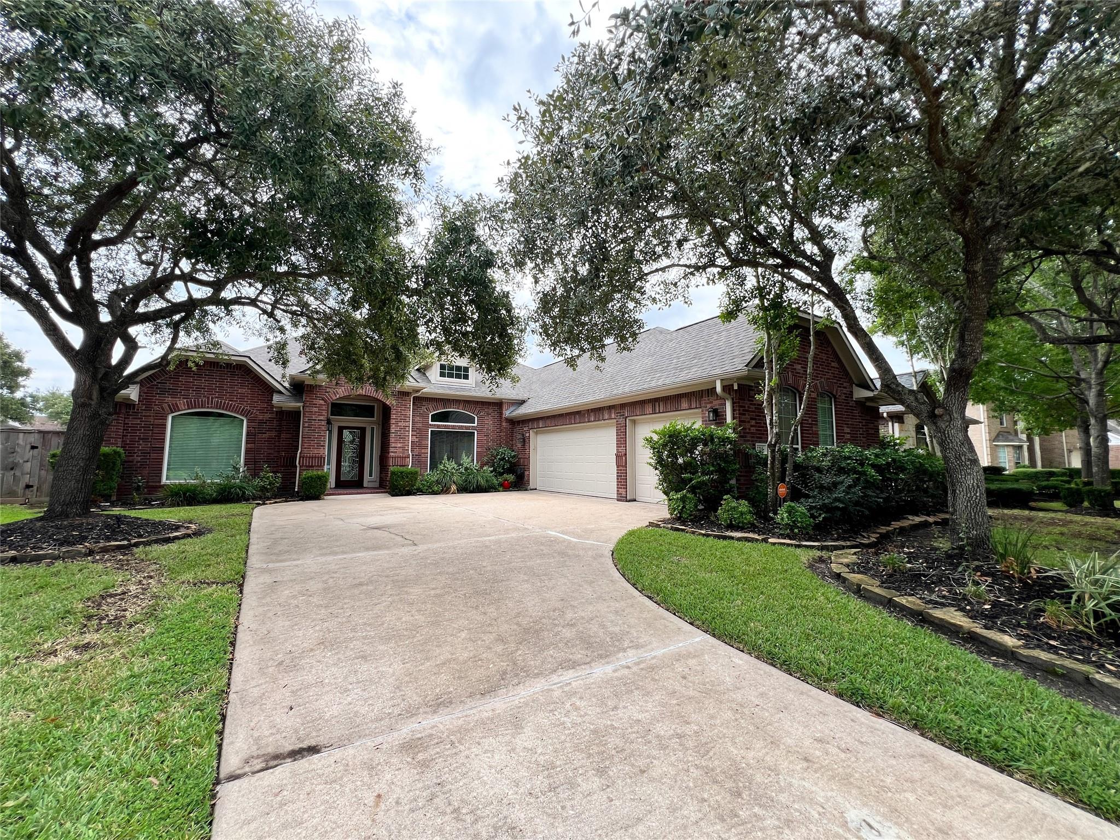
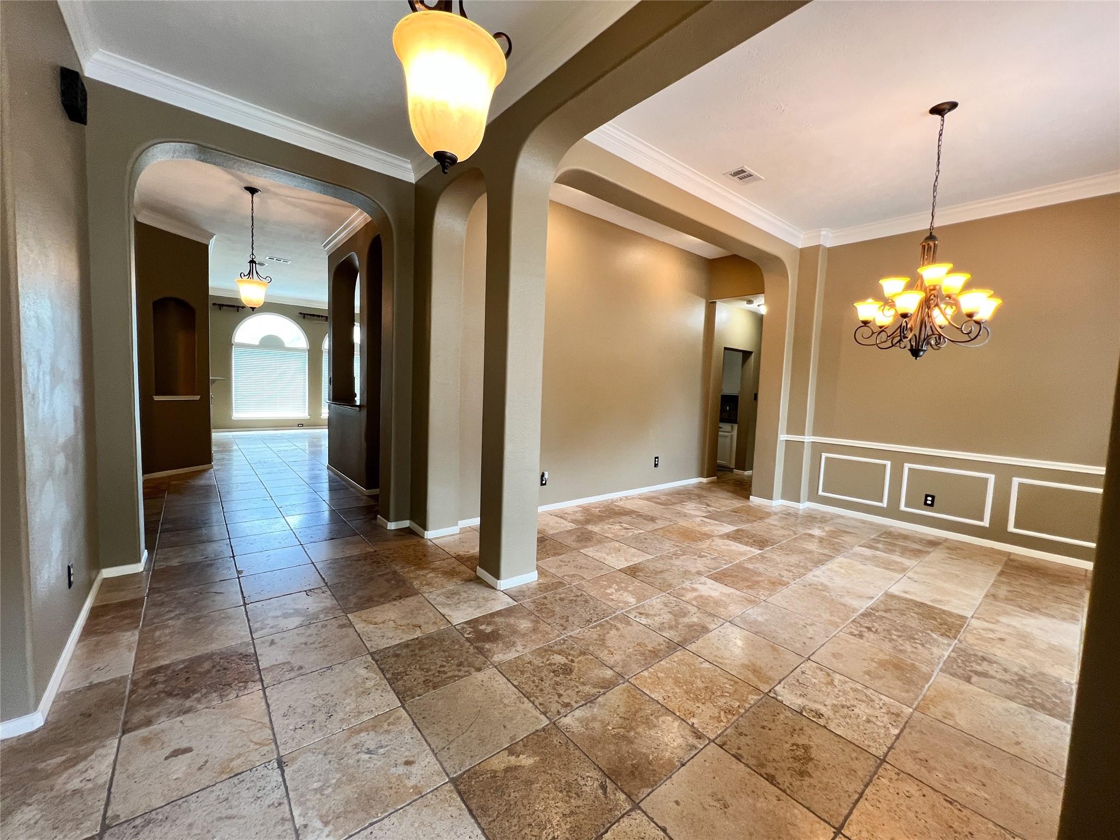
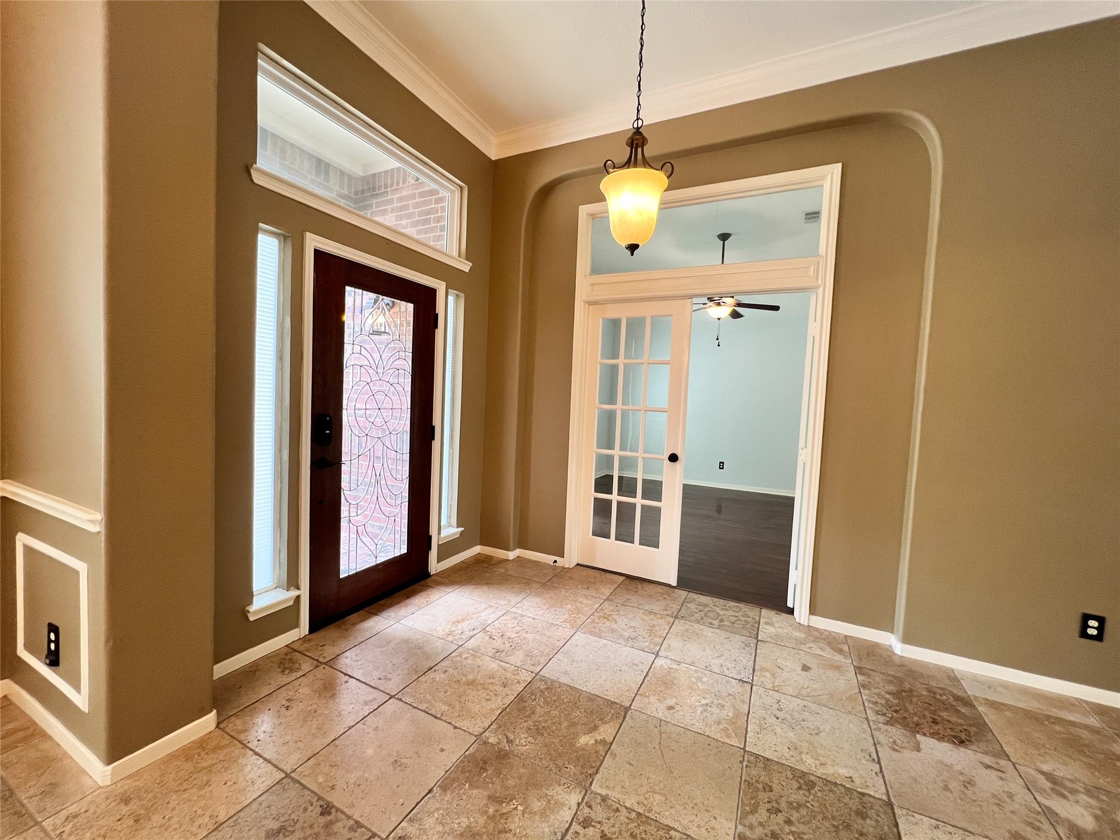
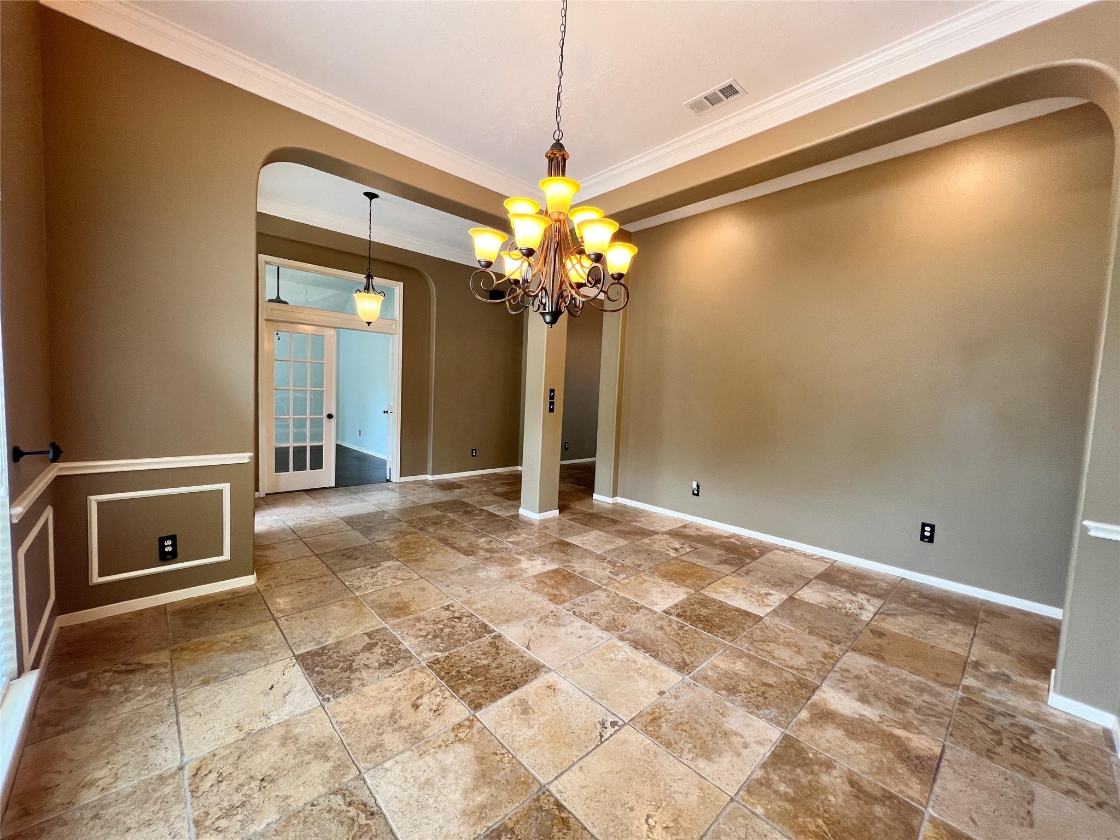
This spacious 3-bedroom, 2.5-bath home is now available for lease and features a PRIVATE POOL with POOL MAINTENANCE INCLUDED! The property offers an oversized driveway and three garages with epoxy flooring. Step inside to a welcoming formal foyer w/ a dining area to the right and a private study with French glass doors to the left. Two secondary bedrooms & a fullbath are separated from the main living areas. The kitchen features a large granite island, double-door LG refrigerator, bar area, and generous counter space. Wood and stone flooring, high ceilings, and a wood-burning fireplace enhance the home throughout. A spacious flex room with French doors provides additional versatile living space. The primary suite offers an en-suite bath and oversized walk-in closet. Outside, enjoy your own PRIVATE BACKYARD OASIS w/ a covered patio & ceiling fans perfect for relaxing, entertaining, and enjoying Texas summers! *Online apps only* *$100,000 Liability to Landlord Insurance Policy Required**

Save
Ask
Tour
Hide
Share
Listing Snapshot
Price 
$3,900
Days On Site 
42 Days
Bedrooms 
3
Inside Area (SqFt) 
2,897 sqft
Total Baths 
3
Full Baths 
2
Partial Baths 
1
Lot Size 
0.2266 Acres
Year Built 
2002
MLS® Number 
98402346
Status 
Active
Property Tax 
N/A
HOA/Condo/Coop Fees 
N/A
Sq Ft Source 
N/A
Friends & Family
Recent Activity
19 hours agoListing updated with changes from the MLS®
3 weeks agoPrice changed to $3,900
a month agoStatus changed to Active
a month agoListing first seen on site
General Features
Acres 
0.2266
Attached Garage 
Yes
Disclosures 
No Disclosures
Garage 
Yes
Garage Spaces 
3
Green Energy Efficient 
ThermostatHVACAppliances
Lease Term 
12 Months
Number Of Stories 
1
Parking 
AttachedAdditional ParkingGarage Door Opener
Parking Spaces 
3
Pets 
Breed Restrictions
Property Sub Type 
Single Family Residence
Sewer 
Public Sewer
SqFt Total 
2897
Style 
Traditional
Water Source 
Public
Interior Features
Appliances 
ENERGY STAR Qualified AppliancesDisposalElectric OvenMicrowaveElectric CooktopRefrigeratorDishwasher
Cooling 
Attic FanCeiling Fan(s)Electric
Fireplace 
Yes
Fireplace Features 
Wood Burning
Fireplaces 
1
Flooring 
StoneWood
Heating 
Electric
Interior 
High CeilingsWalk-In Closet(s)Kitchen IslandPantryEntrance FoyerMaster DownstairsGranite CountersSoaking TubSmart Thermostat
Laundry Features 
Electric Dryer HookupWasher Hookup
Window Features 
Window Coverings
Bedroom 
Dimensions - 12 X 13Level - FirstArea - 156
Dining Room 
Dimensions - 15 X 14Level - FirstArea - 210
Game Room 
Dimensions - 16 X 15Level - FirstArea - 240
Kitchen 
Dimensions - 20 X 12Level - FirstArea - 240
Living Room 
Dimensions - 26 X 15Level - FirstArea - 390
Master Bedroom 
Dimensions - 17 X 15Level - FirstArea - 255
Save
Ask
Tour
Hide
Share
Exterior Features
Fencing 
Back Yard
Lot Features 
Cul-De-SacSubdivided
Pool Features 
In Ground
Private Pool 
Yes
Windows/Doors 
Window Coverings
Community Features
MLS Area 
36
School District 
30 - Katy
Schools
School District
30 - Katy
Elementary School
Woodcreek Elementary School
Middle School
Woodcreek Junior High School
High School
Tompkins High School
Listing courtesy of Real Property Management Houston [email protected]

IDX information is provided exclusively for consumers’ personal, non-commercial use. It may not be used for any purpose other than to identify prospective properties consumers may be interested in purchasing. This data is deemed reliable but is not guaranteed accurate by the MLS.

Data provided by HAR.com © 2026. All information provided should be independently verified.

Neighborhood & Commute
Source: Walkscore
Disclosure: Community information and market data powered by Constellation Data Labs. Information is deemed reliable but not guaranteed.
Save
Ask
Tour
Hide
Share