
November 2, 2017
Save
Ask
Tour
Hide
$550,000
7 Days On Site
5303 Nett Street BHouston, TX 77007
For Sale|Single Family Residence|Active
4
Beds
4
Total Baths
3
Full Baths
1
Partial Bath
2,180
SqFt
$252
/SqFt
2005
Built
Subdivision:
Trinity Heights
County:
Harris
Call Now: 346.202.7307
Is this the listing for you? We can help make it yours.
346.202.7307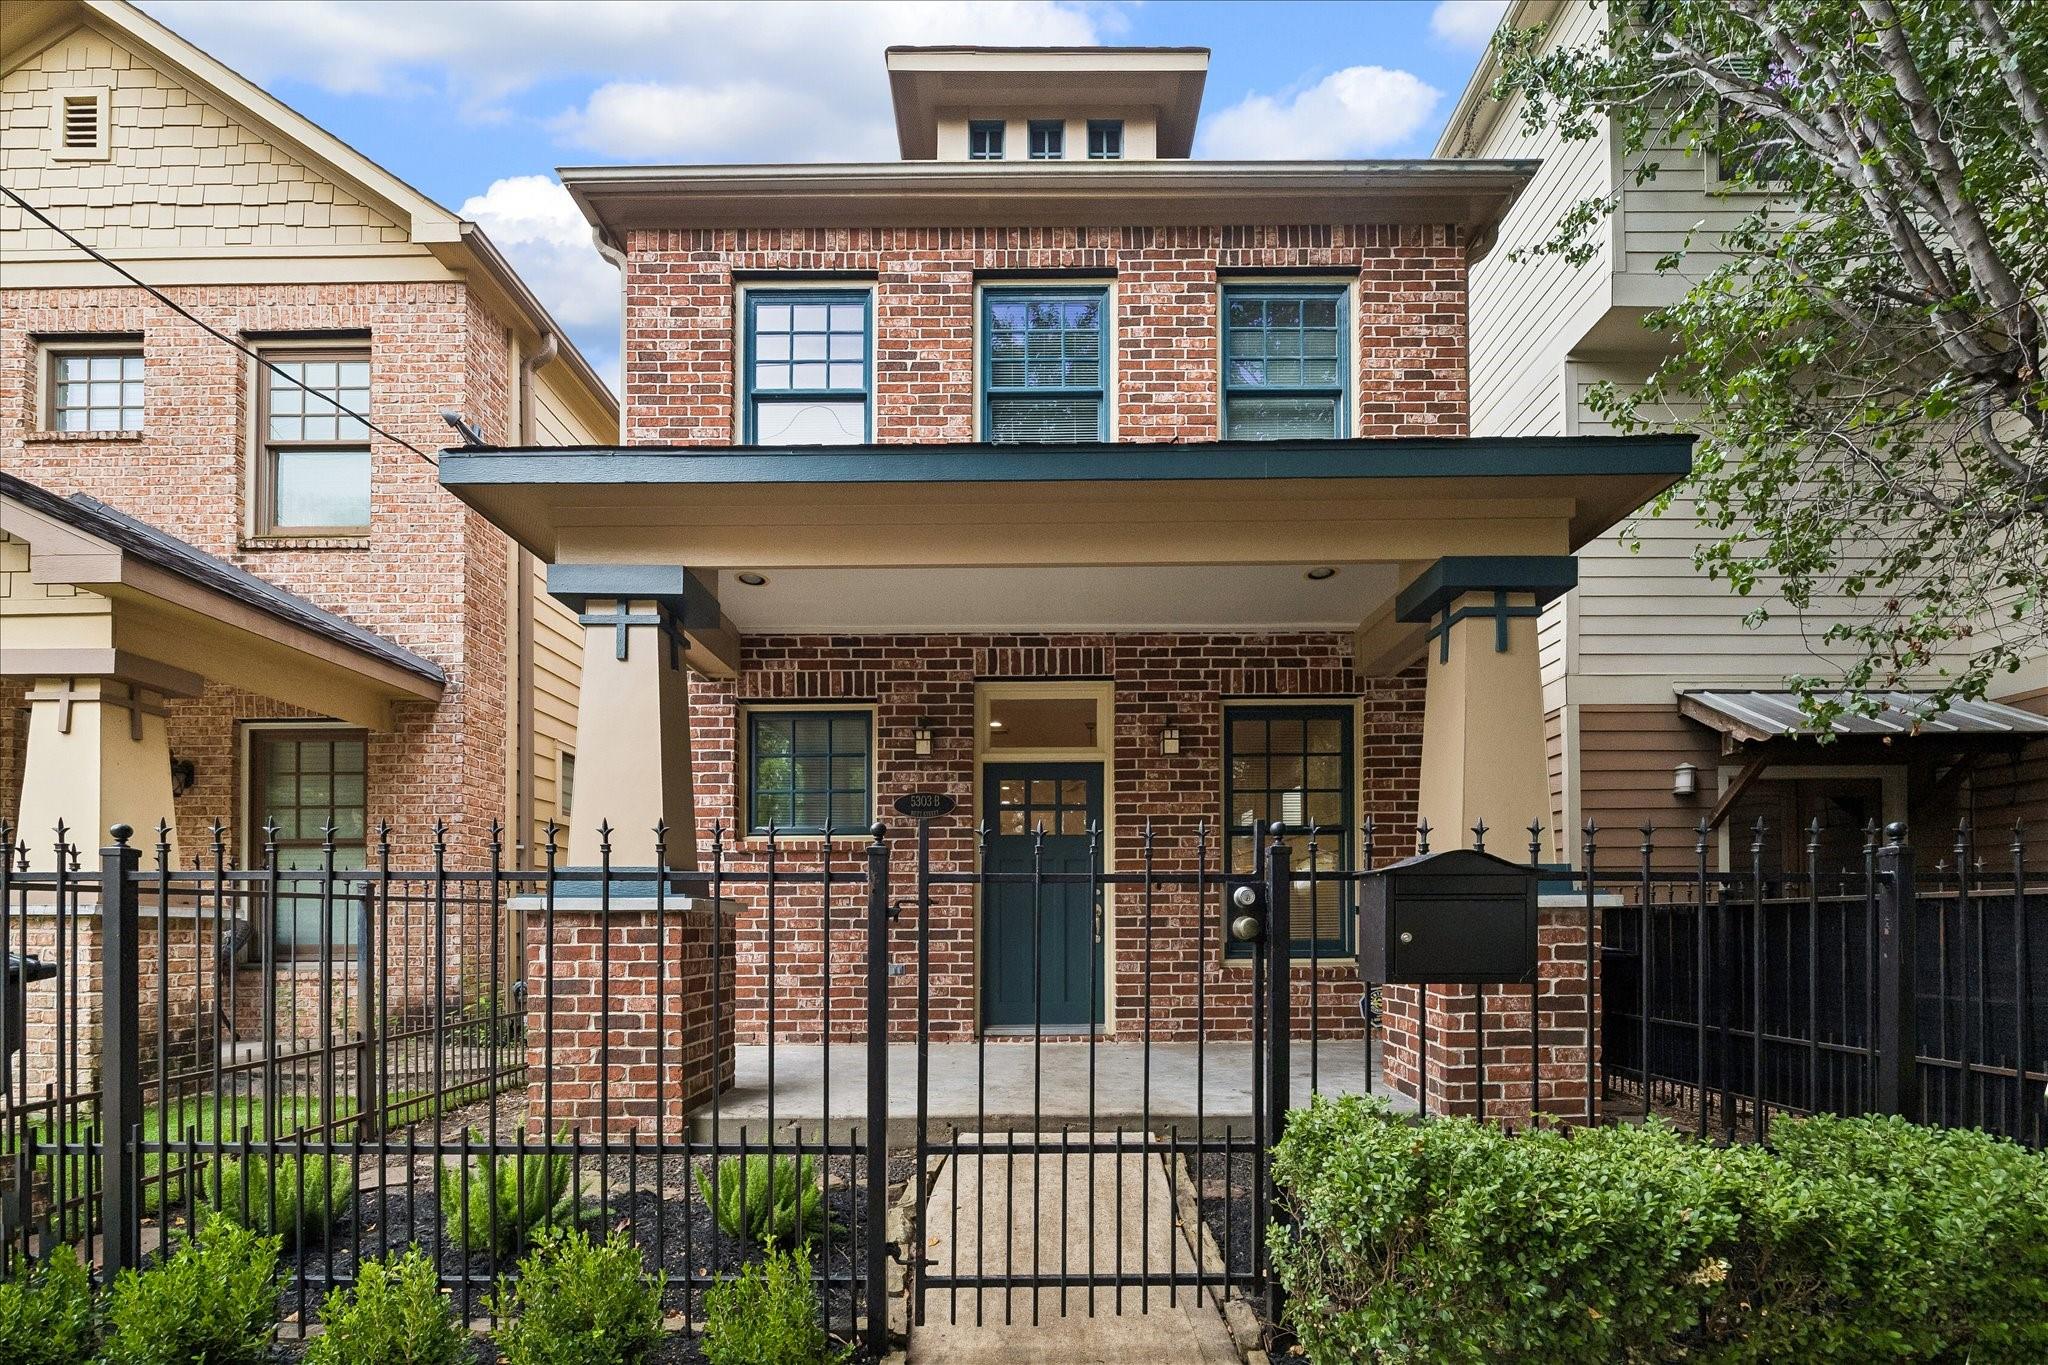
Save
Ask
Tour
Hide
Mortgage Calculator
Monthly Payment (Est.)
$2,509Calculator powered by Showcase IDX, a Constellation1 Company. Copyright ©2026 Information is deemed reliable but not guaranteed.
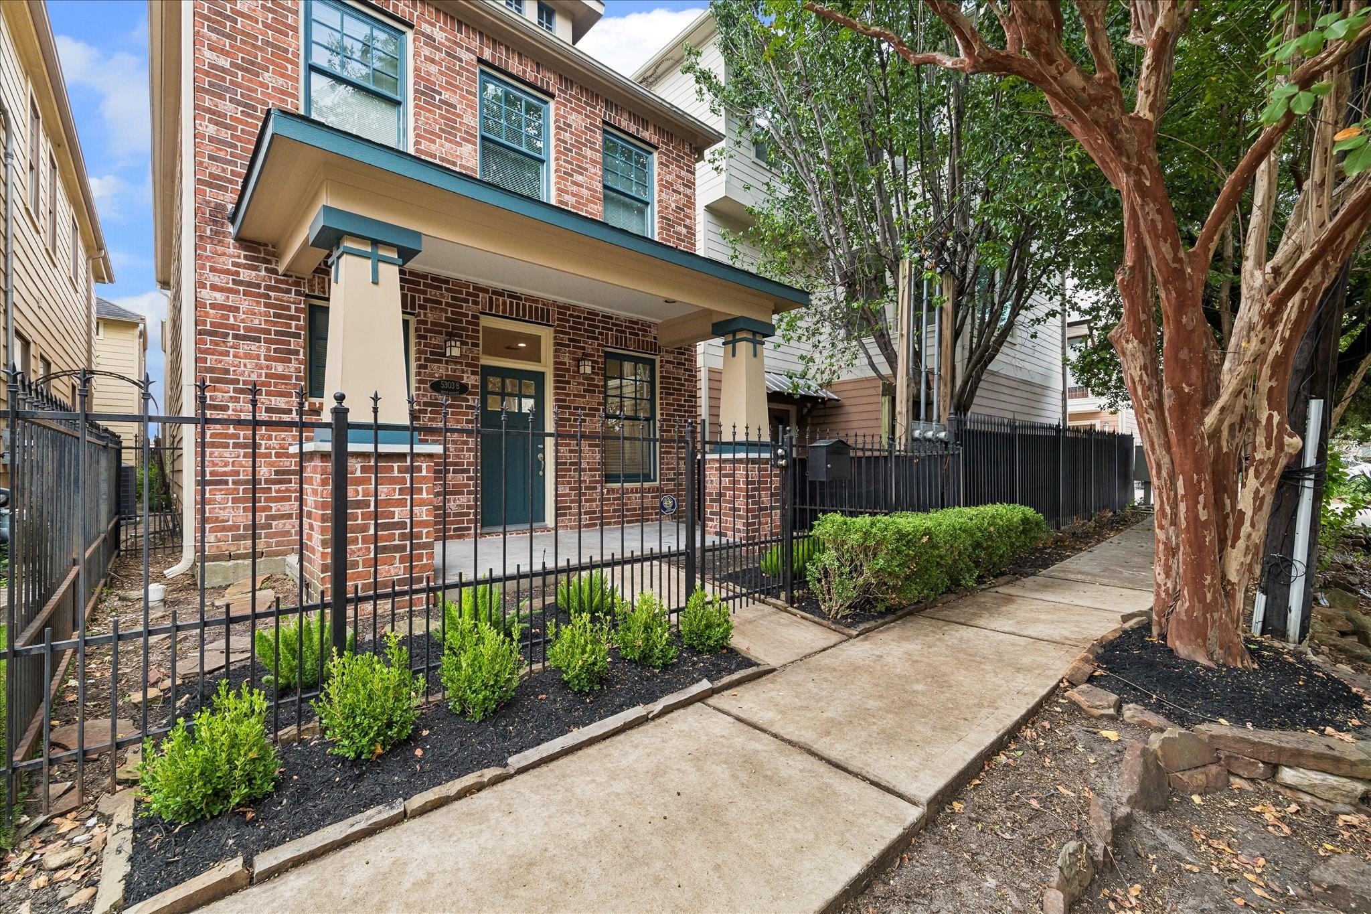
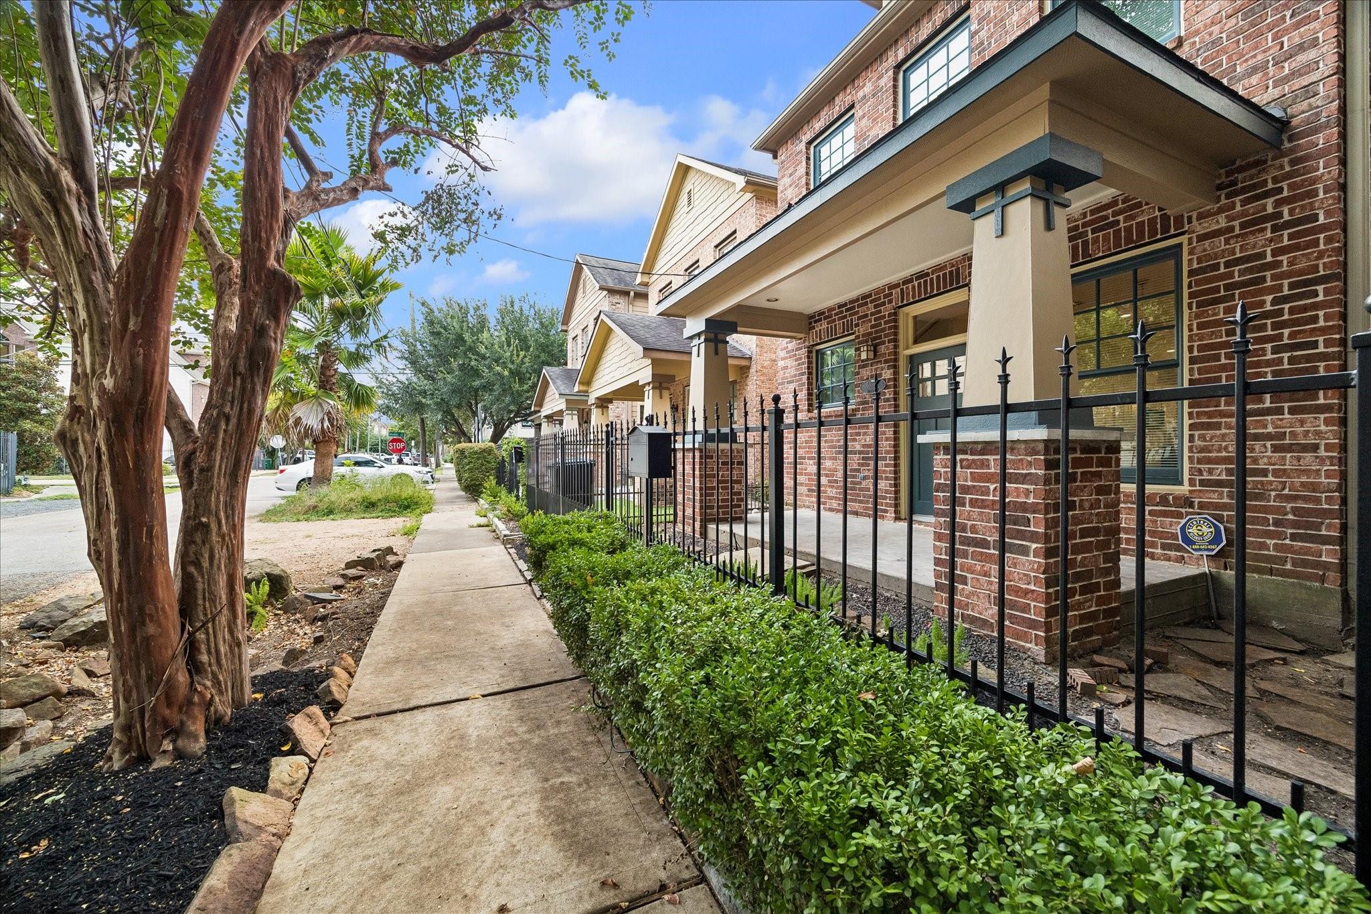
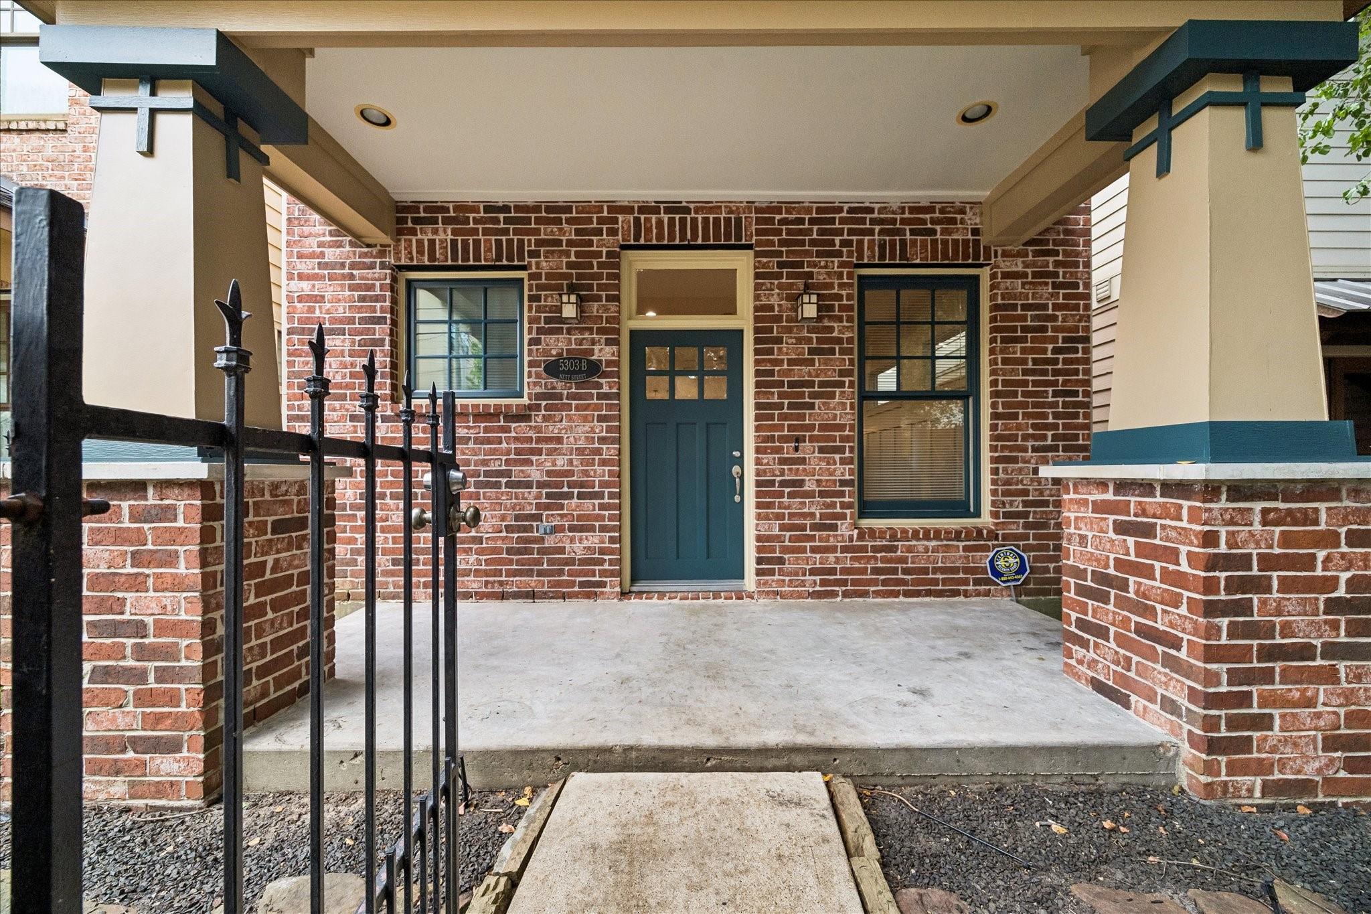
Impeccably maintained Craftsman style residence in sought-after Rice Military neighborhood with garage apartment. Features exquisite hardwood floors, custom trim details, updated appliances in main kitchen and garage unit. Enjoy delightful screened courtyard leading to versatile garage apartment, perfect for guests or home office/studio. Plenty of street parking and garage located at end of alley for additional parking options. Walking distance to Washington Avenue Corridor and Memorial Park. Experience charm and convenience of this property today!
Save
Ask
Tour
Hide
Listing Snapshot
Price
$550,000
Days On Site
7 Days
Bedrooms
4
Inside Area (SqFt)
2,180 sqft
Total Baths
4
Full Baths
3
Partial Baths
1
Lot Size
0.0566 Acres
Year Built
2005
MLS® Number
98449790
Status
Active
Property Tax
$11,208
HOA/Condo/Coop Fees
N/A
Sq Ft Source
N/A
Friends & Family
Recent Activity
| 7 days ago | Listing updated with changes from the MLS® | |
| 7 days ago | Status changed to Active | |
| a week ago | Listing first seen on site |
General Features
Acres
0.0566
Attached Garage
Yes
Direction Faces
North
Disclosures
Sellers Disclosure
Garage
Yes
Garage Spaces
2
Parking
Additional ParkingGarage Door OpenerAttachedDetached
Parking Spaces
2
Property Sub Type
Single Family Residence
Security
Prewired
Sewer
Public Sewer
SqFt Total
2180
Style
Traditional
Water Source
Public
Interior Features
Appliances
DisposalElectric OvenMicrowaveElectric RangeDishwasherDryerRefrigeratorWasher
Cooling
Electric
Flooring
CarpetTileWood
Heating
Natural Gas
Interior
Crown MoldingHigh CeilingsWired for SoundKitchen IslandPantryDouble Vanity
Laundry Features
Electric Dryer HookupGas Dryer HookupWasher Hookup
Bedroom
Dimensions - 10x12Level - SecondArea - 120
Dining Room
Dimensions - 12x10Level - FirstArea - 120
Garage Apartment
Dimensions - 17x19Area - 323
Kitchen
Dimensions - 12x8Level - FirstArea - 96
Living Room
Dimensions - 28x15Level - FirstArea - 420
Master Bedroom
Dimensions - 15x13Level - SecondArea - 195
Save
Ask
Tour
Hide
Exterior Features
Construction Details
BrickCement Siding
Lot Features
Subdivided
Patio And Porch
CoveredPorchScreenedPatio
Roof
Composition
Community Features
MLS Area
16
School District
27 - Houston
Financing Terms Available
CashConventionalFHAVA Loan
Roads
Asphalt
Schools
School District
27 - Houston
Elementary School
Memorial Elementary School (Houston)
Middle School
Hogg Middle School (Houston)
High School
Lamar High School (Houston)
Listing courtesy of Peak Point Real Estate [email protected]
IDX information is provided exclusively for consumers’ personal, non-commercial use. It may not be used for any purpose other than to identify prospective properties consumers may be interested in purchasing. This data is deemed reliable but is not guaranteed accurate by the MLS.
Data provided by HAR.com © 2026. All information provided should be independently verified.
IDX information is provided exclusively for consumers’ personal, non-commercial use. It may not be used for any purpose other than to identify prospective properties consumers may be interested in purchasing. This data is deemed reliable but is not guaranteed accurate by the MLS.
Data provided by HAR.com © 2026. All information provided should be independently verified.
Neighborhood & Commute
Source: Walkscore
Disclosure: Community information and market data powered by Constellation Data Labs. Information is deemed reliable but not guaranteed.
Save
Ask
Tour
Hide
Did you know? You can invite friends and family to your search. They can join your search, rate and discuss listings with you.