Search For Homes

Save
Ask
Tour
Hide
Share
$1,900
52 Days On Site

17339 Desmond Street
Humble, TX 77346

For Rent|Single Family Residence|Active
3
Beds
3
Total Baths
2
Full Baths
1
Partial Bath
1,425
SqFt
$1
/SqFt
2021
Built
Subdivision:
Merrylands
County:
Harris
Call Now: 346.202.7307
Is this the listing for you? We can help make it yours.
346.202.7307
17339 Desmond Street17339 Desmond Street17339 Desmond Street17339 Desmond Street
Save
Ask
Tour
Hide
Share

Mortgage Calculator

Monthly Payment (Est.)

Enter an interest rate to see your estimated monthly payment.
Calculator powered by Showcase IDX, a Constellation1 Company. Copyright ©2026 Information is deemed reliable but not guaranteed.

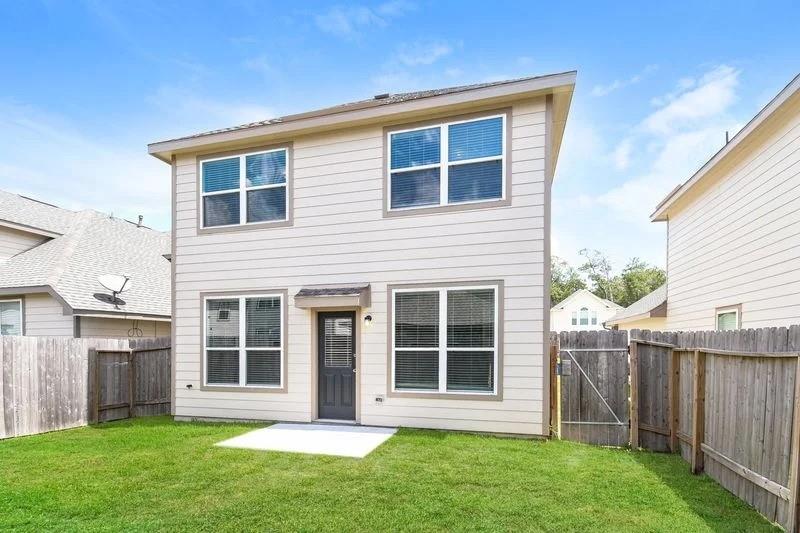
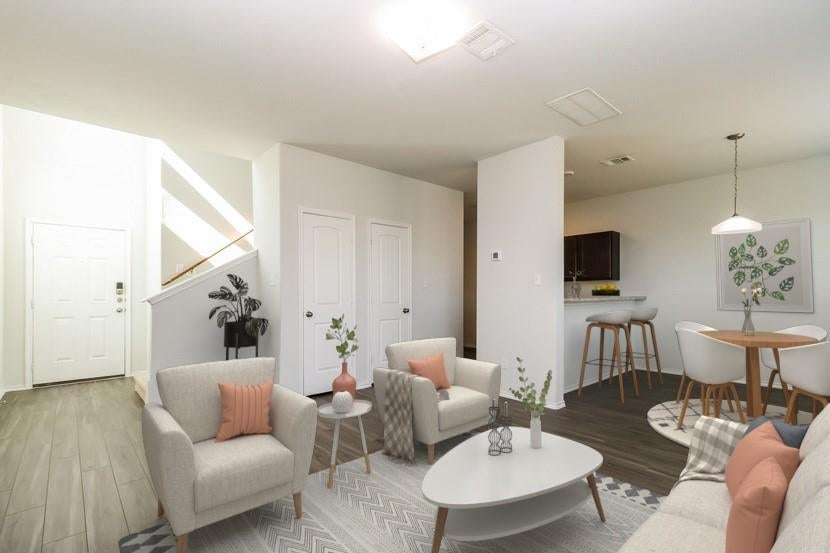
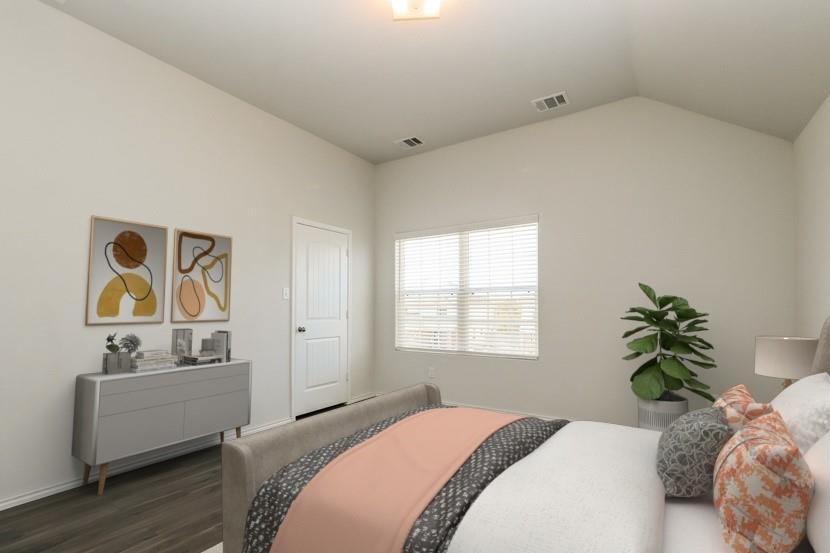
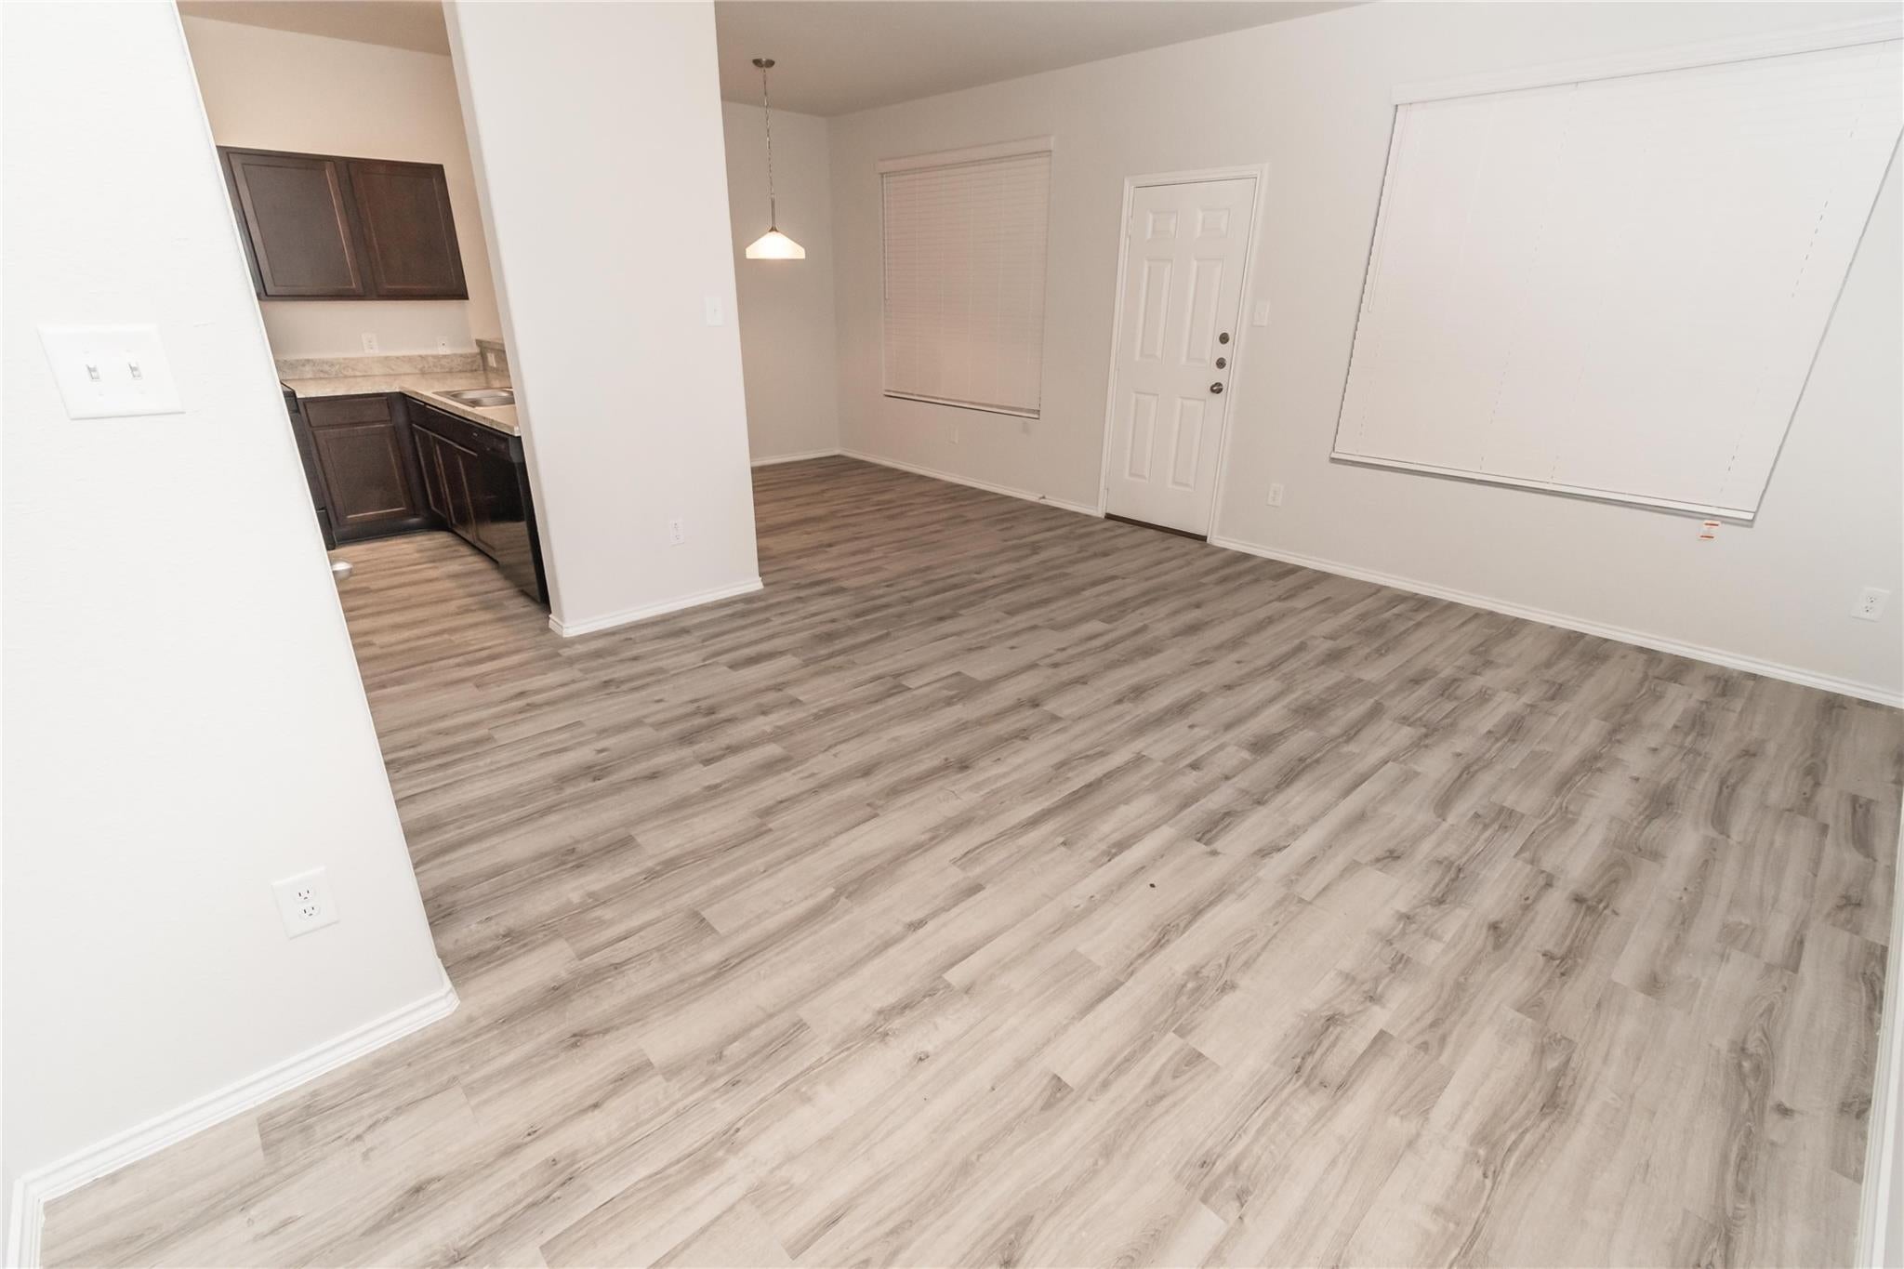
Explore The Duffy II, the home you’ve been searching for. This stunning 1425 sq. ft., 3 bedroom, 2.5 bathroom, two-story home will make you never want to leave again. Its open floorplan provides the perfect amount of space and luxury that will satisfy your design choices and personal style. All bedrooms, including the master suite, are upstairs. Other features include wood-grain vinyl plank flooring, a two car garage, fenced backyard, and a sprinkler system. All homes are SimplyMaintained for a $100 monthly fee that includes front and back yard lawn care and exterior pest control. Merrylands is a welcoming community located in Humble, TX. Residents enjoy easy access to Beltway 8 via West Lake Houston Parkway, making commutes to Houston convenient for work, shopping, dining, and entertainment.

Save
Ask
Tour
Hide
Share
Listing Snapshot
Price 
$1,900
Days On Site 
52 Days
Bedrooms 
3
Inside Area (SqFt) 
1,425 sqft
Total Baths 
3
Full Baths 
2
Partial Baths 
1
Lot Size 
N/A
Year Built 
2021
MLS® Number 
98479648
Status 
Active
Property Tax 
N/A
HOA/Condo/Coop Fees 
N/A
Sq Ft Source 
N/A
Friends & Family
Recent Activity
3 weeks agoListing updated with changes from the MLS®
3 weeks agoPrice changed to $1,900
2 months agoListing first seen on site
General Features
Attached Garage 
Yes
Disclosures 
No Disclosures
Garage 
Yes
Garage Spaces 
2
Lease Term 
12 Months
Parking 
Attached
Parking Spaces 
2
Pets 
Call
Property Sub Type 
Single Family Residence
SqFt Total 
1425
Style 
Traditional
Utilities 
None
Water Source 
Public
Interior Features
Appliances 
DisposalGas OvenMicrowaveGas RangeDishwasher
Cooling 
Gas
Flooring 
Vinyl
Heating 
Natural Gas
Laundry Features 
Electric Dryer HookupWasher Hookup
Window Features 
Window Coverings
Bedroom 
Dimensions - 11x10Level - SecondArea - 110
Dining Room 
Dimensions - 9x9Level - FirstArea - 81
Kitchen 
Dimensions - 7x12Level - FirstArea - 84
Living Room 
Dimensions - 15x14Level - FirstArea - 210
Master Bathroom 
Dimensions - 7x9Level - SecondArea - 63
Master Bedroom 
Dimensions - 14x13Level - SecondArea - 182
Save
Ask
Tour
Hide
Share
Exterior Features
Fencing 
Back Yard
Lot Features 
Back YardSubdivided
Windows/Doors 
Window Coverings
Community Features
Association Amenities 
Pool
MLS Area 
1
School District 
29 - Humble
Schools
School District
29 - Humble
Elementary School
Lakeshore Elementary School
Middle School
West Lake Middle School
High School
Summer Creek High School
Listing courtesy of SimplyHome [email protected]

IDX information is provided exclusively for consumers’ personal, non-commercial use. It may not be used for any purpose other than to identify prospective properties consumers may be interested in purchasing. This data is deemed reliable but is not guaranteed accurate by the MLS.

Data provided by HAR.com © 2026. All information provided should be independently verified.

Neighborhood & Commute
Source: Walkscore
Disclosure: Community information and market data powered by Constellation Data Labs. Information is deemed reliable but not guaranteed.
Save
Ask
Tour
Hide
Share