Search For Homes

Save
Ask
Tour
Hide
Share
$448,000
3 Days On Site

1702 Berkoff Drive
Sugar Land, TX 77479

For Sale|Single Family Residence|Active
4
Beds
3
Total Baths
2
Full Baths
1
Partial Bath
2,842
SqFt
$158
/SqFt
1993
Built
Subdivision:
Meadowvale
County:
Fort Bend
Call Now: 346.202.7307
Is this the listing for you? We can help make it yours.
346.202.7307
1702 Berkoff Drive1702 Berkoff Drive1702 Berkoff Drive1702 Berkoff Drive
Save
Ask
Tour
Hide
Share

Mortgage Calculator

Monthly Payment (Est.)

$2,044
Calculator powered by Showcase IDX, a Constellation1 Company. Copyright ©2026 Information is deemed reliable but not guaranteed.

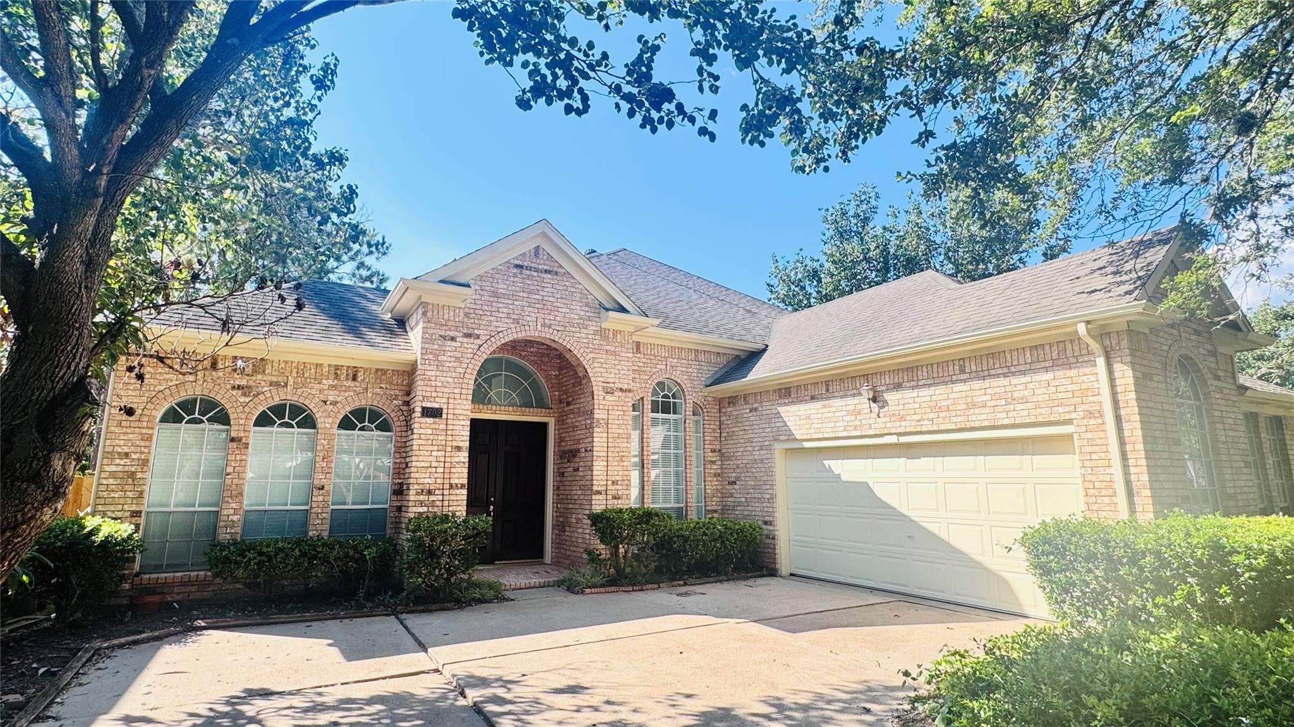
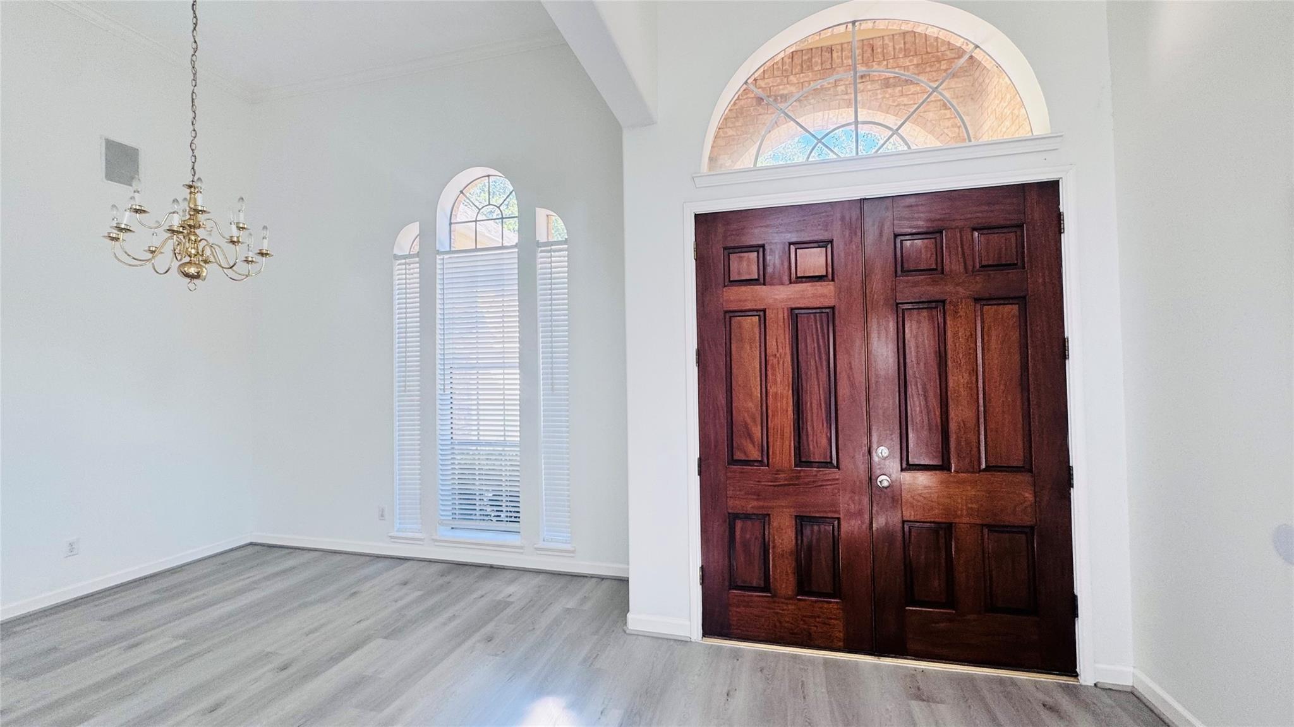
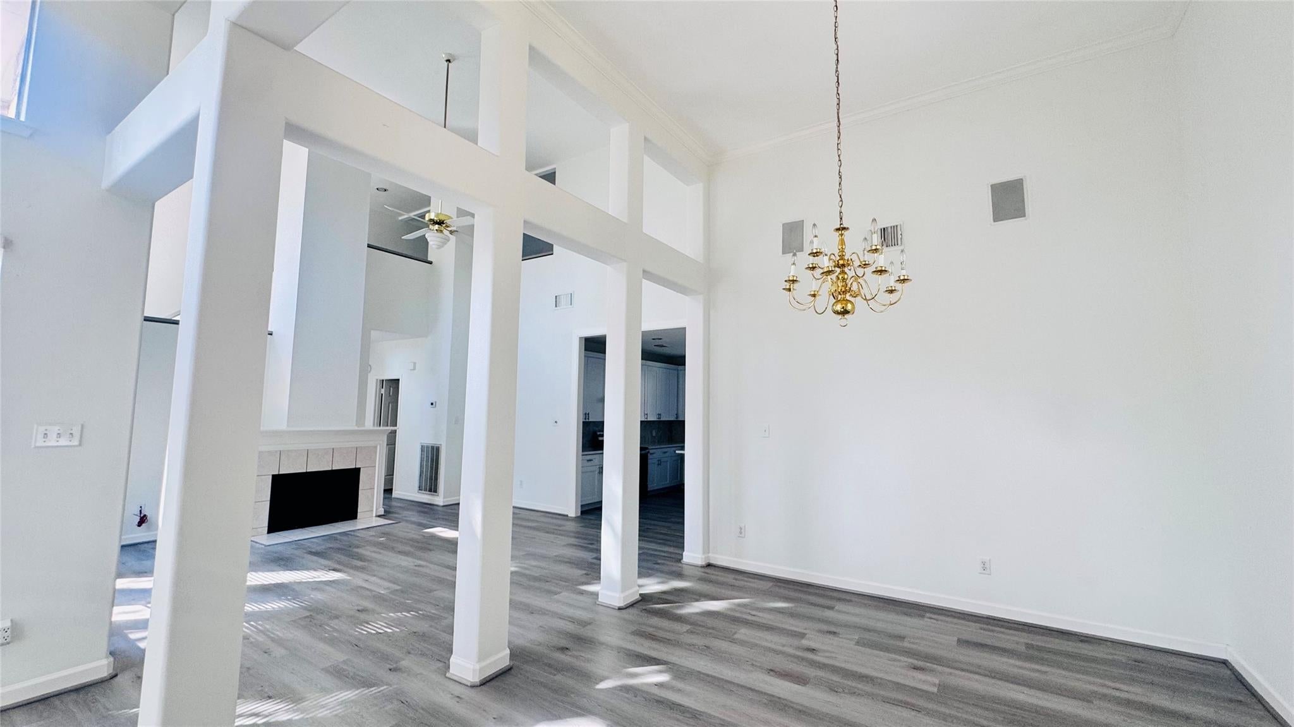
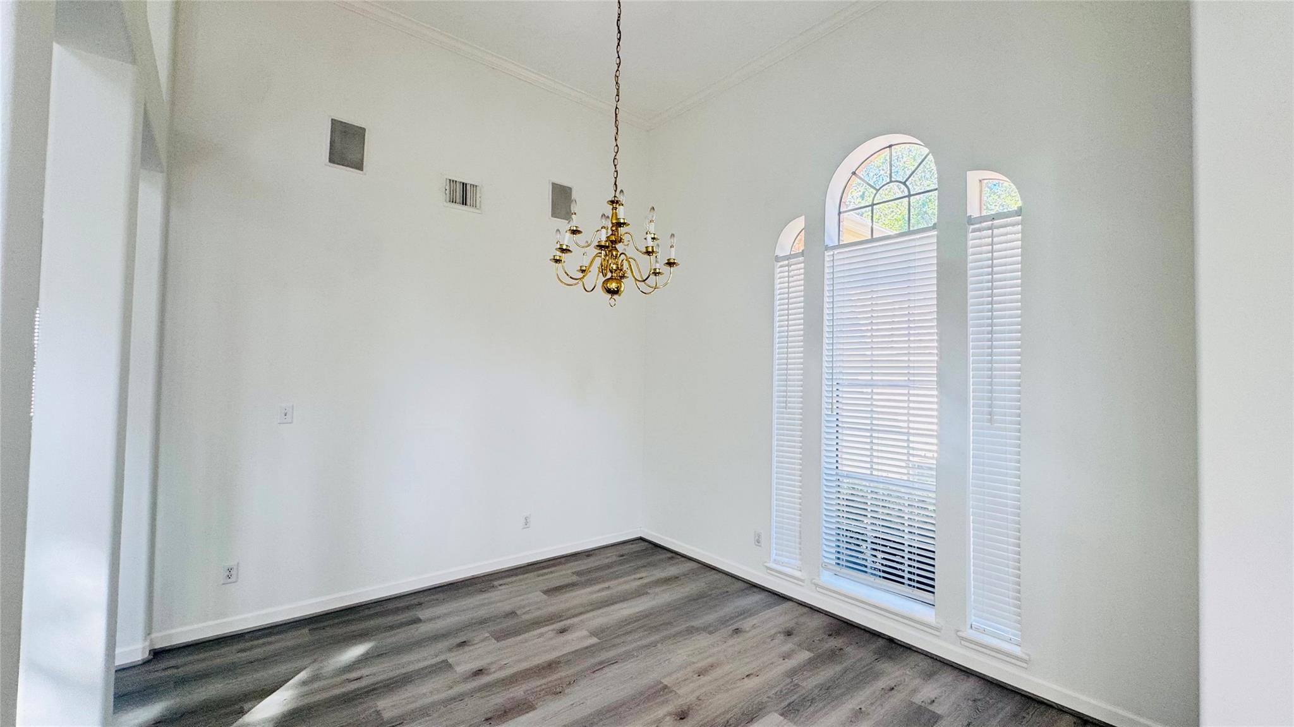
Beautifully updated home in Sugar Land’s New Territory community! Mature shade trees, a brick exterior, and double-door entry welcome you inside. High ceilings, large windows, and a fireplace brighten the living room, complemented by a formal dining area and sunny breakfast space. Home office with natural lights and french glass door. Updates include new vinyl flooring on both floors and stairs, fresh interior paint, and new blinds. The renovated kitchen features new white cabinets, a center island, quartz countertops, a new sink, range, dishwasher, and range hood. The primary bathroom features new flooring, cabinets, quartz countertops, mirror, lighting, and a shower with a frameless glass door. Three upstairs bedrooms with great game room for entertain. Attached two-car garage. Enjoy community pools, parks, playgrounds, tennis and pickleball courts, with convenient access to 59 & 99, shopping & dining. Move in ready!

Save
Ask
Tour
Hide
Share
Listing Snapshot
Price 
$448,000
Days On Site 
3 Days
Bedrooms 
4
Inside Area (SqFt) 
2,842 sqft
Total Baths 
3
Full Baths 
2
Partial Baths 
1
Lot Size 
0.209 Acres
Year Built 
1993
MLS® Number 
9854082
Status 
Active
Property Tax 
$8,120
HOA/Condo/Coop Fees 
$107.08 monthly
Sq Ft Source 
N/A
Friends & Family
Recent Activity
2 days agoListing updated with changes from the MLS®
4 days agoListing first seen on site
General Features
Acres 
0.209
Attached Garage 
Yes
Disclosures 
MudSellers Disclosure
Foundation 
Slab
Garage 
Yes
Garage Spaces 
2
Parking 
Attached
Parking Spaces 
2
Property Sub Type 
Single Family Residence
SqFt Total 
2842
Style 
Traditional
Water Source 
Public
Interior Features
Appliances 
DisposalMicrowaveDishwasher
Cooling 
Electric
Fireplace 
Yes
Fireplaces 
2
Heating 
Natural Gas
Interior 
Walk-In Closet(s)Kitchen IslandMaster DownstairsDouble VanitySoaking Tub
Bedroom 
Dimensions - 14X10Level - SecondArea - 140
Dining Room 
Dimensions - 17X15Level - FirstArea - 255
Game Room 
Dimensions - 15X14Level - SecondArea - 210
Kitchen 
Dimensions - 22X11Level - FirstArea - 242
Master Bedroom 
Dimensions - 27X10Level - FirstArea - 270
Save
Ask
Tour
Hide
Share
Exterior Features
Construction Details 
BrickVinyl Siding
Lot Features 
Corner LotSubdivided
Roof 
Composition
Community Features
Association Amenities 
ClubhouseDog ParkFitness CenterRecreation Facilities
Association Fee 
$1285.0
Association Fee Frequency 
Annually
Community Features 
Clubhouse
MLS Area 
29
School District 
19 - Fort Bend
Financing Terms Available 
CashConventionalVA Loan
Schools
School District
19 - Fort Bend
Elementary School
Walker Station Elementary School
Middle School
Sartartia Middle School
High School
Austin High School (Fort Bend)
Listing courtesy of Adila Realty LLC [email protected]

IDX information is provided exclusively for consumers’ personal, non-commercial use. It may not be used for any purpose other than to identify prospective properties consumers may be interested in purchasing. This data is deemed reliable but is not guaranteed accurate by the MLS.

Data provided by HAR.com © 2026. All information provided should be independently verified.

Neighborhood & Commute
Source: Walkscore
Disclosure: Community information and market data powered by Constellation Data Labs. Information is deemed reliable but not guaranteed.
Save
Ask
Tour
Hide
Share