Search For Homes

Save
Ask
Tour
Hide
Share
$1,180,000
54 Days On Site

51 Lake Sterling Gate Drive
Spring, TX 77379

For Sale|Single Family Residence|Active
6
Beds
7
Total Baths
6
Full Baths
1
Partial Bath
5,243
SqFt
$225
/SqFt
2011
Built
Subdivision:
Lakes Sterling Gate Sec 02
County:
Harris
Call Now: 346.202.7307
Is this the listing for you? We can help make it yours.
346.202.7307
51 Lake Sterling Gate Drive51 Lake Sterling Gate Drive51 Lake Sterling Gate Drive51 Lake Sterling Gate Drive
Save
Ask
Tour
Hide
Share

Mortgage Calculator

Monthly Payment (Est.)

$5,384
Calculator powered by Showcase IDX, a Constellation1 Company. Copyright ©2026 Information is deemed reliable but not guaranteed.

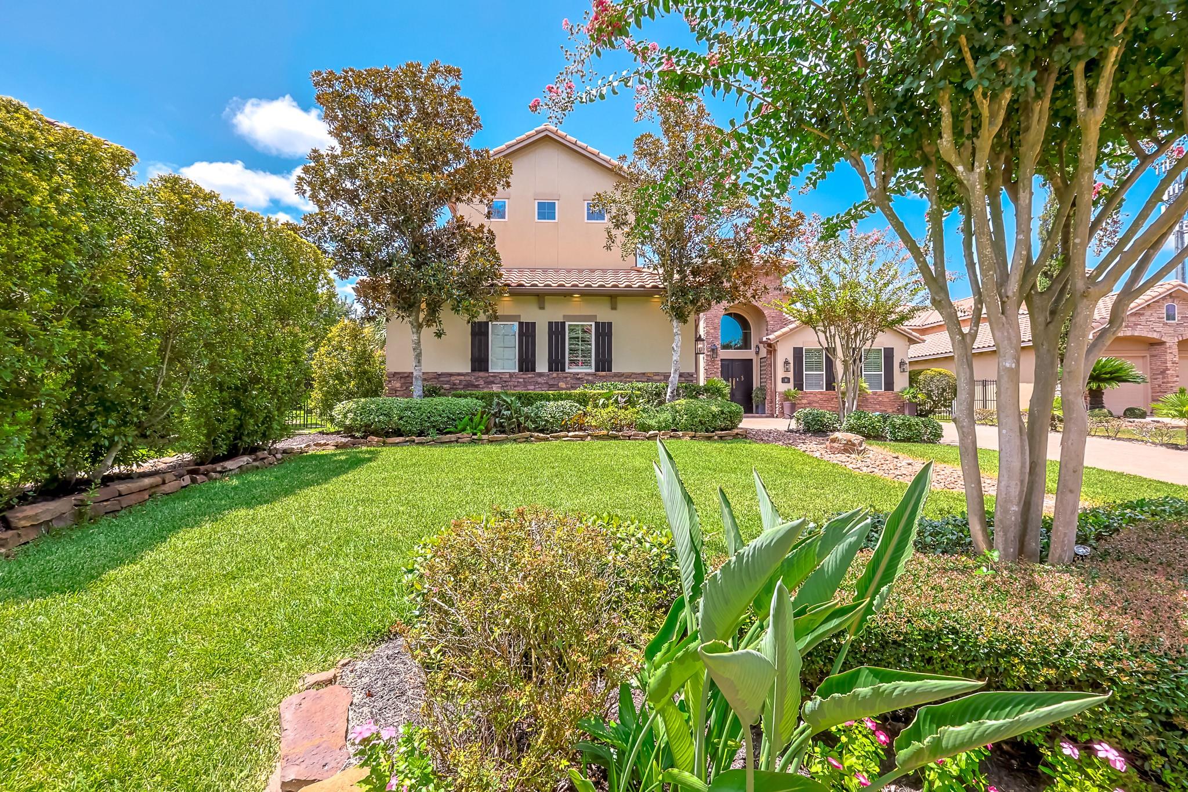
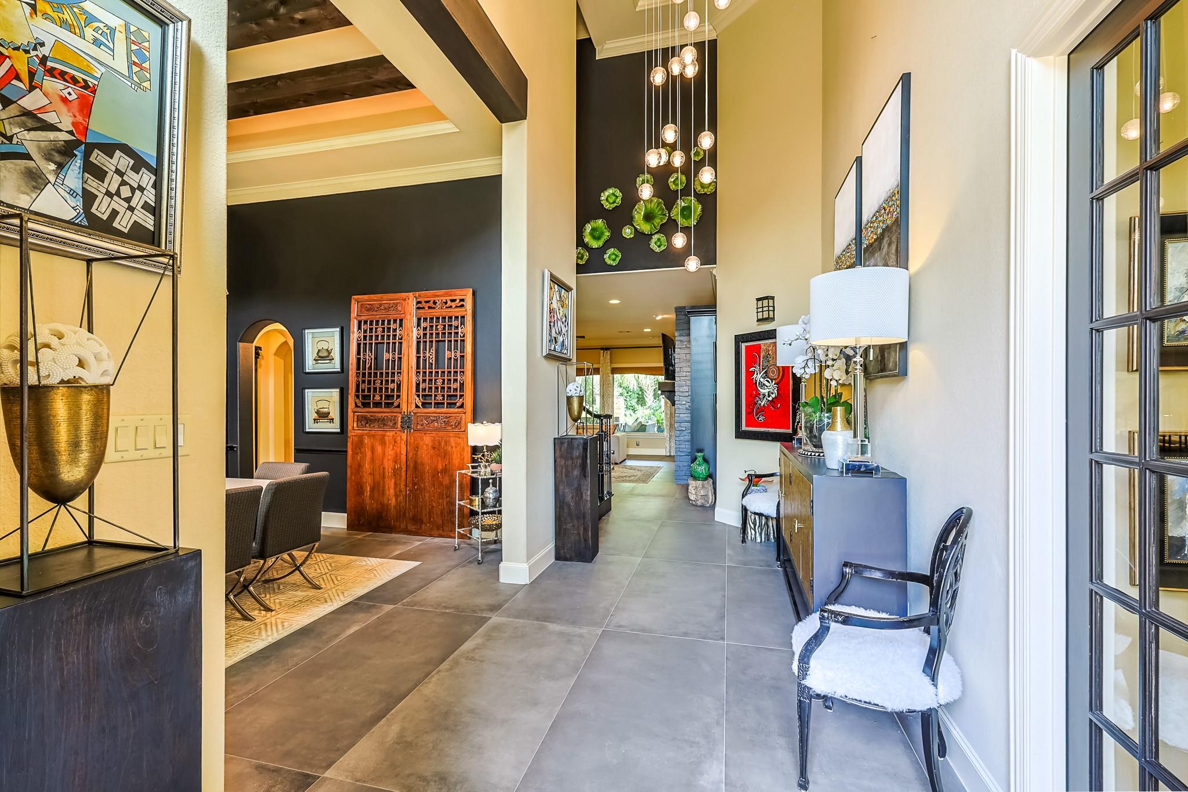
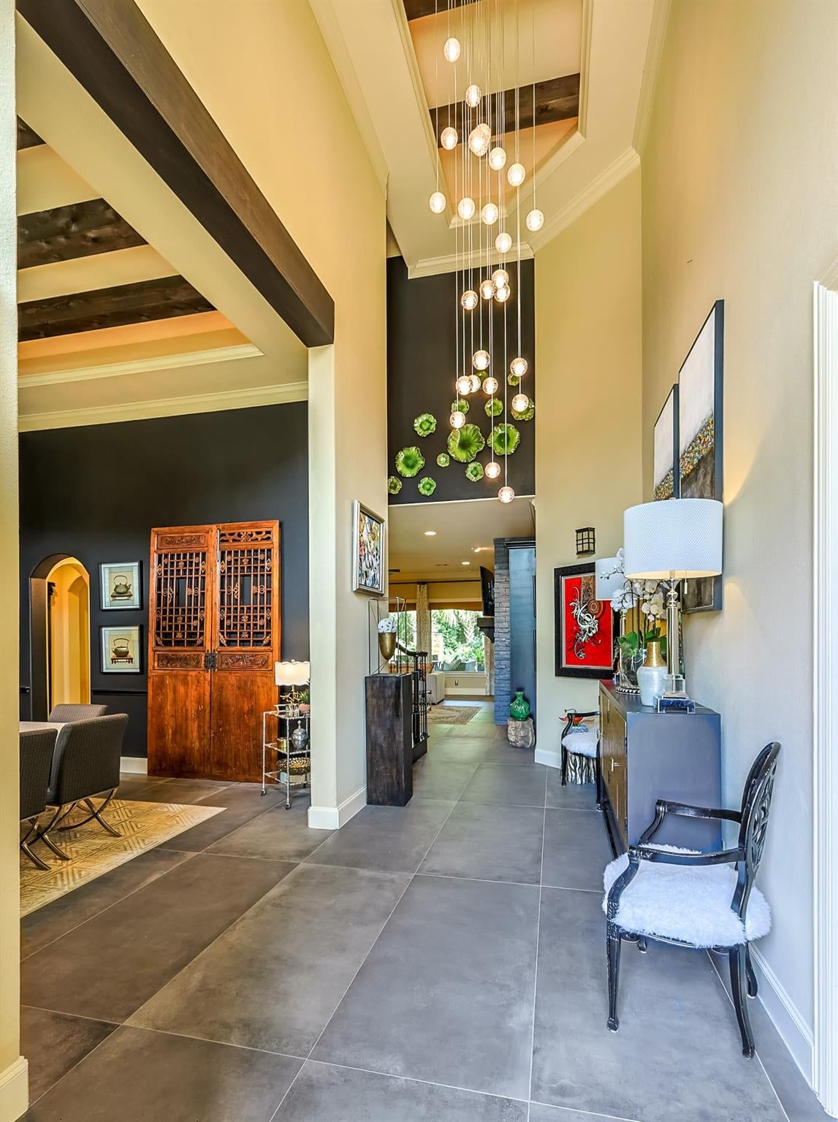
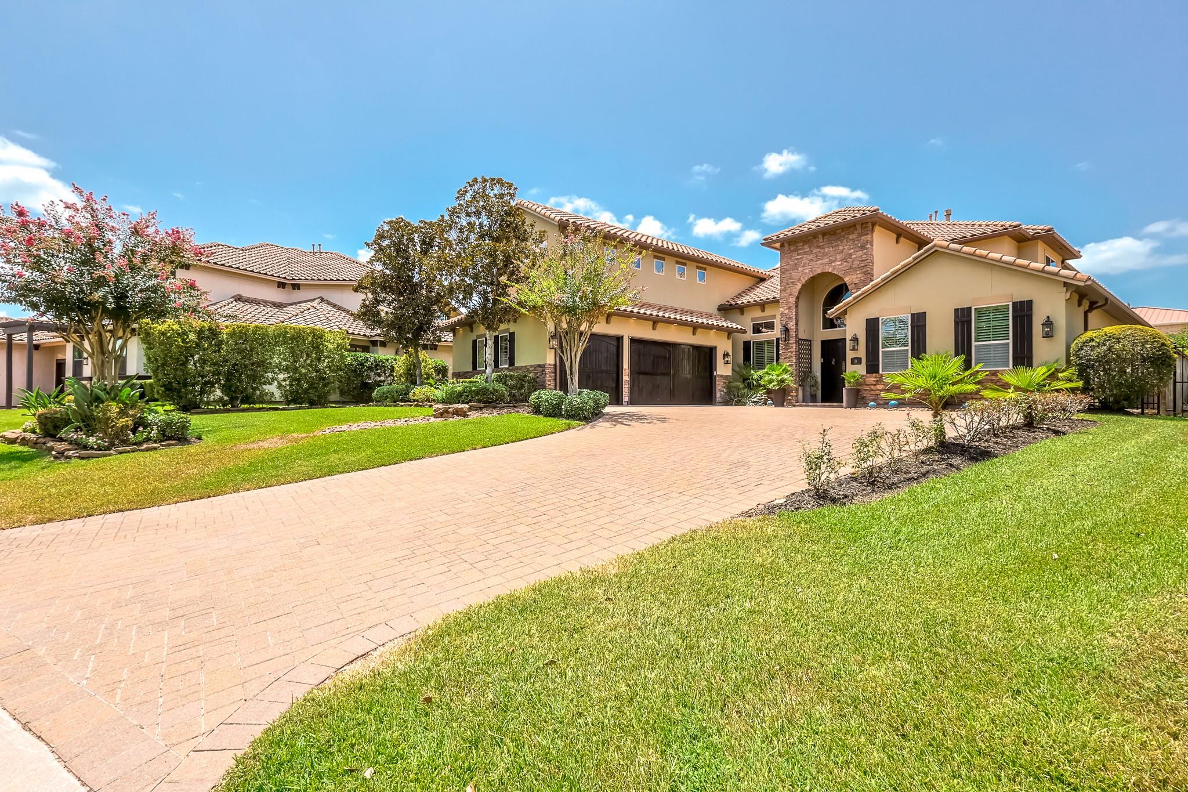
Welcome to 51 Lake Sterling Gate Drive, a beautiful residence offering luxury, comfort, and exceptional functionality. This home features 6 spacious bedrooms, each with a private en suite bath, plus a half bath with direct pool access. The primary bedroom boasts a stunning wood plank ceiling, gorgeous bath, and dual closets. The stone and stucco exterior is complemented by a Spanish barrel tile roof. Inside, enjoy new industrial porcelain floors (2025) and plantation shutters throughout. The well-designed kitchen features a large island with two dishwashers, a 48” range, built-in refrigerator, and an oversized laundry room nearby. The tropical backyard is built for entertaining with a Gunite pool (Baja shelf & submerged bench), outdoor kitchen, covered patio, and fruit trees to enjoy year-round. Subdivision features 2 lakes with walking trails. HOA dues include yard maintenance.

Save
Ask
Tour
Hide
Share
Listing Snapshot
Price 
$1,180,000
Days On Site 
54 Days
Bedrooms 
6
Inside Area (SqFt) 
5,243 sqft
Total Baths 
7
Full Baths 
6
Partial Baths 
1
Lot Size 
0.2675 Acres
Year Built 
2011
MLS® Number 
98578411
Status 
Active
Property Tax 
$18,223
HOA/Condo/Coop Fees 
$332.5 monthly
Sq Ft Source 
N/A
Friends & Family
Recent Activity
13 hours agoListing updated with changes from the MLS®
4 weeks agoPrice changed to $1,180,000
2 months agoListing first seen on site
General Features
Acres 
0.2675
Attached Garage 
Yes
Disclosures 
Sellers Disclosure
Foundation 
Slab
Garage 
Yes
Garage Spaces 
3
Green Energy Efficient 
Thermostat
Parking 
AttachedGarage Door Opener
Parking Spaces 
3
Property Sub Type 
Single Family Residence
Sewer 
Public Sewer
SqFt Total 
5243
Style 
Mediterranean
Water Source 
Public
Interior Features
Appliances 
DisposalIce MakerWine RefrigeratorMicrowaveGas CooktopGas RangeIndoor GrillDishwasherRefrigerator
Cooling 
Ceiling Fan(s)Electric
Fireplace 
Yes
Fireplace Features 
Gas Log
Fireplaces 
1
Flooring 
CarpetTileWood
Heating 
Natural Gas
Interior 
Crown MoldingHigh CeilingsWalk-In Closet(s)Kitchen IslandMaster DownstairsPantryDouble VanitySmart Thermostat
Laundry Features 
Electric Dryer HookupGas Dryer HookupWasher Hookup
Spa 
Yes
Window Features 
Low Emissivity Windows
Save
Ask
Tour
Hide
Share
Exterior Features
Construction Details 
StoneStuccoBlown-In Insulation
Exterior 
Outdoor Kitchen
Fencing 
Back YardFull
Lot Features 
Back YardSubdivided
Patio And Porch 
Covered
Pool Features 
GuniteIn Ground
Private Pool 
Yes
Roof 
Tile
Spa 
Yes
Windows/Doors 
Low Emissivity Windows
Community Features
Accessibility Features 
Therapeutic Whirlpool
Association Amenities 
Trail(s)Maintenance Grounds
Association Fee 
$3990.0
Association Fee Frequency 
Annually
MLS Area 
13
School District 
32 - Klein
Financing Terms Available 
CashConventionalFHAVA Loan
Roads 
Asphalt
Schools
School District
32 - Klein
Elementary School
Brill Elementary School
Middle School
Kleb Intermediate School
High School
Klein High School
Listing courtesy of Texas United Realty [email protected]

IDX information is provided exclusively for consumers’ personal, non-commercial use. It may not be used for any purpose other than to identify prospective properties consumers may be interested in purchasing. This data is deemed reliable but is not guaranteed accurate by the MLS.

Data provided by HAR.com © 2026. All information provided should be independently verified.

Neighborhood & Commute
Source: Walkscore
Disclosure: Community information and market data powered by Constellation Data Labs. Information is deemed reliable but not guaranteed.
Save
Ask
Tour
Hide
Share