Search For Homes

Save
Ask
Tour
Hide
Share
$225,000
1 Day On Site

4523 Piedmont Street
Pasadena, TX 77504

For Sale|Single Family Residence|Active
3
Beds
2
Total Baths
2
Full Baths
1,232
SqFt
$183
/SqFt
1972
Built
Subdivision:
Burke Meadow Sec 02
County:
Harris
Call Now: 346.202.7307
Is this the listing for you? We can help make it yours.
346.202.7307
4523 Piedmont Street4523 Piedmont Street4523 Piedmont Street4523 Piedmont Street
Save
Ask
Tour
Hide
Share

Mortgage Calculator

Monthly Payment (Est.)

$1,027
Calculator powered by Showcase IDX, a Constellation1 Company. Copyright ©2026 Information is deemed reliable but not guaranteed.

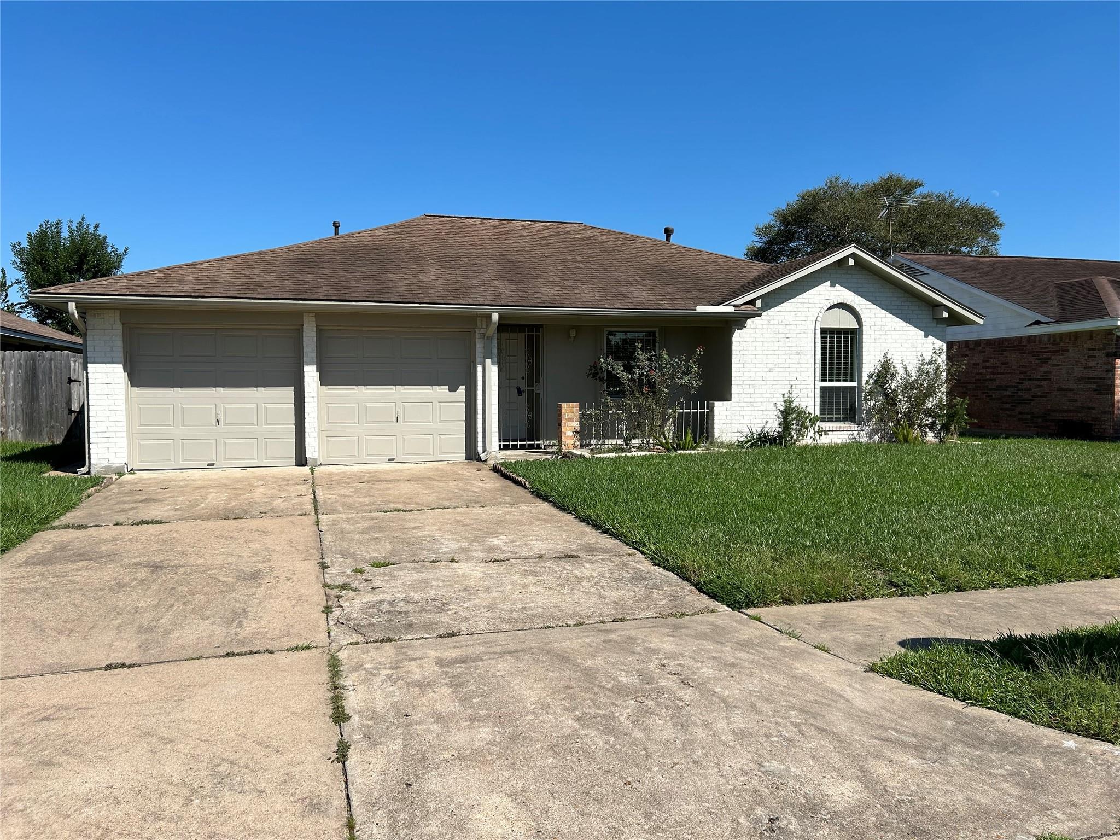
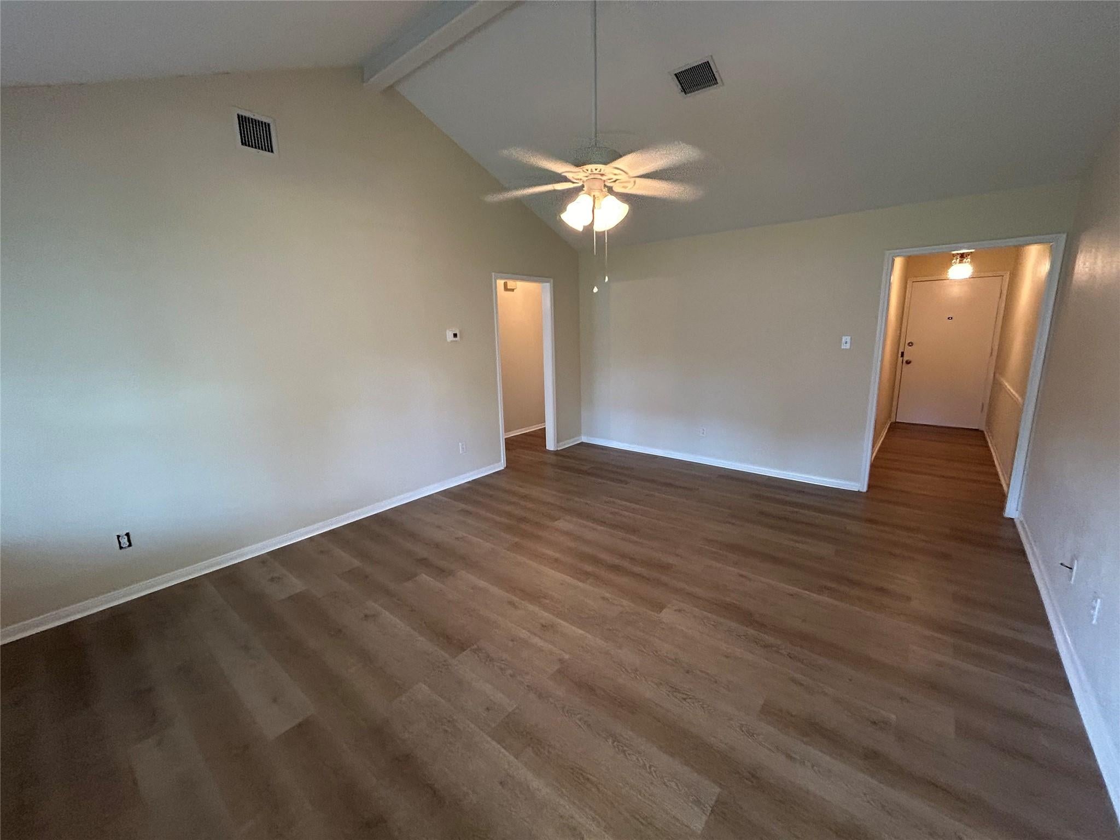
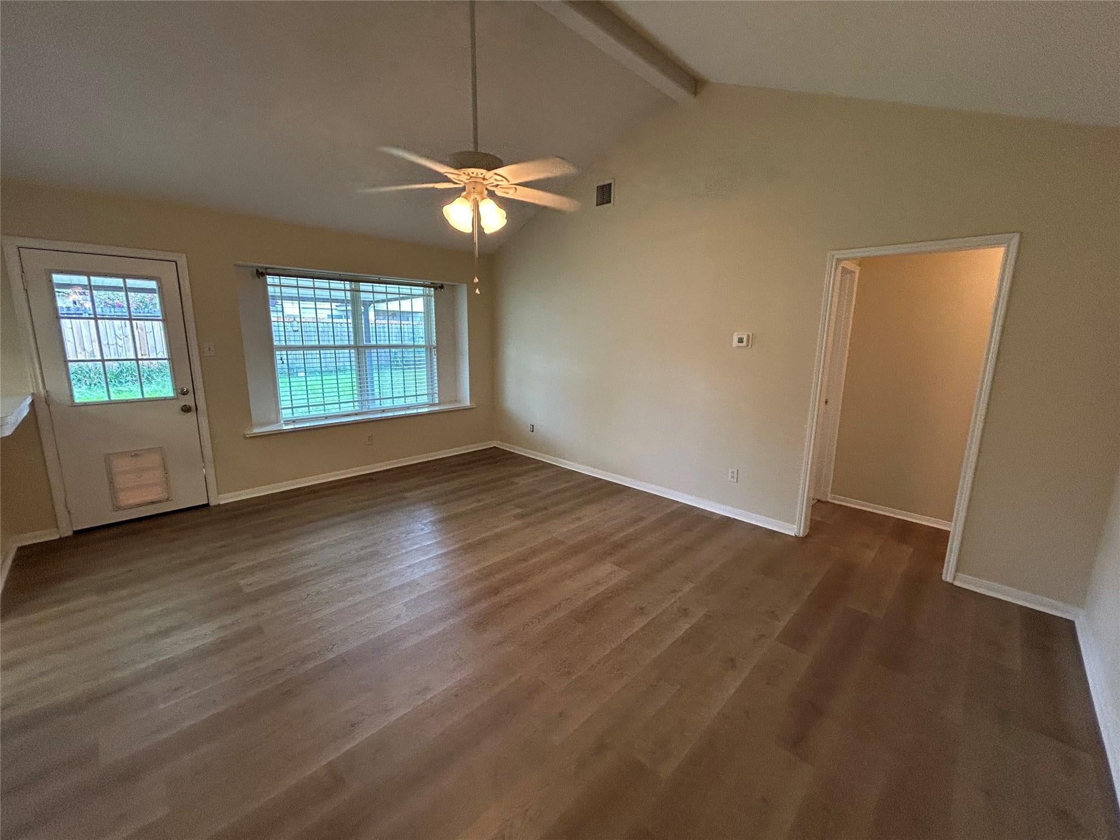
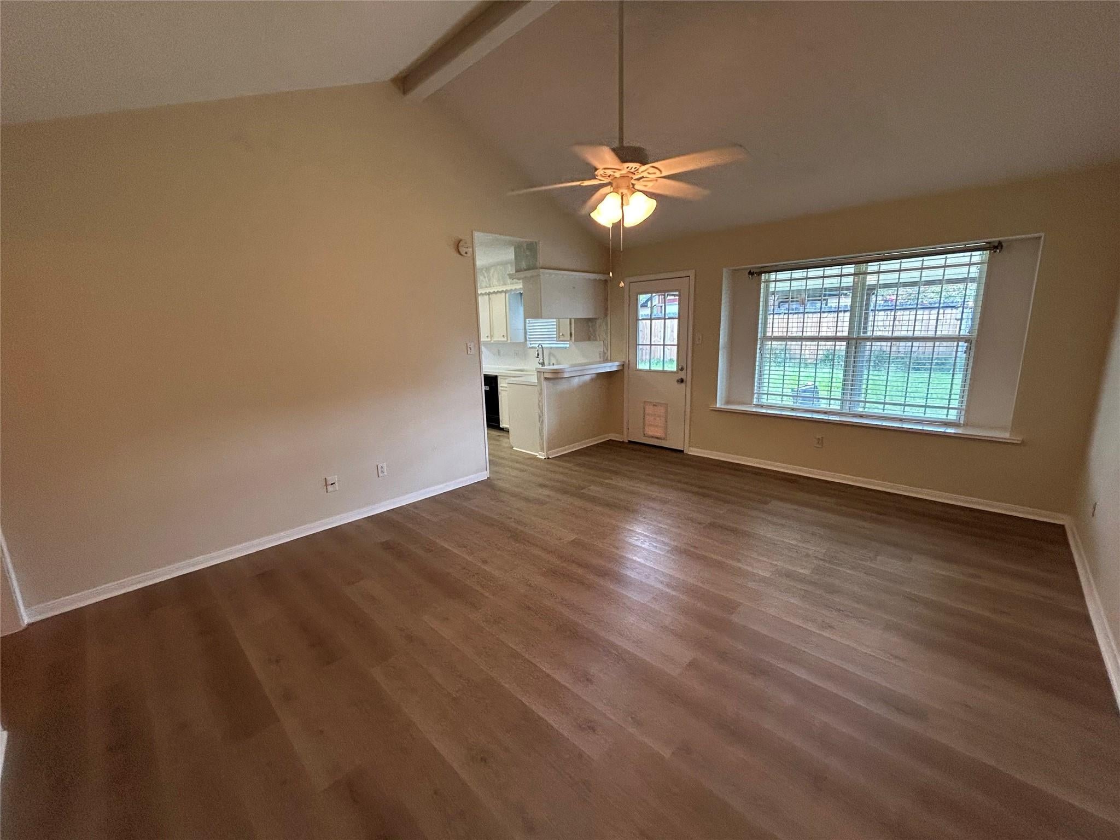
Spic & span 3 bedroom, 2 bath home ready for move-in *** fresh interior paint * vinyl plank flooring throughout living, kitchen, dining, entry, hall & all bedrooms + tile flooring in both baths & utility room * large living room with cathedral beamed ceiling, window seat, ceiling fan & rear door leading to covered back patio & fenced backyard * bright kitchen with ample cabinets & counter space, stainless gas range/oven, dishwasher, porcelain sink & storage pantry + adjoining dining area with ceiling fan & mirror accents * generous size primary bedroom with ceiling fan & walk-in closet plus private bath with step in shower * nice size secondary bedrooms * hall bath with tub/shower combo * inside utility room with cabinet storage * big hall storage closet * updated water heater & breaker box since 2024 * 2-car attached garage with auto openers * fenced backyard with 18x15 covered patio * great location in proximity to Burke Crenshaw Park, nearby schools plus easy access to Beltway 8

Save
Ask
Tour
Hide
Share
Listing Snapshot
Price 
$225,000
Days On Site 
1 Day
Bedrooms 
3
Inside Area (SqFt) 
1,232 sqft
Total Baths 
2
Full Baths 
2
Partial Baths 
N/A
Lot Size 
0.1377 Acres
Year Built 
1972
MLS® Number 
98584847
Status 
Active
Property Tax 
$4,879
HOA/Condo/Coop Fees 
N/A
Sq Ft Source 
N/A
Friends & Family
Recent Activity
yesterdayListing updated with changes from the MLS®
yesterdayListing first seen on site
General Features
Acres 
0.1377
Attached Garage 
Yes
Direction Faces 
West
Disclosures 
EstateNo Disclosures
Foundation 
Slab
Garage 
Yes
Garage Spaces 
2
Parking 
AttachedGarage Door Opener
Parking Spaces 
2
Property Sub Type 
Single Family Residence
Sewer 
Public Sewer
SqFt Total 
1232
Style 
Traditional
Water Source 
Public
Interior Features
Appliances 
DisposalGas OvenFree-Standing RangeGas RangeDishwasherOven
Cooling 
Ceiling Fan(s)Electric
Flooring 
TileVinyl
Heating 
Natural Gas
Interior 
High CeilingsWalk-In Closet(s)Breakfast BarPantryEntrance FoyerMaster Downstairs
Laundry Features 
Electric Dryer HookupGas Dryer HookupWasher Hookup
Bathroom 
Level - First
Bedroom 
Dimensions - 12x10Level - FirstArea - 120
Dining Room 
Dimensions - 10x10Level - FirstArea - 100
Kitchen 
Dimensions - 11x10Level - FirstArea - 110
Living Room 
Dimensions - 18x15Level - FirstArea - 270
Master Bathroom 
Level - First
Master Bedroom 
Dimensions - 13x12Level - FirstArea - 156
Utility Room 
Dimensions - 6x6Level - FirstArea - 36
Save
Ask
Tour
Hide
Share
Exterior Features
Construction Details 
BrickWood Siding
Fencing 
Back Yard
Lot Features 
Subdivided
Patio And Porch 
Covered
Roof 
Composition
Community Features
Community Features 
Curbs
MLS Area 
6
School District 
41 - Pasadena
Financing Terms Available 
CashConventionalFHAVA Loan
Roads 
Concrete
Schools
School District
41 - Pasadena
Elementary School
Teague Elementary School (Pasadena)
Middle School
Lomax Middle School
High School
Memorial High School (Pasadena)
Listing courtesy of Pat Lowery Real Estate [email protected]

IDX information is provided exclusively for consumers’ personal, non-commercial use. It may not be used for any purpose other than to identify prospective properties consumers may be interested in purchasing. This data is deemed reliable but is not guaranteed accurate by the MLS.

Data provided by HAR.com © 2026. All information provided should be independently verified.

Neighborhood & Commute
Source: Walkscore
Disclosure: Community information and market data powered by Constellation Data Labs. Information is deemed reliable but not guaranteed.
Save
Ask
Tour
Hide
Share