Search For Homes

Save
Ask
Tour
Hide
Share
$2,095
14 Days On Site

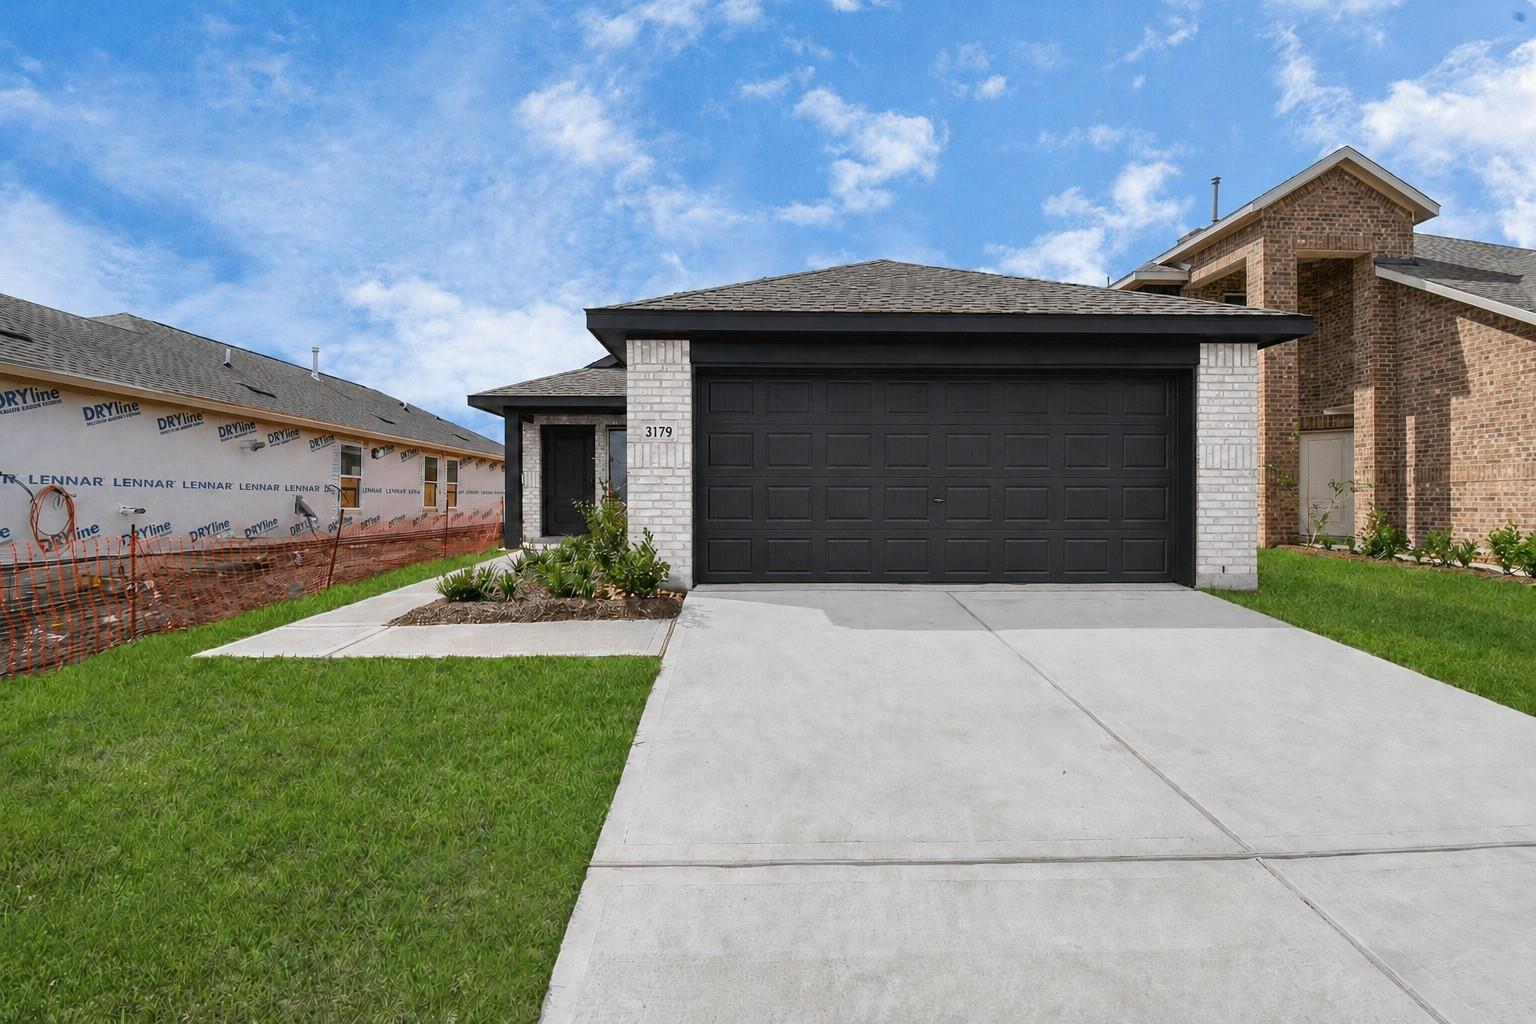
3179 Savannah Rose
Angleton, TX 77515

For Rent|Single Family Residence|Pending
4
Beds
2
Total Baths
2
Full Baths
1,670
SqFt
$1
/SqFt
2026
Built
Subdivision:
Windrose Green
County:
Brazoria
Call Now: 346.202.7307
Is this the listing for you? We can help make it yours.
346.202.7307
3179 Savannah Rose3179 Savannah Rose3179 Savannah Rose3179 Savannah Rose
Save
Ask
Tour
Hide
Share

Mortgage Calculator

Monthly Payment (Est.)

$10
Calculator powered by Showcase IDX, a Constellation1 Company. Copyright ©2026 Information is deemed reliable but not guaranteed.

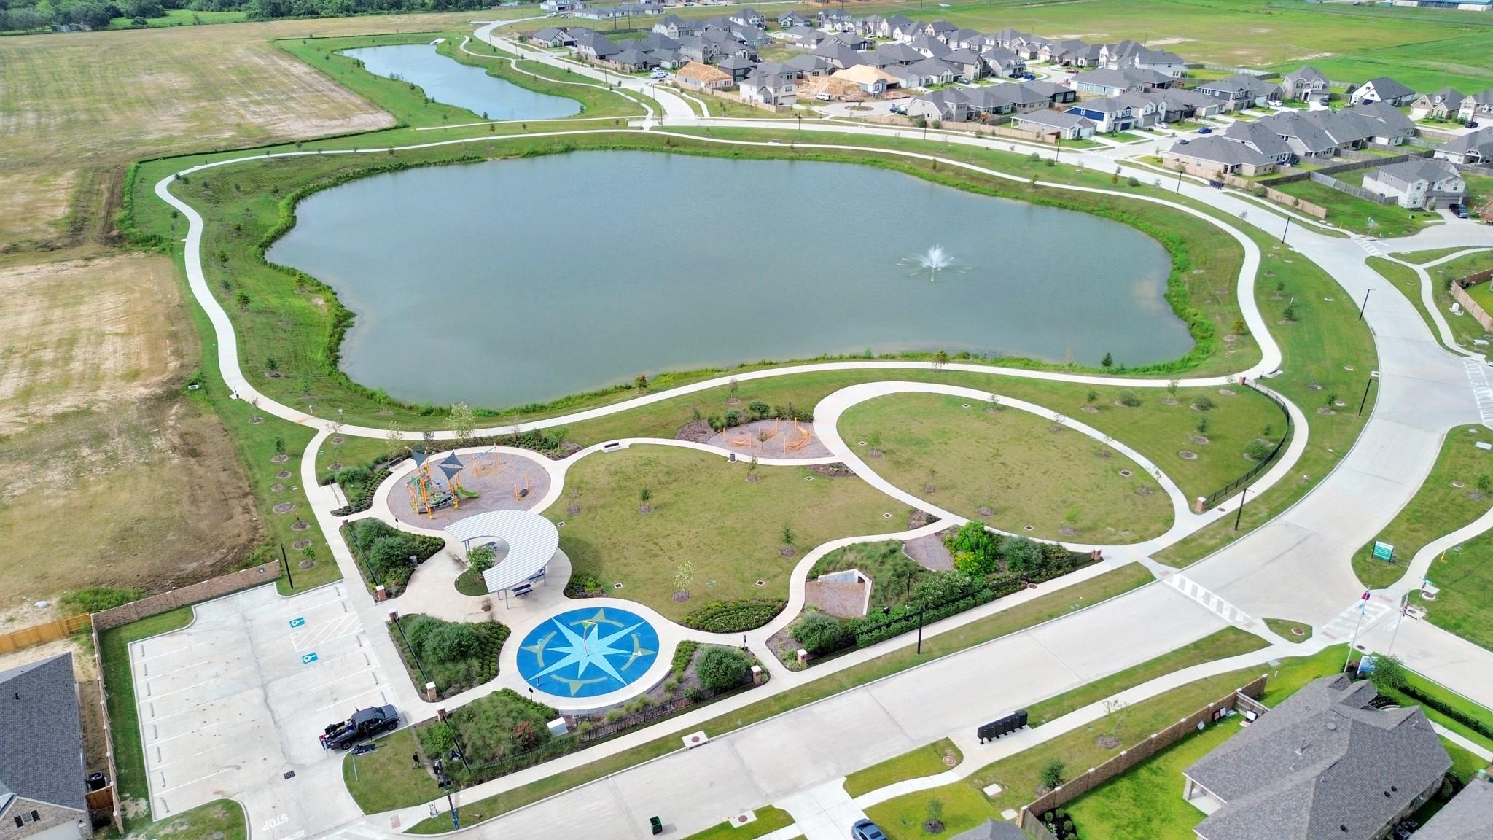
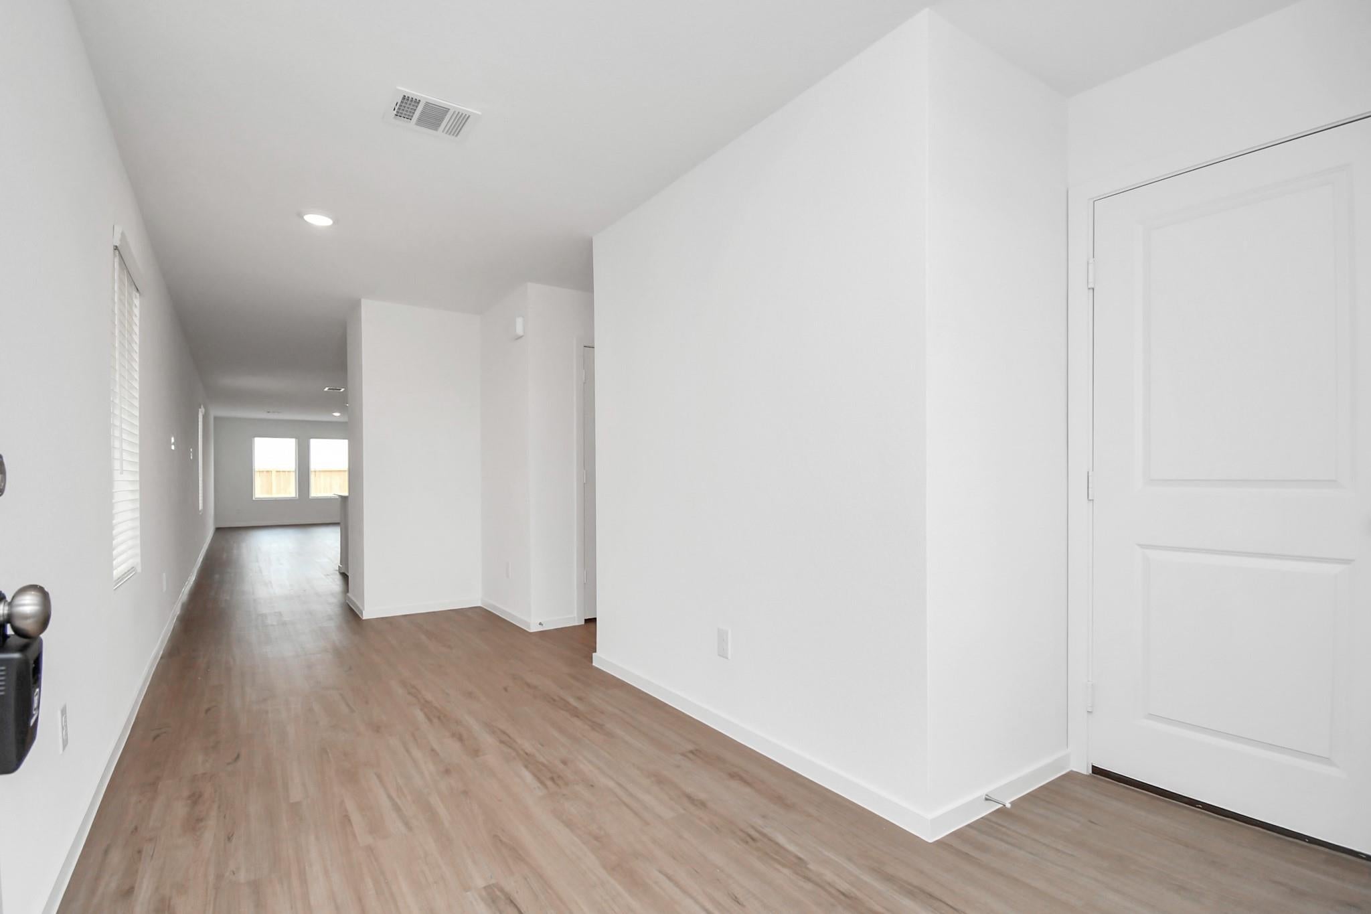
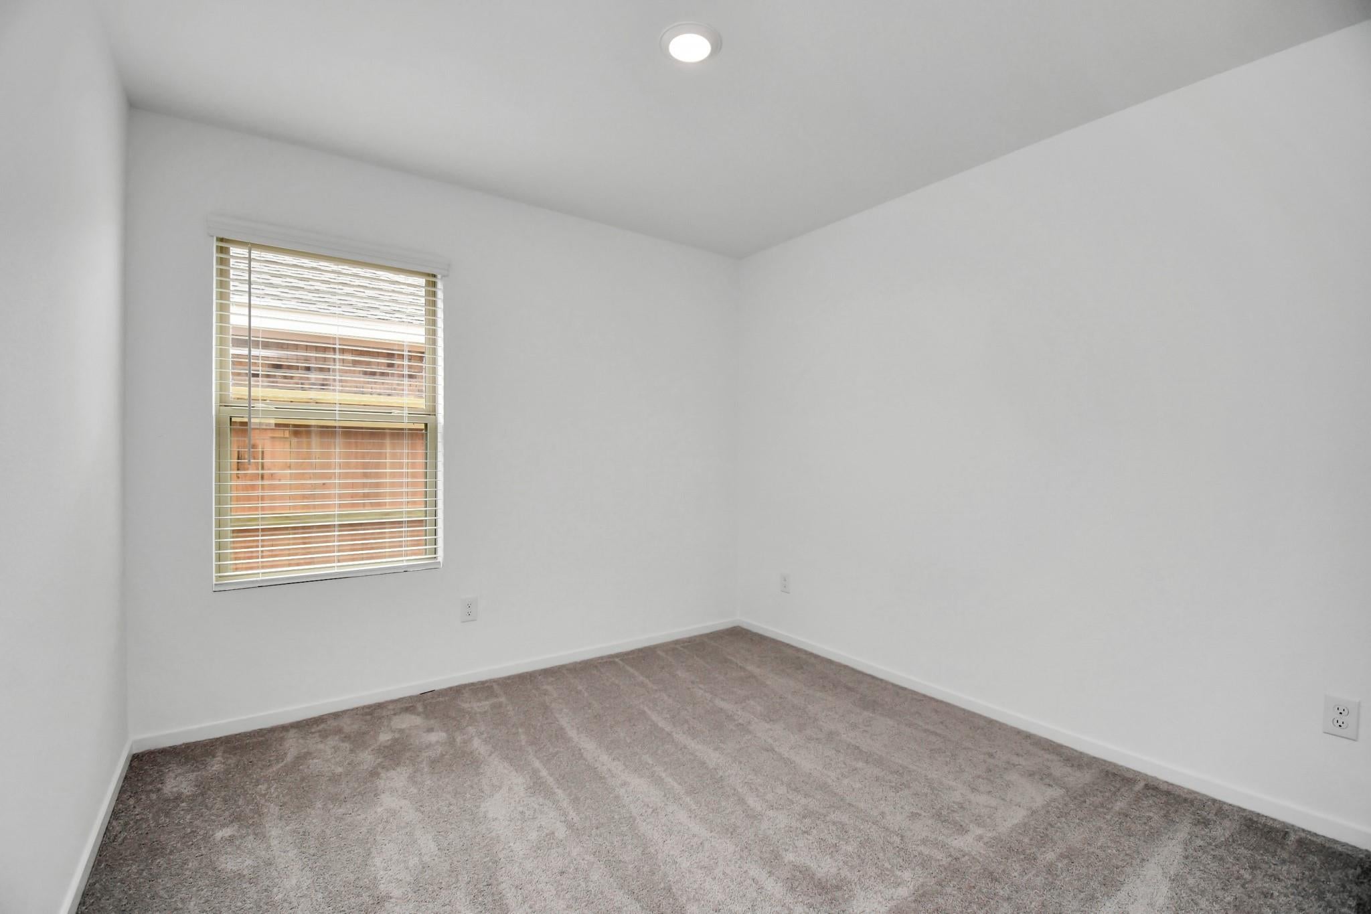
Welcome to 3179 Savannah Rose in the Windrose Green neighborhood in Angleton, TX. This new construction home features 4 bedrooms, 2 full baths, and a 2 car garage. Come inside this open-concept floor plan and find wood-look laminate flooring throughout most of the home, with carpet in the bedrooms. The kitchen has stylish white cabinets, quartz countertops, stainless steel appliances, a gas range, and a built-in microwave. Your primary bedroom has a private ensuite with a tub/ shower combo. This home also has 2 separate bedrooms and another full bathroom. The washer, dryer, and refrigerator are included in the rent. In Windrose Green, you will enjoy great on-site amenities including a playground, recreation center, splash pad, and lake. You will be near major retailers and local businesses, as well as local schools.

Save
Ask
Tour
Hide
Share
Listing Snapshot
Price 
$2,095
Days On Site 
14 Days
Bedrooms 
4
Inside Area (SqFt) 
1,670 sqft
Total Baths 
2
Full Baths 
2
Partial Baths 
N/A
Lot Size 
0.12 Acres
Year Built 
2026
MLS® Number 
98627966
Status 
Pending
Property Tax 
N/A
HOA/Condo/Coop Fees 
N/A
Sq Ft Source 
N/A
Friends & Family
Recent Activity
2 days agoListing updated with changes from the MLS®
2 days agoStatus changed to Pending
2 weeks agoListing first seen on site
General Features
Acres 
0.12
Attached Garage 
Yes
Disclosures 
No Disclosures
Garage 
Yes
Garage Spaces 
2
Number Of Stories 
1
Parking 
Attached
Parking Spaces 
2
Pets 
Call
Property Condition 
New Construction
Property Sub Type 
Single Family Residence
SqFt Total 
1670
Utilities 
None
Water Source 
Public
Interior Features
Appliances 
DisposalElectric OvenMicrowaveGas CooktopDryerRefrigeratorWasherDishwasher
Cooling 
Electric
Furnished 
Unfurnished
Heating 
Electric
Interior 
Walk-In Closet(s)Master Downstairs
Bedroom 
Dimensions - 10x11Level - FirstArea - 110
Kitchen 
Dimensions - 10x10Level - FirstArea - 100
Living Room 
Dimensions - 16x13Level - FirstArea - 208
Master Bedroom 
Dimensions - 12x15Level - FirstArea - 180
Save
Ask
Tour
Hide
Share
Exterior Features
Lot Features 
Subdivided
Waterfront Features 
Pond
Community Features
Association Amenities 
ParkPlayground
MLS Area 
5
School District 
5 - Angleton
Schools
School District
5 - Angleton
Elementary School
Frontier Elementary School
Middle School
Angleton Middle School
High School
Angleton High School
Listing courtesy of Keller Williams Premier Realty [email protected]

IDX information is provided exclusively for consumers’ personal, non-commercial use. It may not be used for any purpose other than to identify prospective properties consumers may be interested in purchasing. This data is deemed reliable but is not guaranteed accurate by the MLS.

Data provided by HAR.com © 2026. All information provided should be independently verified.

Neighborhood & Commute
Source: Walkscore
Disclosure: Community information and market data powered by Constellation Data Labs. Information is deemed reliable but not guaranteed.
Save
Ask
Tour
Hide
Share