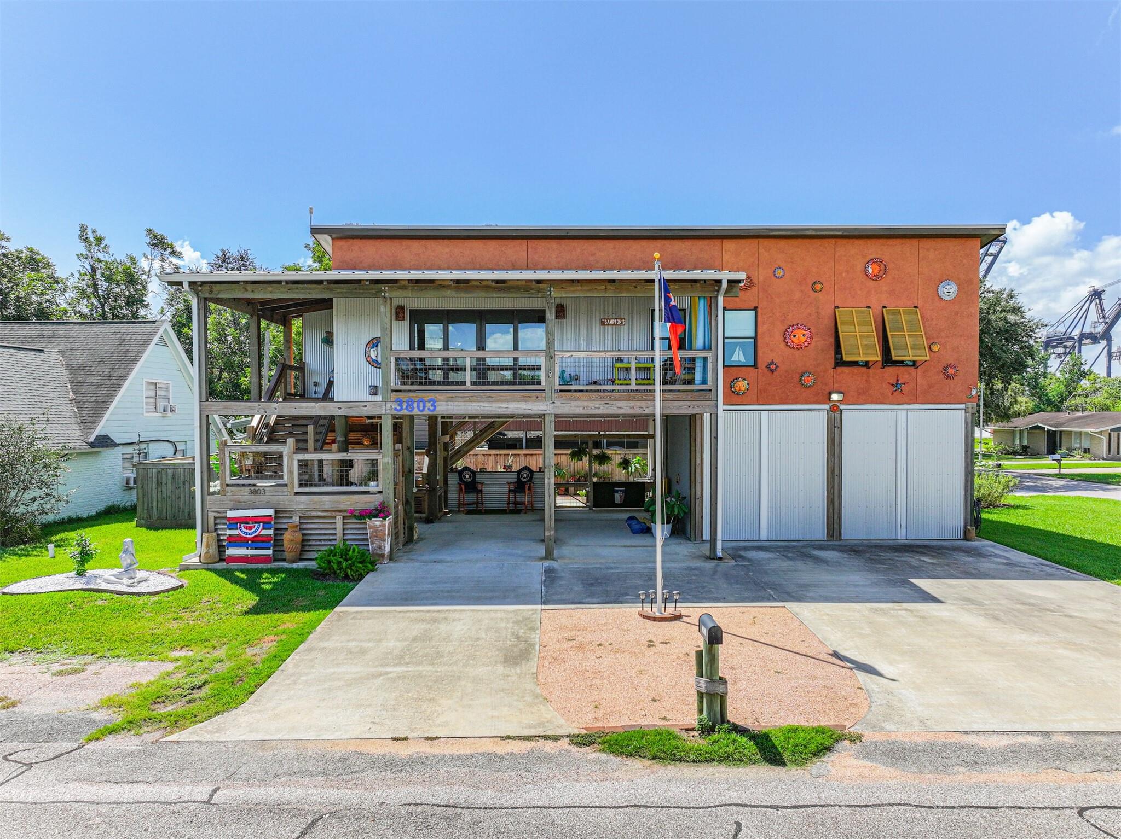
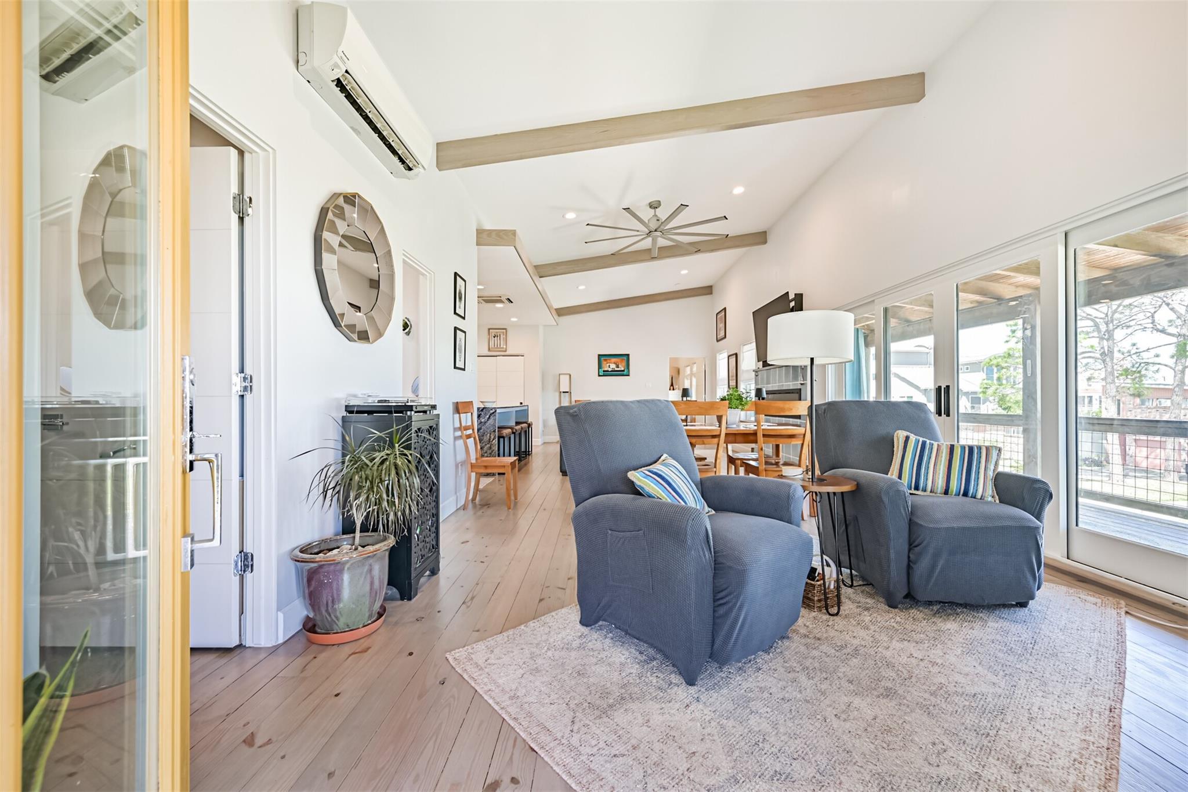
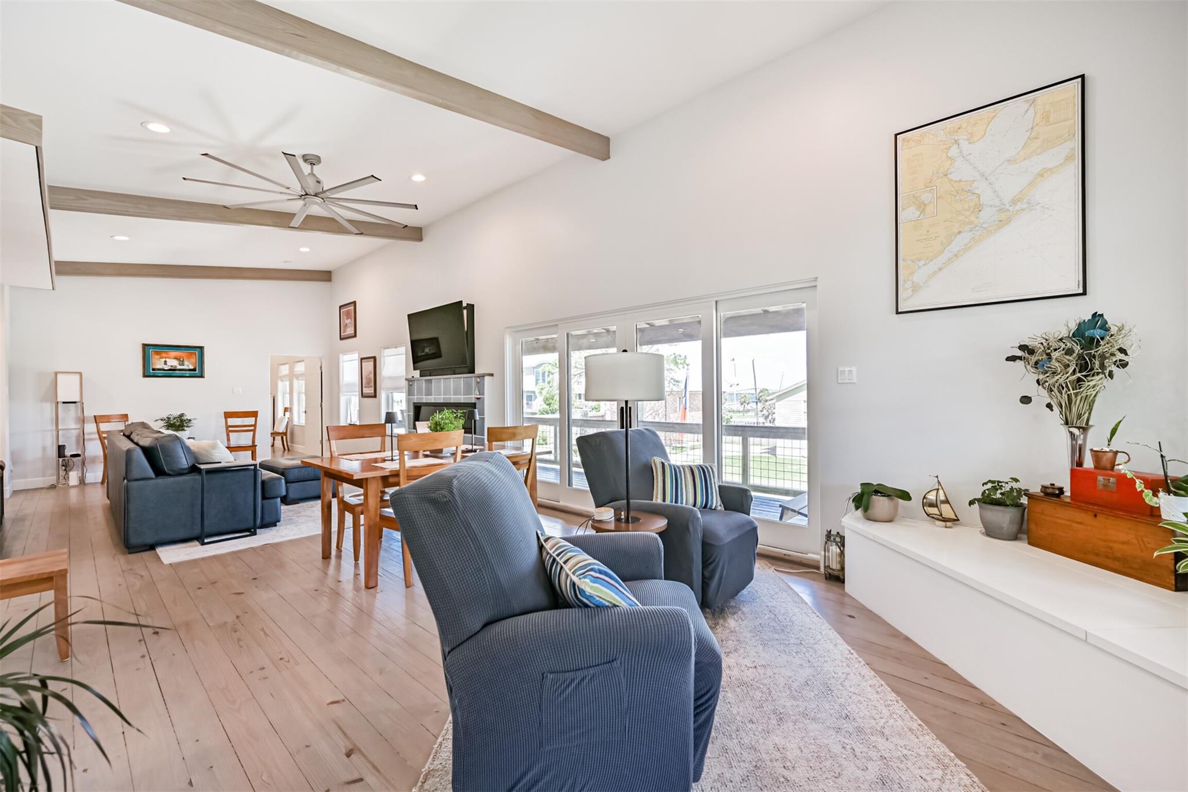
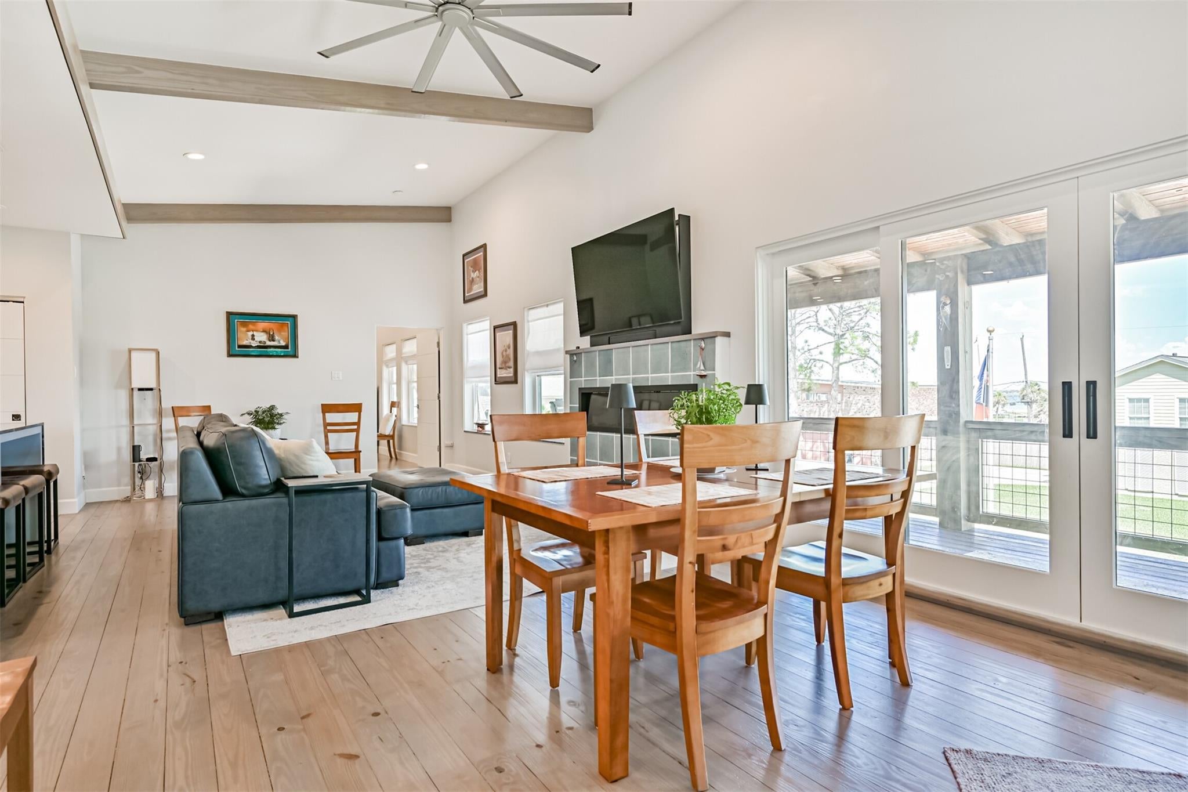
Enjoy coastal living with a Costa Rican-inspired vibe in this unique 2018-built bay house, ideally located within walking distance of the Houston Yacht Club. The light-filled, open-concept design features soaring ceilings, exposed beams and beautiful wood flooring. The showpiece kitchen boasts custom glass countertops and a stunning Brazilian lapis lazuli waterfall island. The primary suite offers a spa-inspired bath with attached laundry room. Designed with sustainability in mind, features include hurricane-rated doors and windows, wind-shearing walls, energy-efficient mini-splits, solar power with Tesla Energy Wall battery backup, and rainwater reclamation/distribution. Downstairs offers an air-conditioned office, workshop/storage and expansive covered entertaining area with oversized stainless-steel sink—perfect for entertaining, gardening or fishing. Enjoy beautiful Galveston Bay views and a truly distinctive coastal lifestyle!
Save
Ask
Tour
Hide
Share
Listing Snapshot
Price
$415,000
Days On Site
20 Days
Bedrooms
2
Inside Area (SqFt)
1,518 sqft
Total Baths
3
Full Baths
2
Partial Baths
1
Lot Size
0.1469 Acres
Year Built
2018
MLS® Number
9863123
Status
Active
Property Tax
$8,592
HOA/Condo/Coop Fees
$20.83 monthly
Sq Ft Source
N/A
Friends & Family
React
Comment
Invite
No Comments Yet
Did you know? You can invite friends and family to your search. They can join your search, rate and discuss listings with you.
Recent Activity
5 days ago
Listing updated with changes from the MLS®
3 weeks ago
Listing first seen on site
General Features
Acres
0.1469
Attached Garage
Yes
Disclosures
Seller's Disclosure
Foundation
Raised
Garage
Yes
Green Energy Efficient
Thermostat
Parking
AttachedAdditional ParkingBoatWorkshop in Garage
Property Sub Type
Single Family Residence
Security
Prewired
Sewer
Public Sewer
SqFt Total
1518
Style
Contemporary/Modern
Water Source
Public
Interior Features
Appliances
Water HeaterDisposalWine RefrigeratorConvection OvenMicrowaveElectric CooktopDishwasherExhaust FanDryerRefrigeratorWasher
Cooling
Ceiling Fan(s)ElectricGas
Fireplace
Yes
Fireplace Features
Electric
Fireplaces
1
Flooring
Wood
Heating
Natural Gas
Interior
High CeilingsWalk-In Closet(s)Breakfast BarKitchen IslandPantryVaulted Ceiling(s)Double VanitySmart Thermostat
Laundry Features
Electric Dryer HookupWasher Hookup
Window Features
Storm Window(s)Window CoveringsLow Emissivity Windows
Bedroom
Dimensions - 10x11Level - SecondArea - 110
Breakfast
Dimensions - 8x15Level - SecondArea - 120
Dining Room
Dimensions - 10x15Level - SecondArea - 150
Kitchen
Dimensions - 15x20Level - SecondArea - 300
Living Room
Dimensions - 20x15Level - SecondArea - 300
Master Bedroom
Dimensions - 15x15Level - SecondArea - 225
Utility Room
Level - Second
Save
Ask
Tour
Hide
Share
Exterior Features
Construction Details
Aluminum SidingCement SidingWood Siding
Exterior
BalconyOutdoor Kitchen
Fencing
Back Yard
Lot Features
Back YardCorner LotCul-De-Sac
Other Structures
Workshop
Patio And Porch
CoveredPatio
Roof
Metal
View
BayWater
Waterview
BayWater
Windows/Doors
Storm Window(s)Window CoveringsLow Emissivity Windows
IDX information is provided exclusively for consumers’ personal, non-commercial use. It may not be used for any purpose other than to identify prospective properties consumers may be interested in purchasing. This data is deemed reliable but is not guaranteed accurate by the MLS.

Did you know? You can invite friends and family to your search. They can join your search, rate and discuss listings with you.