Search For Homes

Save
Ask
Tour
Hide
Share
$825,000
38 Days On Site

201 Hidden Pines Court
League City, TX 77573

Single Family Residence|Pending
3
Beds
4
Total Baths
2
Full Baths
2
Partial Baths
4,130
SqFt
$200
/SqFt
1996
Built
Subdivision:
Creekside Estates Sec 2 94
County:
Galveston
Call Now: 346.202.7307
Is this the listing for you? We can help make it yours.
346.202.7307
201 Hidden Pines Court201 Hidden Pines Court201 Hidden Pines Court201 Hidden Pines Court
Save
Ask
Tour
Hide
Share

Mortgage Calculator

Monthly Payment (Est.)

Enter an interest rate to see your estimated monthly payment.
Calculator powered by Showcase IDX, a Constellation1 Company. Copyright ©2026 Information is deemed reliable but not guaranteed.

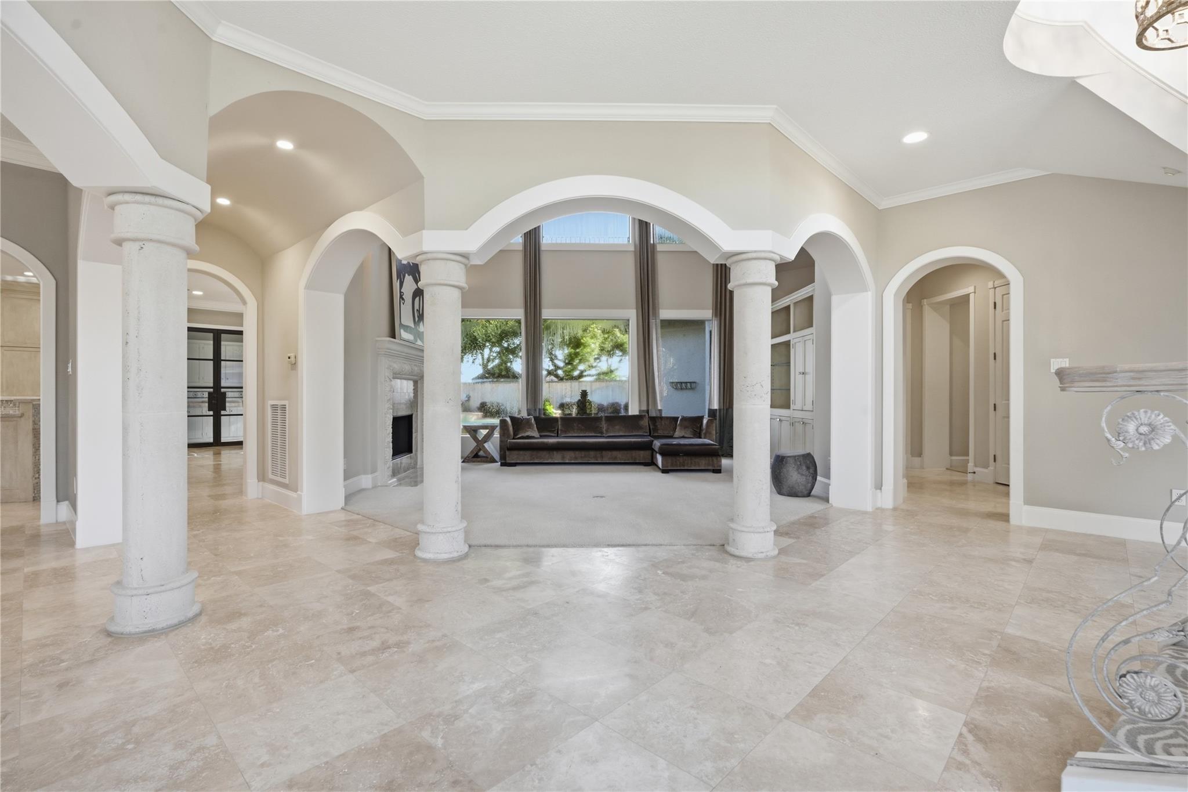
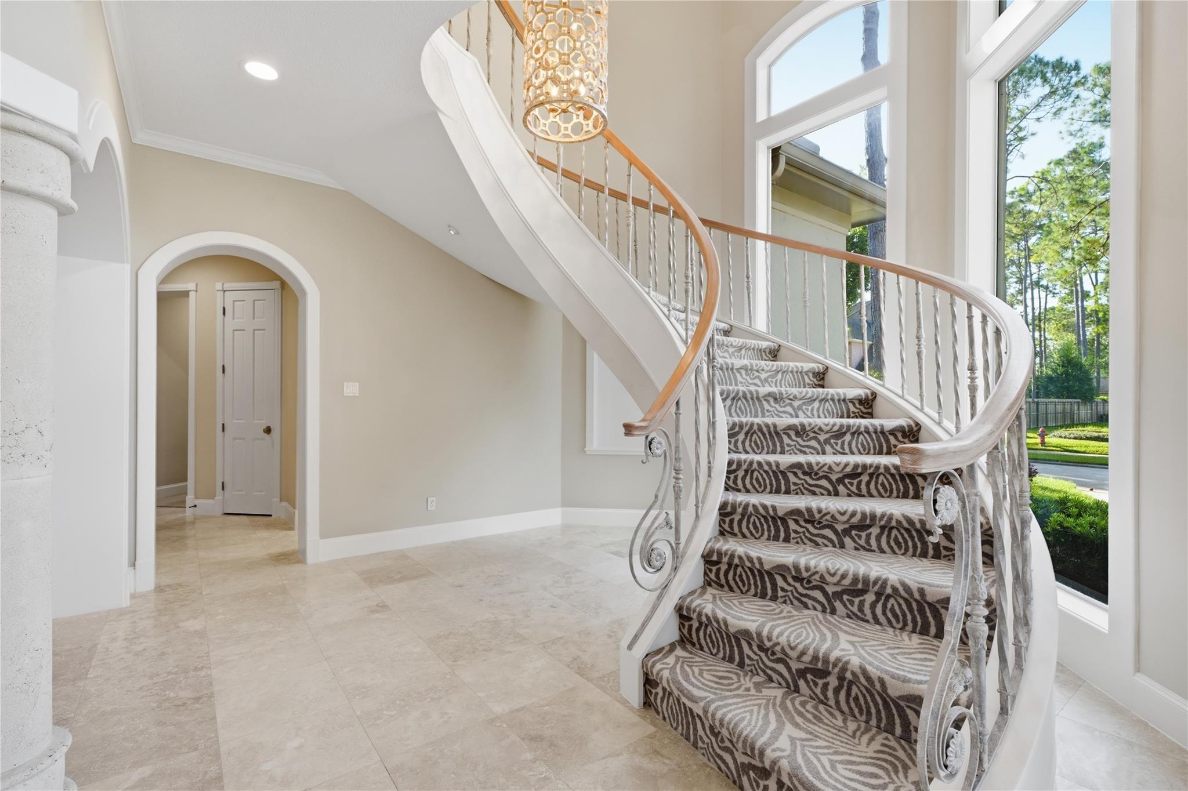
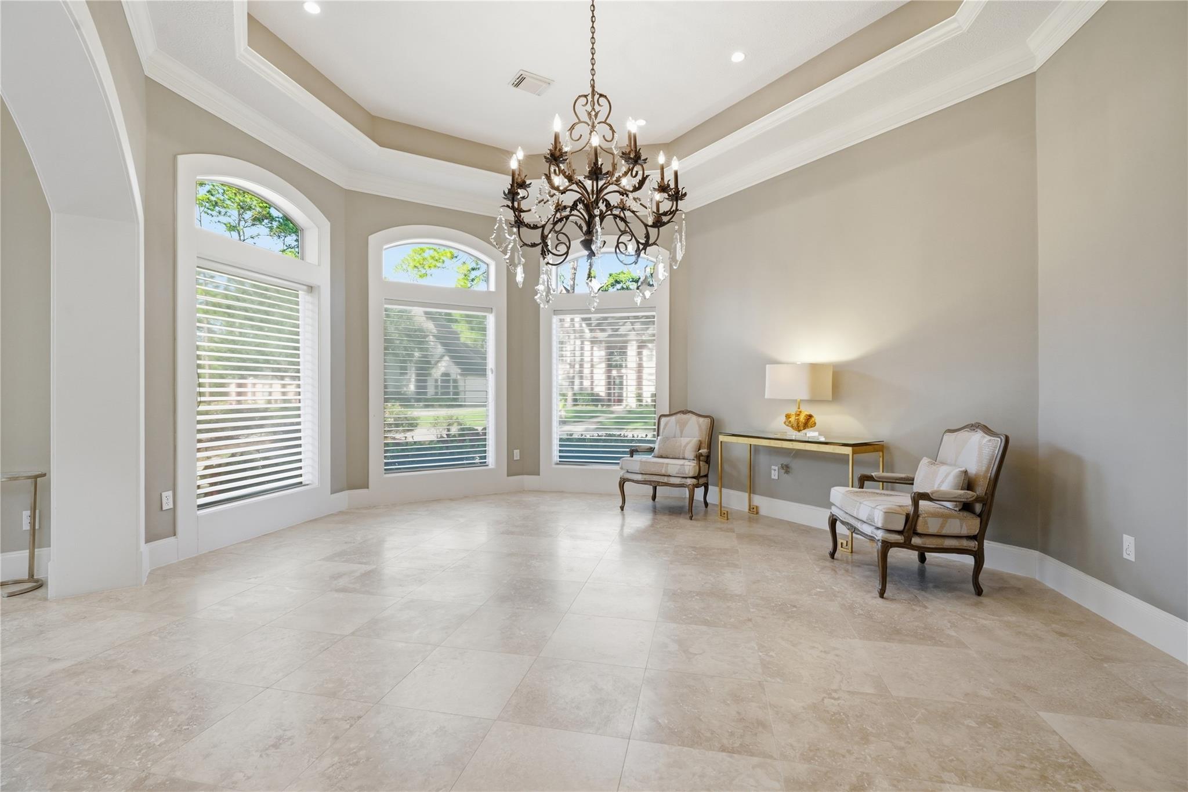
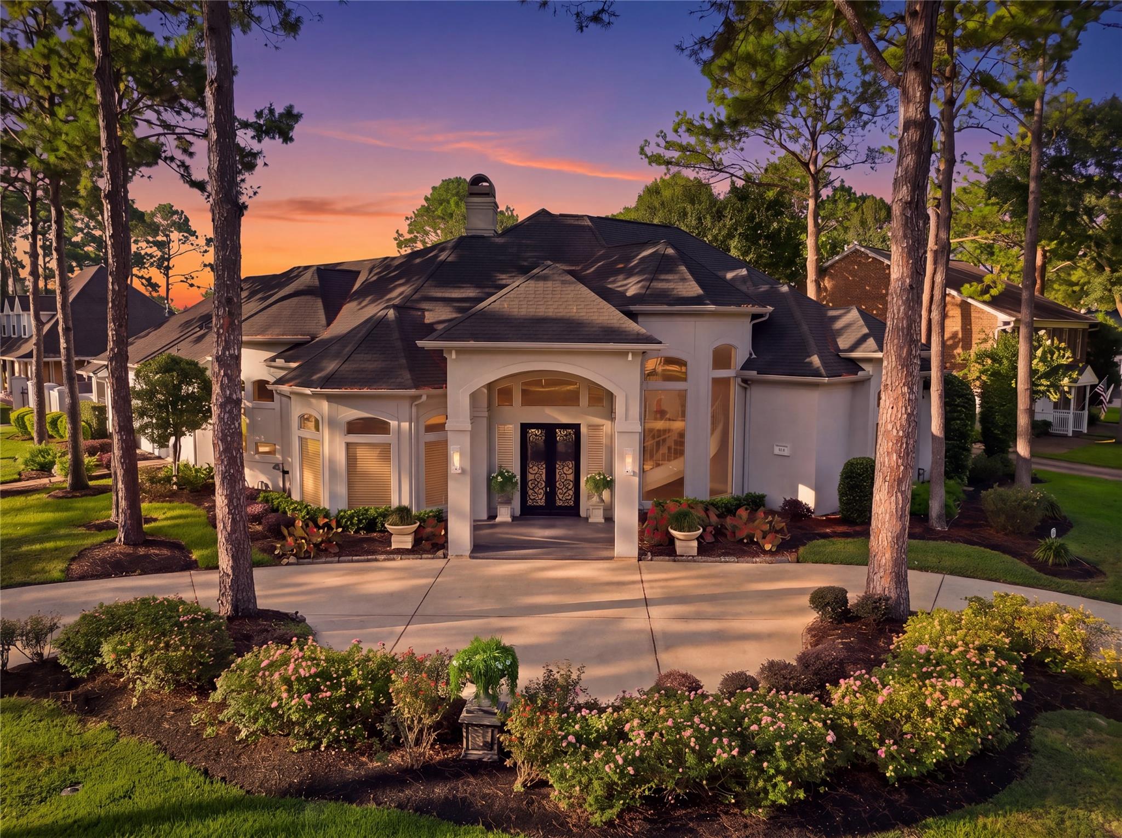
A striking statement of luxury, this distinctive stucco home blends architectural elegance, dramatic design, and resort style living in an exclusive gated community with private boat launch. Walls of panoramic windows fill the home with natural light, while a showstopping designer chandelier elevates the formal dining. A stunning dual-sided fireplace connects the living and breakfast areas with warmth and sophistication. The luxurious primary retreat features a flexible sitting area and spa-inspired bath with jetted tub, dual vanities, and two walk-in closets, including a custom-designed closet.Plantation shutters enhance the bedrooms. Upstairs, a versatile game/media room opens to a private balcony. Outdoors, enjoy a sparkling pool, relaxing fountain, outdoor kitchen, and fireplace—perfect for year-round entertaining. An oversized garage with porte cochere provides exceptional space. Elegant, versatile, and unforgettable, this distinctive home is truly one you won't want to miss!

Save
Ask
Tour
Hide
Share
Listing Snapshot
Price 
$825,000
Days On Site 
38 Days
Bedrooms 
3
Inside Area (SqFt) 
4,130 sqft
Total Baths 
4
Full Baths 
2
Partial Baths 
2
Lot Size 
0.4092 Acres
Year Built 
1996
MLS® Number 
98680241
Status 
Pending
Property Tax 
$16,883
HOA/Condo/Coop Fees 
$75 monthly
Sq Ft Source 
N/A
Friends & Family
Recent Activity
a week agoListing updated with changes from the MLS®
a week agoStatus changed to Pending
4 weeks agoPrice changed to $825,000
a month agoListing first seen on site
General Features
Acres 
0.4092
Attached Garage 
Yes
Disclosures 
EstateProbateSellers Disclosure
Foundation 
Slab
Garage 
Yes
Garage Spaces 
3
Parking 
OversizedGarage Door OpenerCircular DrivewayAttachedDetached
Parking Spaces 
3
Property Sub Type 
Single Family Residence
Security 
Prewired
Sewer 
Public Sewer
Special Circumstances 
Probate Listing
SqFt Total 
4130
Style 
Traditional
Water Source 
Public
Interior Features
Appliances 
DisposalIce MakerConvection OvenElectric OvenMicrowaveElectric CooktopInduction CooktopDishwasherDryerRefrigeratorWasherCooktop
Cooling 
Ceiling Fan(s)Electric
Fireplace 
Yes
Fireplace Features 
OutsideGasGas Log
Fireplaces 
3
Flooring 
CarpetTileWood
Heating 
Natural Gas
Interior 
Crown MoldingHigh CeilingsWired for SoundWalk-In Closet(s)Breakfast BarPantryEntrance FoyerMaster DownstairsKitchen IslandDouble VanitySoaking Tub
Laundry Features 
Electric Dryer HookupGas Dryer Hookup
Spa 
Yes
Window Features 
Low Emissivity Windows
Bedroom 
Dimensions - 13x12Level - FirstArea - 156
Breakfast 
Dimensions - 16x14Level - FirstArea - 224
Dining Room 
Dimensions - 18x16Level - FirstArea - 288
Exterior Porch/Balcony 
Dimensions - 13 x30Level - FirstArea - 390
Extra Room 
Dimensions - 10x9Level - FirstArea - 90
Game Room 
Dimensions - 18x35Level - SecondArea - 630
Kitchen 
Dimensions - 18x14Level - FirstArea - 252
Living Room 
Dimensions - 22 x25Level - FirstArea - 550
Master Bathroom 
Dimensions - 12x14Level - FirstArea - 168
Master Bedroom 
Dimensions - 18x 20Level - FirstArea - 360
Utility Room 
Dimensions - 8x8Level - FirstArea - 64
Save
Ask
Tour
Hide
Share
Exterior Features
Construction Details 
Stucco
Exterior 
BalconyOutdoor Kitchen
Fencing 
Back YardFull
Lot Features 
Corner Lot
Patio And Porch 
Covered
Pool Features 
Above Ground
Private Pool 
Yes
Roof 
Composition
Spa 
Yes
Windows/Doors 
Low Emissivity Windows
Community Features
Accessibility Features 
Therapeutic Whirlpool
Association Fee 
$900.0
Association Fee Frequency 
Annually
MLS Area 
33
School District 
9 - Clear Creek
Financing Terms Available 
CashConventionalFHAVA Loan
Roads 
Concrete
Schools
School District
9 - Clear Creek
Elementary School
Hall Elementary School
Middle School
Creekside Intermediate School
High School
Clear Springs High School
Listing courtesy of RE/MAX Space Center [email protected]

IDX information is provided exclusively for consumers’ personal, non-commercial use. It may not be used for any purpose other than to identify prospective properties consumers may be interested in purchasing. This data is deemed reliable but is not guaranteed accurate by the MLS.

Data provided by HAR.com © 2026. All information provided should be independently verified.

Neighborhood & Commute
Source: Walkscore
Disclosure: Community information and market data powered by Constellation Data Labs. Information is deemed reliable but not guaranteed.
Save
Ask
Tour
Hide
Share