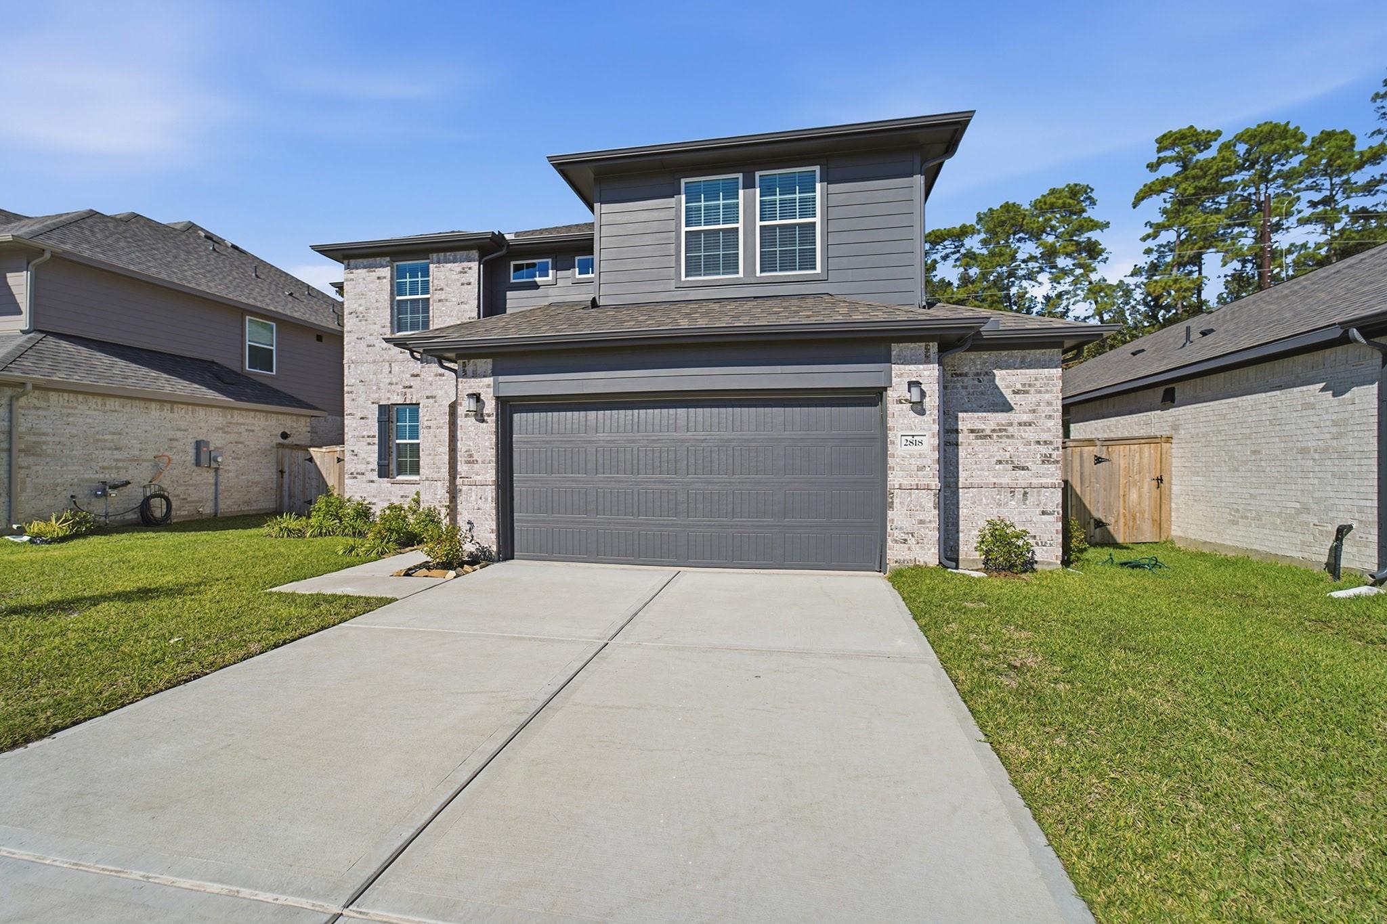
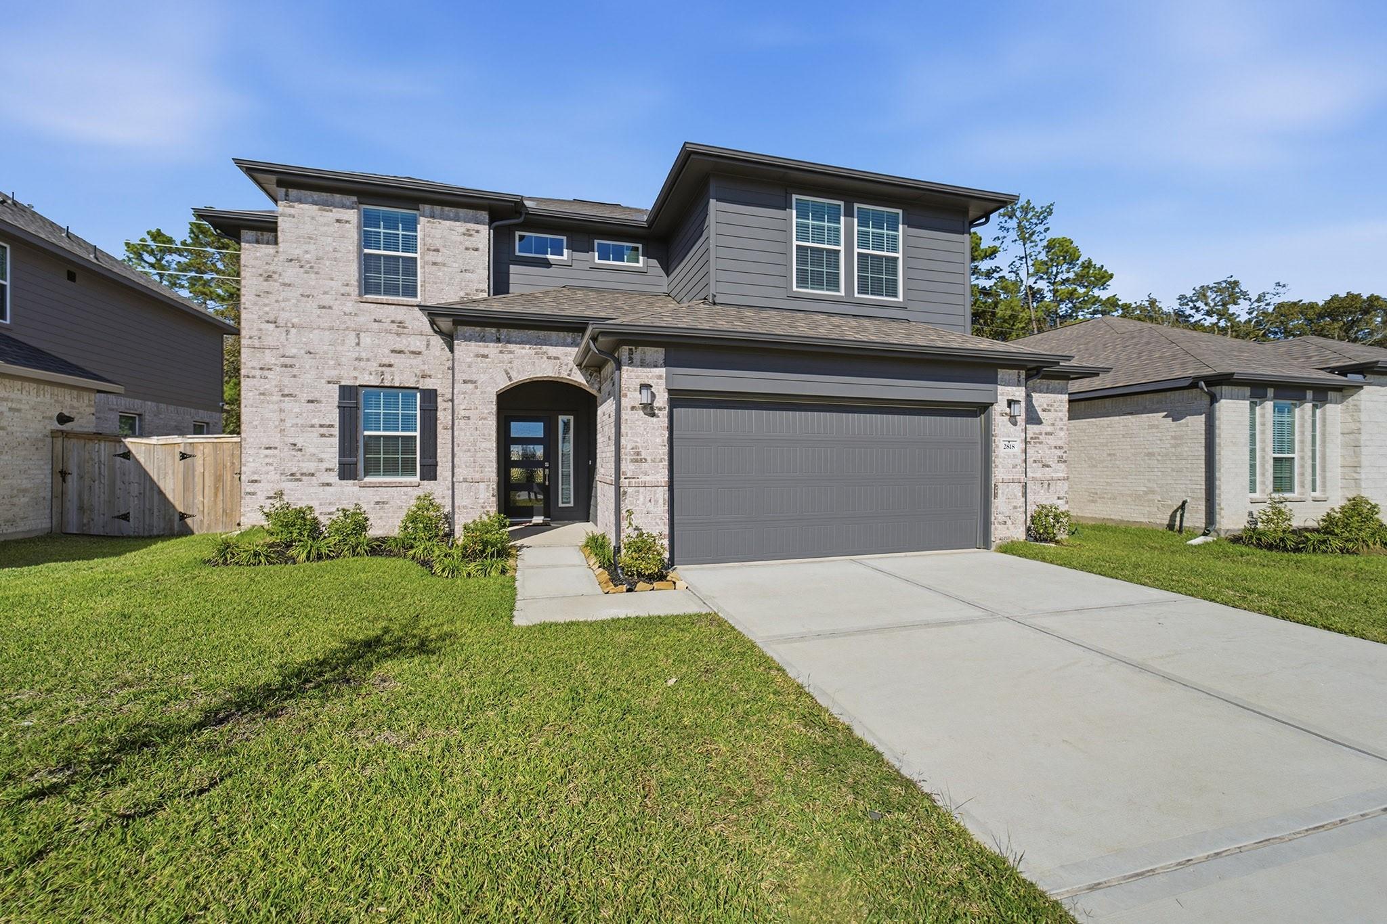
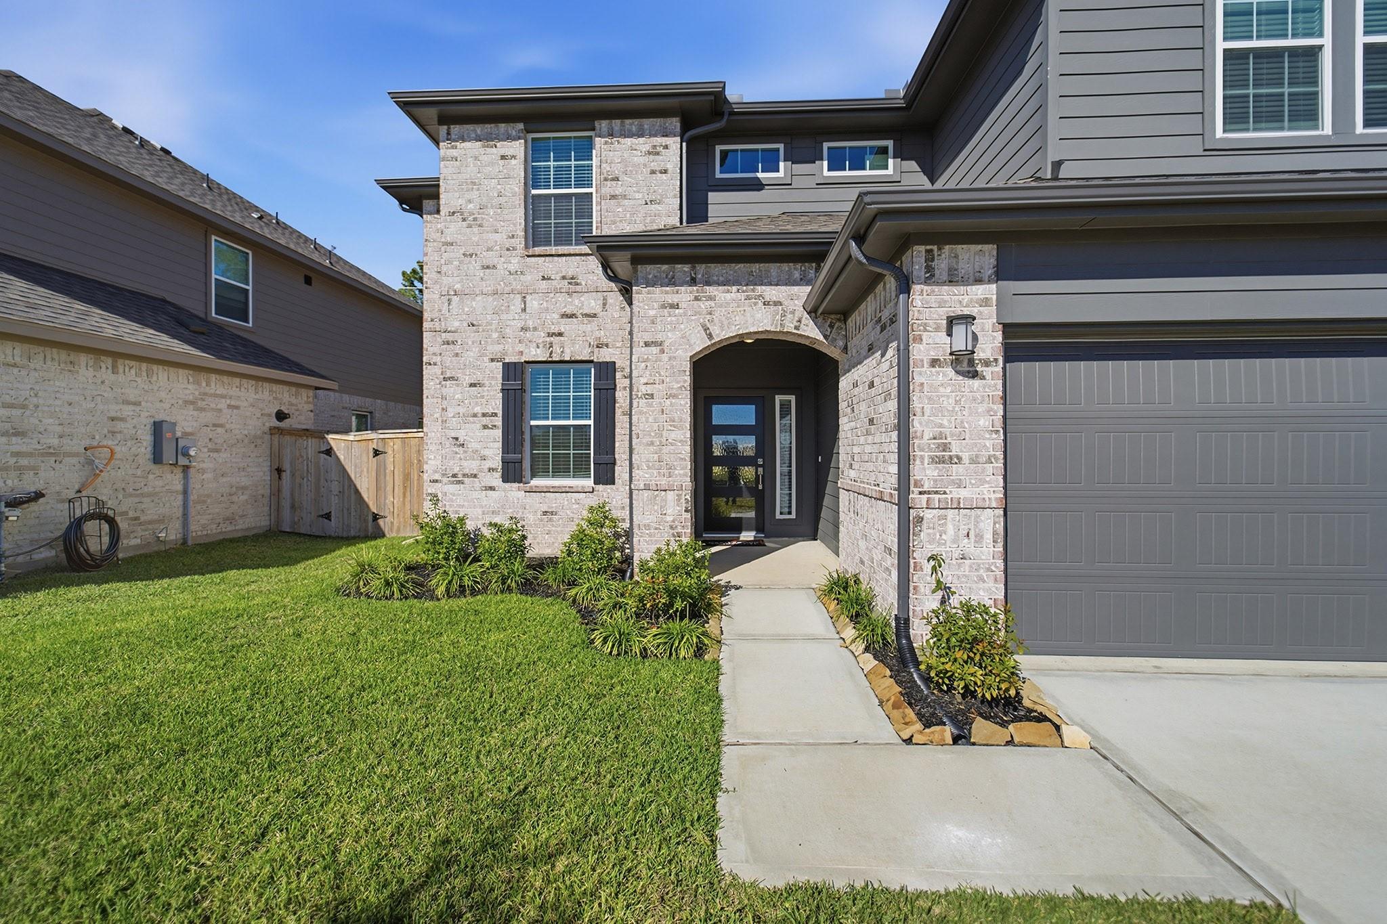
Lakeside living begins here! This stunning San Marcos plan by CastleRock Communities in Sundance Cove has 2,697 sq ft with large windows and natural lighting, 4 bedrooms, 2.5 baths and an oversized 2.5-car garage. The open-concept design features a formal dining room and a spacious kitchen overlooking a large family room. The dining room is overlooked by a beautiful half spiral staircase. The private main-floor primary suite has a walk-in closet and a spa-like bath. Upstairs you’ll find a large game room plus three secondary bedrooms. A computer niche, walk-in utility room and covered patio complete this beautiful home. Sundance Cove is near Lake Houston, with a resort-style pool, splash pad, fitness center, clubhouse, trails, playground and fishing. Zoned to Crosby ISD, with easy access to Kingwood and major roadways. Schedule your private tour today!
Save
Ask
Tour
Hide
Share
Listing Snapshot
Price
$407,966
Days On Site
1 Day
Bedrooms
4
Inside Area (SqFt)
2,833 sqft
Total Baths
3
Full Baths
2
Partial Baths
1
Lot Size
0.1515 Acres
Year Built
2026
MLS Number
98685844
Status
Active
Property Tax
$2,512
HOA/Condo/Coop Fees
$62.5 monthly
Sq Ft Source
N/A
Friends & Family
React
Comment
Invite
No Comments Yet
Did you know? You can invite friends and family to your search. They can join your search, rate and discuss listings with you.
Recent Activity
13 hours ago
Listing updated with changes from the MLS
yesterday
Listing first seen on site
General Features
Acres
0.1515
Attached Garage
Yes
Disclosures
Mud
Foundation
Slab
Garage
Yes
Garage Spaces
2
Green Energy Efficient
ThermostatHVACAppliances
Parking
AttachedOversizedGarage Door OpenerDrivewayDetached
Parking Spaces
2
Property Condition
New Construction
Property Sub Type
Single Family Residence
Sewer
Public Sewer
SqFt Total
2833
Style
Contemporary/Modern
Water Source
Public
Interior Features
Appliances
ENERGY STAR Qualified AppliancesWater HeaterDisposalOvenTrash CompactorMicrowaveGas CooktopDishwasher
IDX information is provided exclusively for consumers’ personal, non-commercial use. It may not be used for any purpose other than to identify prospective properties consumers may be interested in purchasing. This data is deemed reliable but is not guaranteed accurate by the MLS.

Did you know? You can invite friends and family to your search. They can join your search, rate and discuss listings with you.