Search For Homes

Save
Ask
Tour
Hide
Share
$334,900
29 Days On Site

5831 Fresh View Court
Katy, TX 77493

For Sale|Single Family Residence|Active
4
Beds
3
Total Baths
2
Full Baths
1
Partial Bath
1,950
SqFt
$172
/SqFt
2023
Built
Subdivision:
Aurora Sec 4
County:
Harris
Call Now: 346.202.7307
Is this the listing for you? We can help make it yours.
346.202.7307
5831 Fresh View Court5831 Fresh View Court5831 Fresh View Court5831 Fresh View Court
Save
Ask
Tour
Hide
Share

Mortgage Calculator

Monthly Payment (Est.)

$1,528
Calculator powered by Showcase IDX, a Constellation1 Company. Copyright ©2026 Information is deemed reliable but not guaranteed.

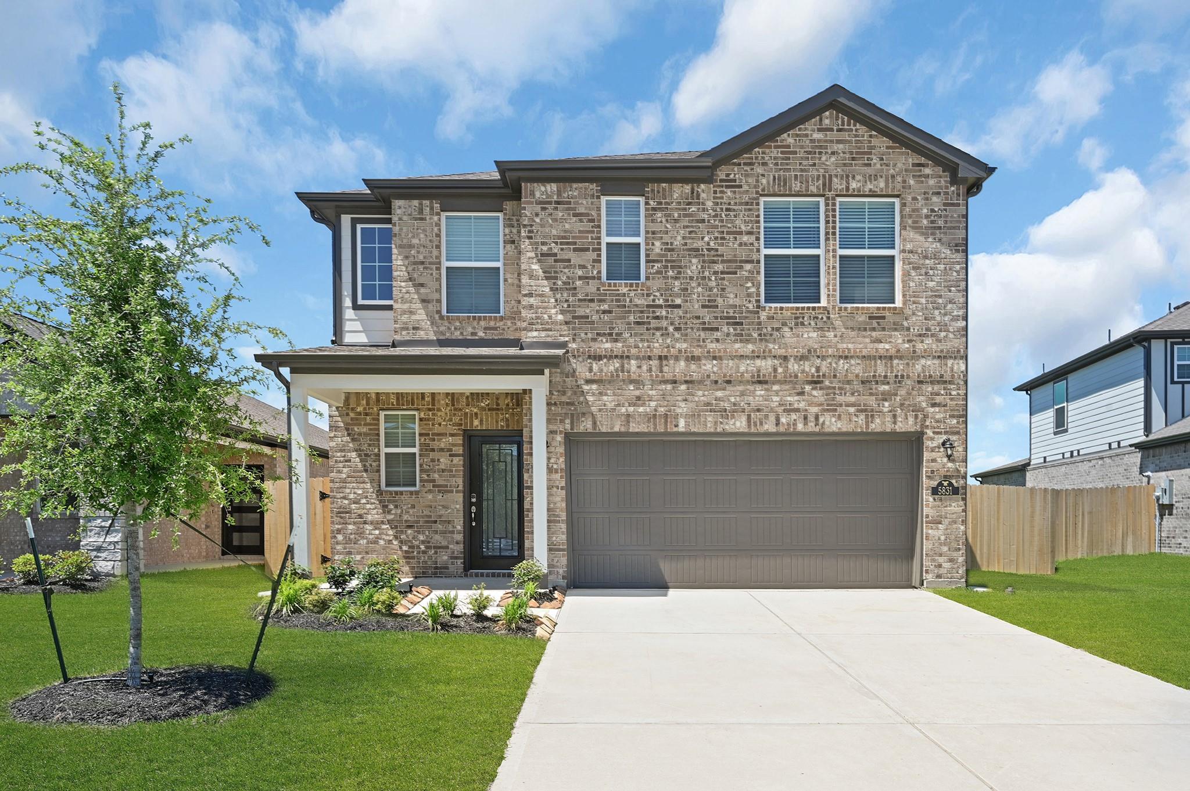
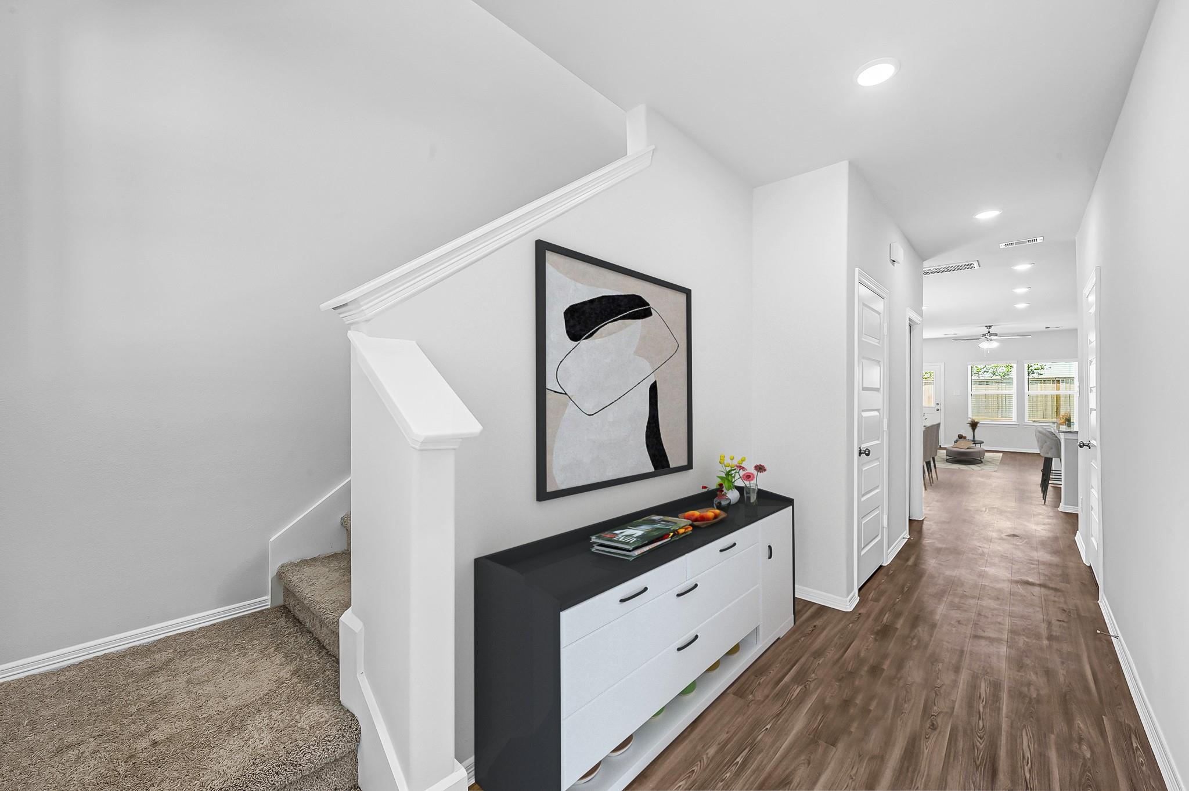
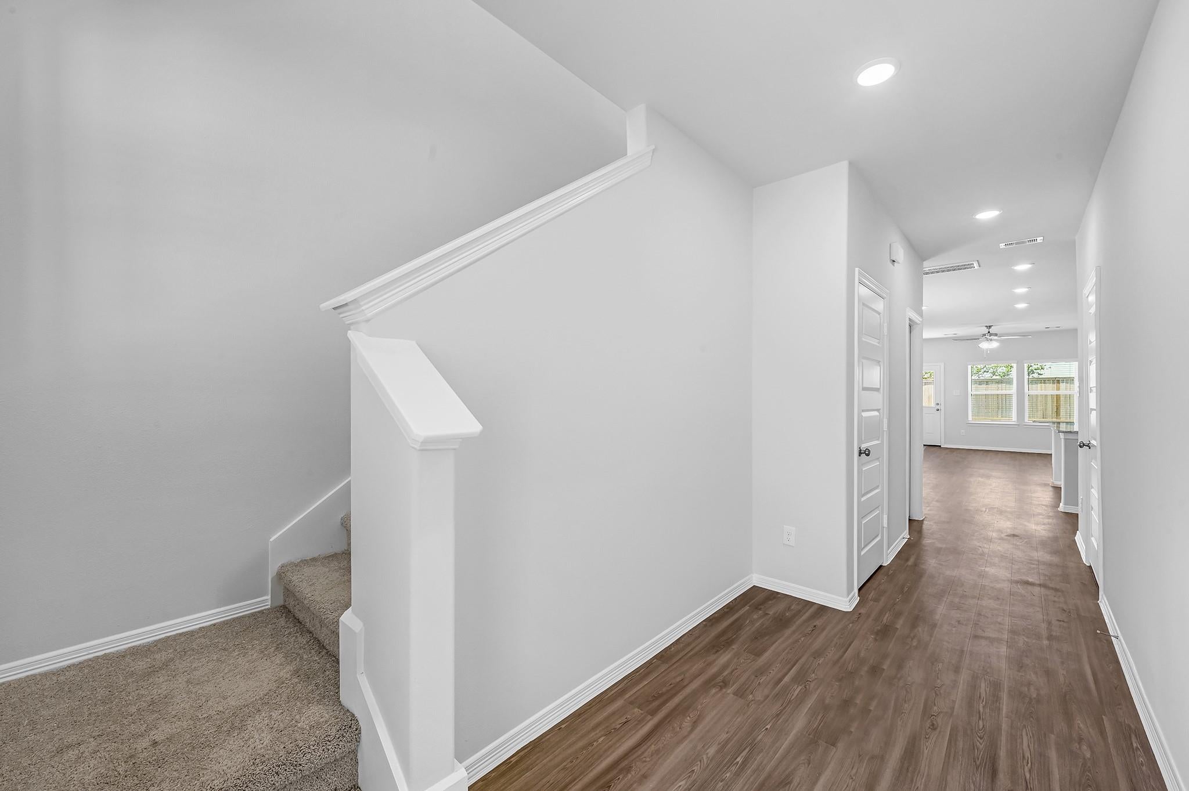
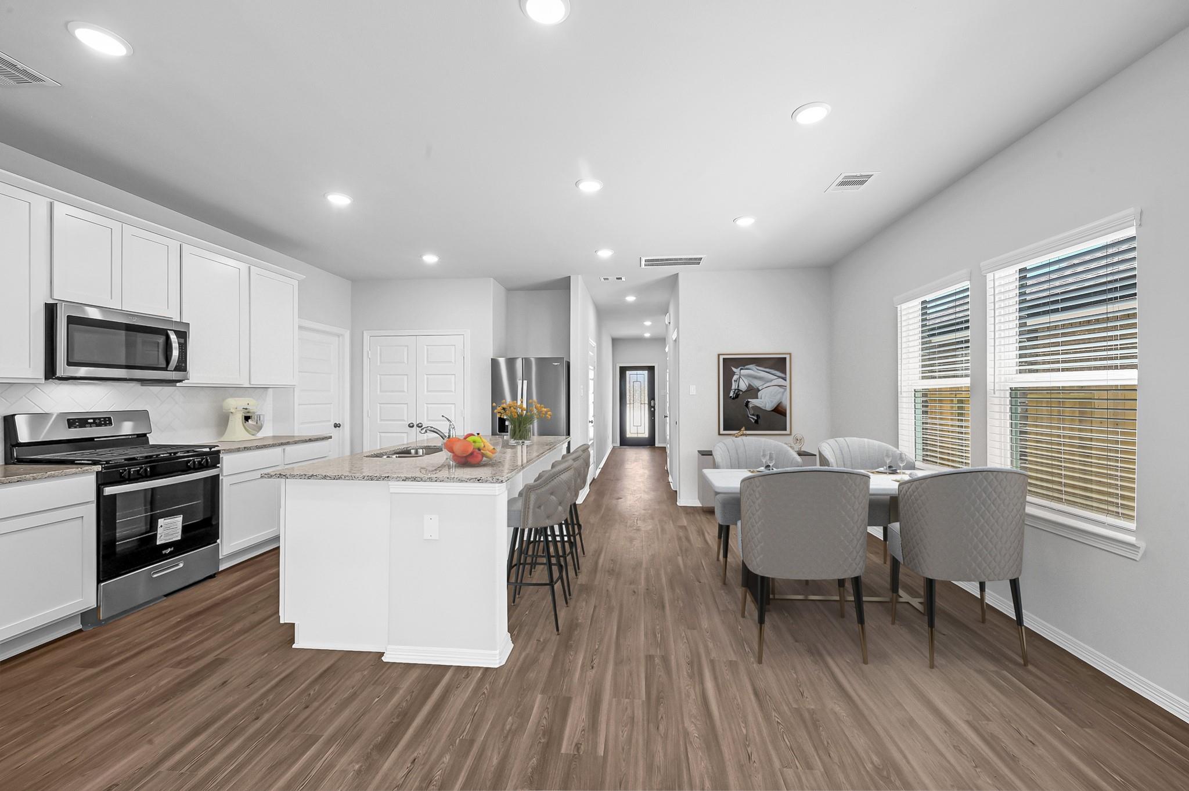
Nestled within the picturesque community of Aurora, this 4-bedroom, 2.5-bathroom residence exudes charm & comfort at every turn. The main level features an open-concept layout, seamlessly connecting the living, dining, & kitchen areas. Large windows flood the space with natural light, creating an airy and inviting vibe. The Kitchen is a chef's delight, outfitted with modern appliances, ample cabinetry, & a center island that doubles as a gathering spot for family/friends. Adjacent to the Kitchen, the Primary suite offers a serene retreat complete with a spacious layout, a walk-in closet & a luxurious en-suite bathroom. Upstairs, 3 additional Bedrooms await, providing comfortable accommodations for family members/guests. A well-appointed full bathroom serves these bedrooms, offering convenience & functionality for everyday living. Outside, the expansive backyard beckons for outdoor enjoyment & relaxation, with no back neighbors!

Save
Ask
Tour
Hide
Share
Listing Snapshot
Price 
$334,900
Days On Site 
29 Days
Bedrooms 
4
Inside Area (SqFt) 
1,950 sqft
Total Baths 
3
Full Baths 
2
Partial Baths 
1
Lot Size 
0.1373 Acres
Year Built 
2023
MLS® Number 
98716860
Status 
Active
Property Tax 
$10,335
HOA/Condo/Coop Fees 
$62.5 monthly
Sq Ft Source 
N/A
Friends & Family
Recent Activity
4 weeks agoListing updated with changes from the MLS®
4 weeks agoListing first seen on site
General Features
Acres 
0.1373
Attached Garage 
Yes
Direction Faces 
North
Disclosures 
MudSellers DisclosureTenant Occupied
Foundation 
Slab
Garage 
Yes
Garage Spaces 
2
Green Energy Efficient 
ThermostatLightingRoofAppliances
Parking 
AttachedAdditional ParkingGarage Door Opener
Parking Spaces 
2
Property Sub Type 
Single Family Residence
SqFt Total 
1950
Style 
Contemporary/Modern
Water Source 
Public
Interior Features
Appliances 
ENERGY STAR Qualified AppliancesWater HeaterDisposalWater SoftenerGas OvenMicrowaveGas CooktopDishwasherDryerRefrigeratorWasher
Cooling 
Ceiling Fan(s)Electric
Flooring 
CarpetVinyl
Heating 
Natural Gas
Interior 
Walk-In Closet(s)Breakfast BarPantryEntrance FoyerMaster DownstairsGranite CountersDouble VanitySmart Thermostat
Laundry Features 
Electric Dryer HookupGas Dryer Hookup
Window Features 
Window CoveringsLow Emissivity Windows
Bedroom 
Dimensions - 10x10Level - SecondArea - 100
Master Bedroom 
Dimensions - 13x12Level - FirstArea - 156
Save
Ask
Tour
Hide
Share
Exterior Features
Construction Details 
BrickBlown-In Insulation
Fencing 
Back Yard
Lot Features 
Back YardSubdivided
Roof 
Composition
Windows/Doors 
Window CoveringsLow Emissivity Windows
Community Features
Association Amenities 
Dog ParkJogging PathParkPicnic AreaPlaygroundPoolTrail(s)Recreation FacilitiesMaintenance Grounds
Association Fee 
$750.0
Association Fee Frequency 
Annually
Community Features 
Curbs
MLS Area 
25
School District 
30 - Katy
Financing Terms Available 
CashConventionalFHAVA Loan
Schools
School District
30 - Katy
Elementary School
Mcelwain Elementary School
Middle School
Stockdick Junior High School
High School
Paetow High School
Listing courtesy of Compass RE Texas, LLC - The Heights [email protected]

IDX information is provided exclusively for consumers’ personal, non-commercial use. It may not be used for any purpose other than to identify prospective properties consumers may be interested in purchasing. This data is deemed reliable but is not guaranteed accurate by the MLS.

Data provided by HAR.com © 2026. All information provided should be independently verified.

Neighborhood & Commute
Source: Walkscore
Disclosure: Community information and market data powered by Constellation Data Labs. Information is deemed reliable but not guaranteed.
Save
Ask
Tour
Hide
Share