Search For Homes

Save
Ask
Tour
Hide
Share
$328,000
9 Days On Site

16503 Oat Mill Drive
Houston, TX 77095

For Sale|Single Family Residence|Active
3
Beds
2
Total Baths
2
Full Baths
1,913
SqFt
$171
/SqFt
2001
Built
Subdivision:
Wheatstone Estates Sec 01 Amd
County:
Harris
Call Now: 346.202.7307
Is this the listing for you? We can help make it yours.
346.202.7307
16503 Oat Mill Drive16503 Oat Mill Drive16503 Oat Mill Drive16503 Oat Mill Drive
Save
Ask
Tour
Hide
Share

Mortgage Calculator

Monthly Payment (Est.)

$1,496
Calculator powered by Showcase IDX, a Constellation1 Company. Copyright ©2026 Information is deemed reliable but not guaranteed.

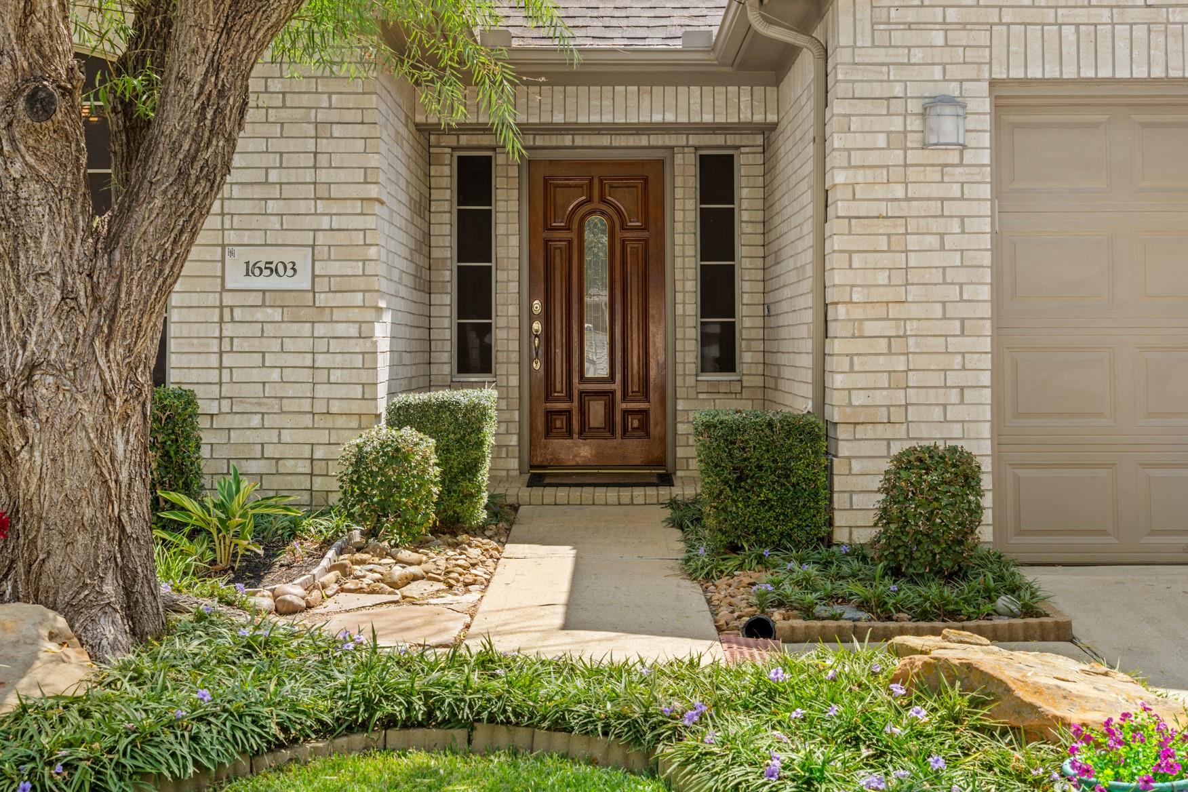
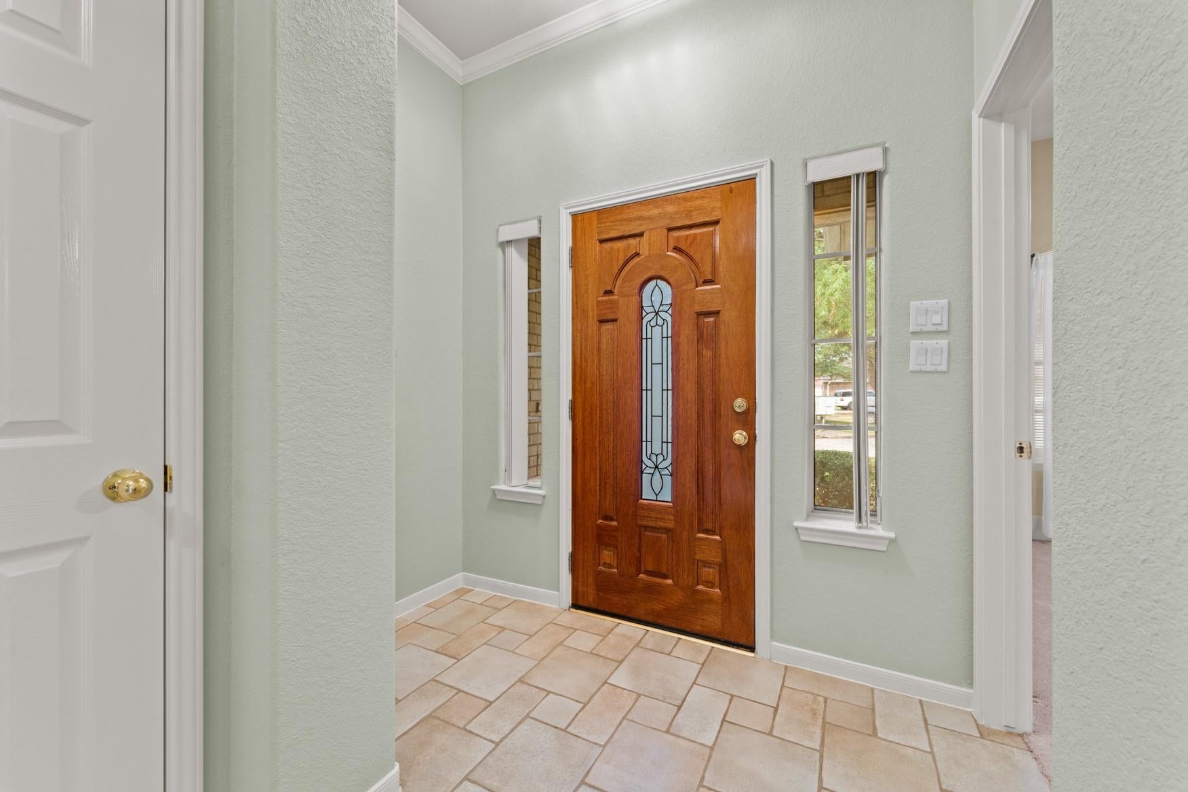
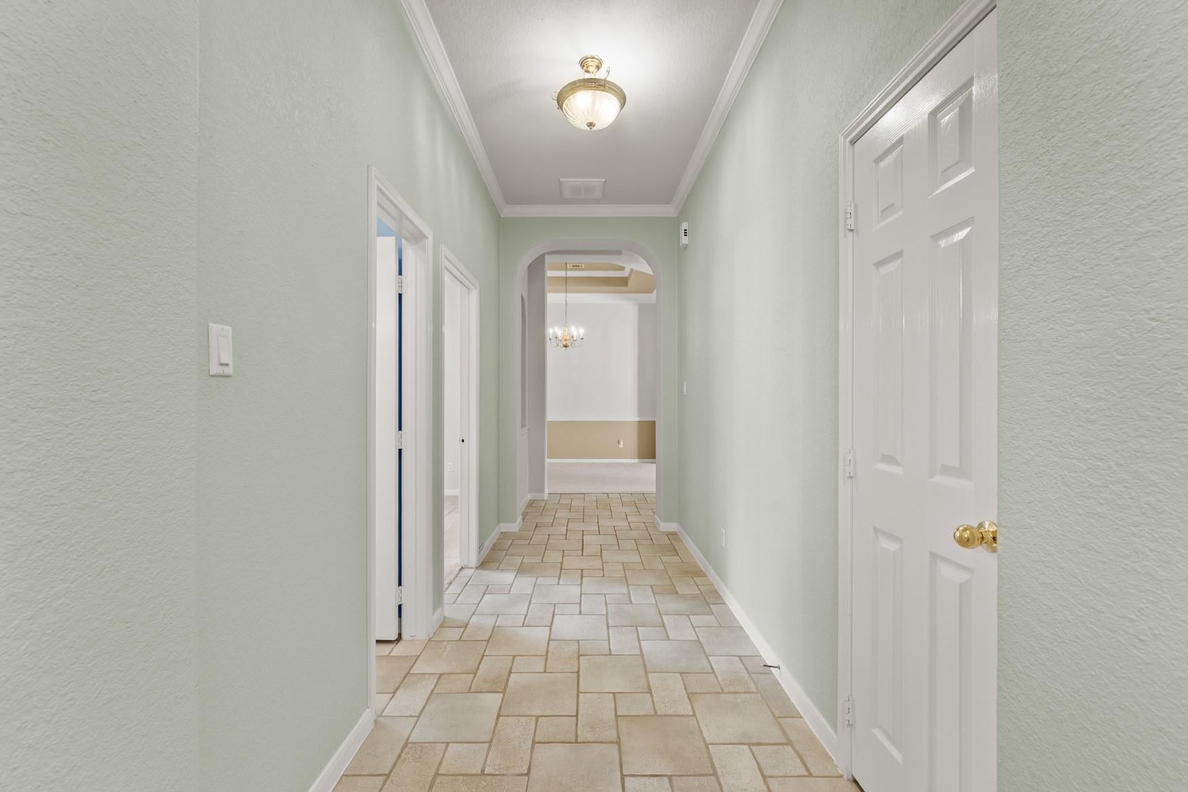
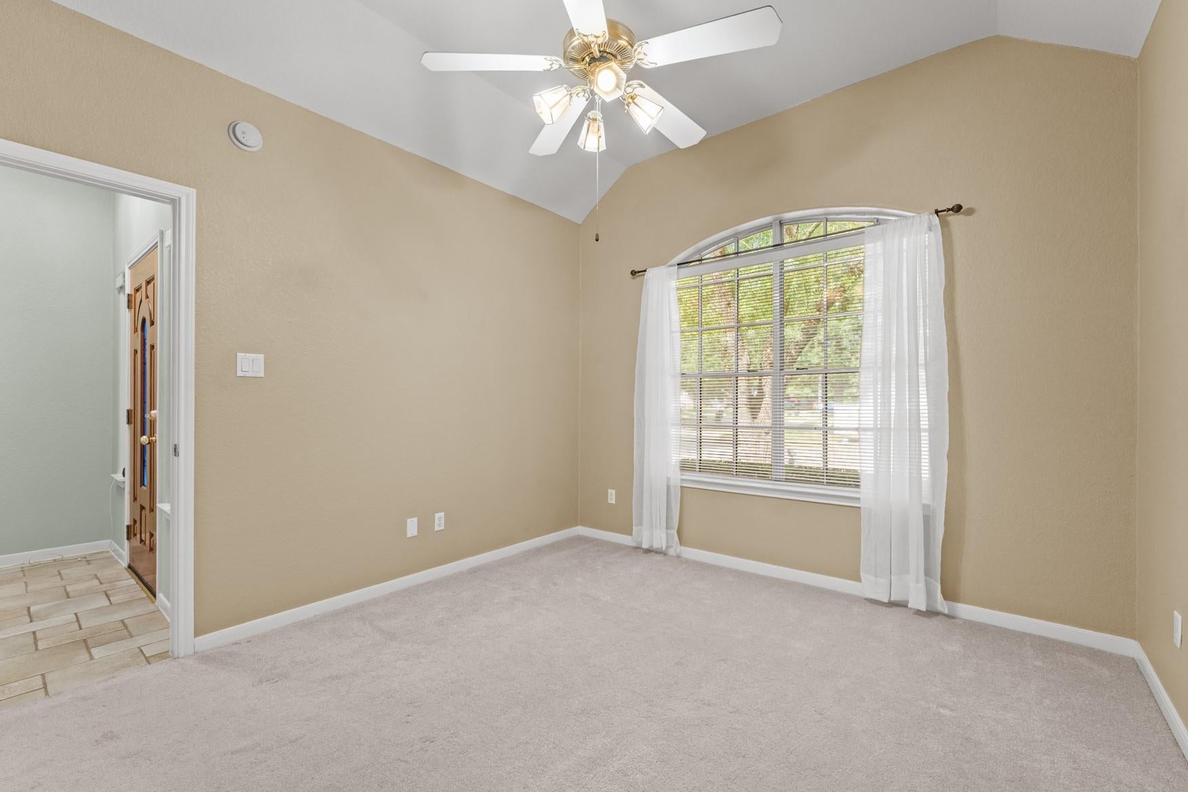
This exceptional ONE-STORY home with a 3-CAR GARAGE and large CUL-DE-SAC LOT is just what you’ve been looking for! Meticulously maintained by its long-term owners, it welcomes you with professional landscaping and inviting curb appeal. Inside, HIGH CEILINGS and OPEN-CONCEPT living make this home the perfect place to create lasting memories with family and friends! The living room features backyard views and a cozy fireplace. The OVERSIZED KITCHEN offers ample counters and cabinets, gas cooktop, walk-in pantry, and sunny breakfast area! A flexible formal dining area can be used as a play area or to fit your specific needs. The primary suite includes crown molding, a tray ceiling, walk-in closet, FIVE WINDOWS, and a bath with DUAL SINKS, garden tub, and walk-in shower. Outside, a LARGE PATIO with a built-in grill provides room for dining and lounging! Rock-lined pathways and a PRIVATE BACKYARD offer space for all to enjoy! This beautifully cared-for property is ready to welcome you home!

Save
Ask
Tour
Hide
Share
Listing Snapshot
Price 
$328,000
Days On Site 
9 Days
Bedrooms 
3
Inside Area (SqFt) 
1,913 sqft
Total Baths 
2
Full Baths 
2
Partial Baths 
N/A
Lot Size 
0.212 Acres
Year Built 
2001
MLS® Number 
98728067
Status 
Active
Property Tax 
$7,292
HOA/Condo/Coop Fees 
$29.17 monthly
Sq Ft Source 
N/A
Friends & Family
Recent Activity
5 days agoListing updated with changes from the MLS®
a week agoStatus changed to Active
a week agoListing first seen on site
General Features
Acres 
0.212
Attached Garage 
Yes
Disclosures 
MudSellers Disclosure
Foundation 
Slab
Garage 
Yes
Garage Spaces 
3
Parking 
AttachedGarage Door Opener
Parking Spaces 
3
Property Sub Type 
Single Family Residence
Sewer 
Public Sewer
SqFt Total 
1913
Style 
Traditional
Water Source 
Public
Interior Features
Appliances 
DisposalGas CooktopDishwasher
Cooling 
Ceiling Fan(s)Electric
Fireplace 
Yes
Fireplace Features 
Gas
Fireplaces 
1
Heating 
Natural Gas
Interior 
Crown MoldingHigh CeilingsWalk-In Closet(s)Entrance FoyerPantryDouble Vanity
Laundry Features 
Electric Dryer HookupGas Dryer HookupWasher Hookup
Spa 
Yes
Window Features 
Window Coverings
Save
Ask
Tour
Hide
Share
Exterior Features
Construction Details 
BrickWood Siding
Fencing 
Back Yard
Lot Features 
Cul-De-Sac
Roof 
Composition
Spa 
Yes
Windows/Doors 
Window Coverings
Community Features
Accessibility Features 
Therapeutic Whirlpool
Association Fee 
$350.0
Association Fee Frequency 
Annually
MLS Area 
8
School District 
13 - Cypress-Fairbanks
Financing Terms Available 
CashConventionalFHAVA Loan
Schools
School District
13 - Cypress-Fairbanks
Elementary School
Lowery Elementary School
Middle School
Aragon Middle School
High School
Langham Creek High School
Listing courtesy of Compass RE Texas, LLC - Houston [email protected]

IDX information is provided exclusively for consumers’ personal, non-commercial use. It may not be used for any purpose other than to identify prospective properties consumers may be interested in purchasing. This data is deemed reliable but is not guaranteed accurate by the MLS.

Data provided by HAR.com © 2026. All information provided should be independently verified.

Neighborhood & Commute
Source: Walkscore
Disclosure: Community information and market data powered by Constellation Data Labs. Information is deemed reliable but not guaranteed.
Save
Ask
Tour
Hide
Share