Search For Homes

Save
Ask
Tour
Hide
Share
$2,500
1 Day On Site

31423 Harp Ridge Drive
Fulshear, TX 77441

For Rent|Single Family Residence|Active
4
Beds
3
Total Baths
3
Full Baths
2,251
SqFt
$1
/SqFt
2026
Built
Subdivision:
Tamarron West
County:
Fort Bend
Call Now: 346.202.7307
Is this the listing for you? We can help make it yours.
346.202.7307
31423 Harp Ridge Drive31423 Harp Ridge Drive31423 Harp Ridge Drive31423 Harp Ridge Drive
Save
Ask
Tour
Hide
Share

Mortgage Calculator

Monthly Payment (Est.)

Enter an interest rate to see your estimated monthly payment.
Calculator powered by Showcase IDX, a Constellation1 Company. Copyright ©2026 Information is deemed reliable but not guaranteed.

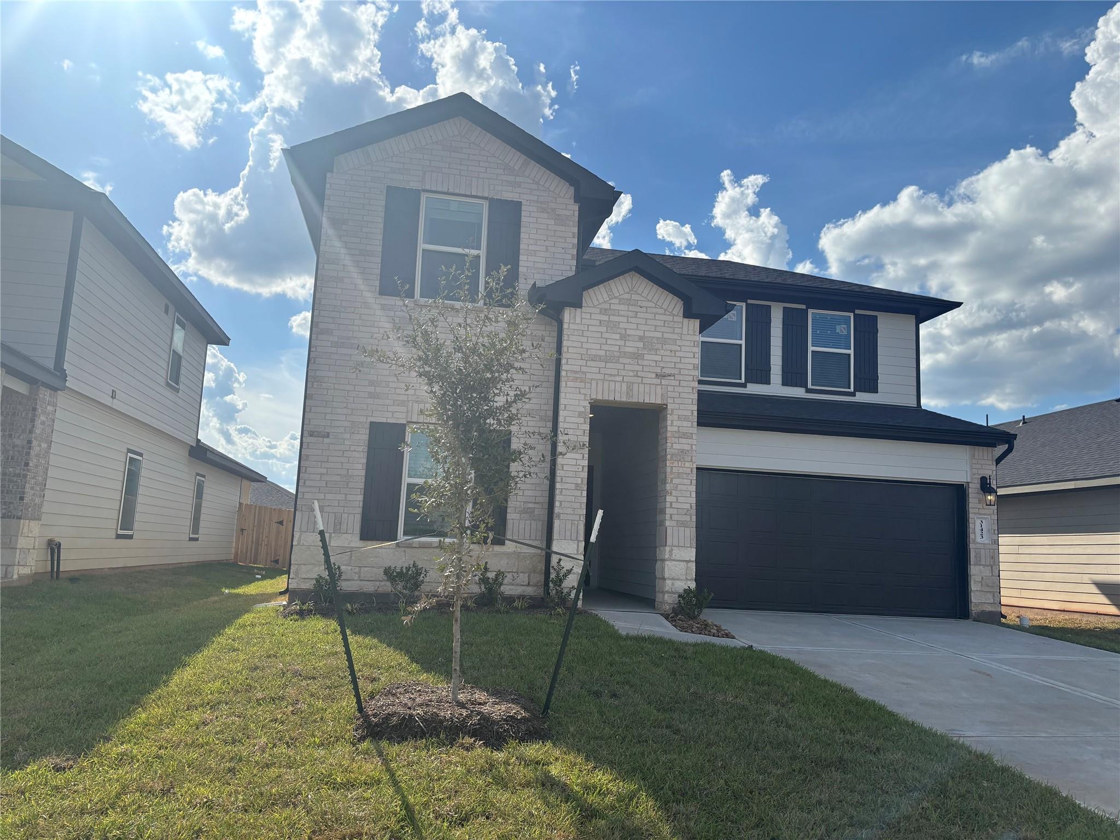
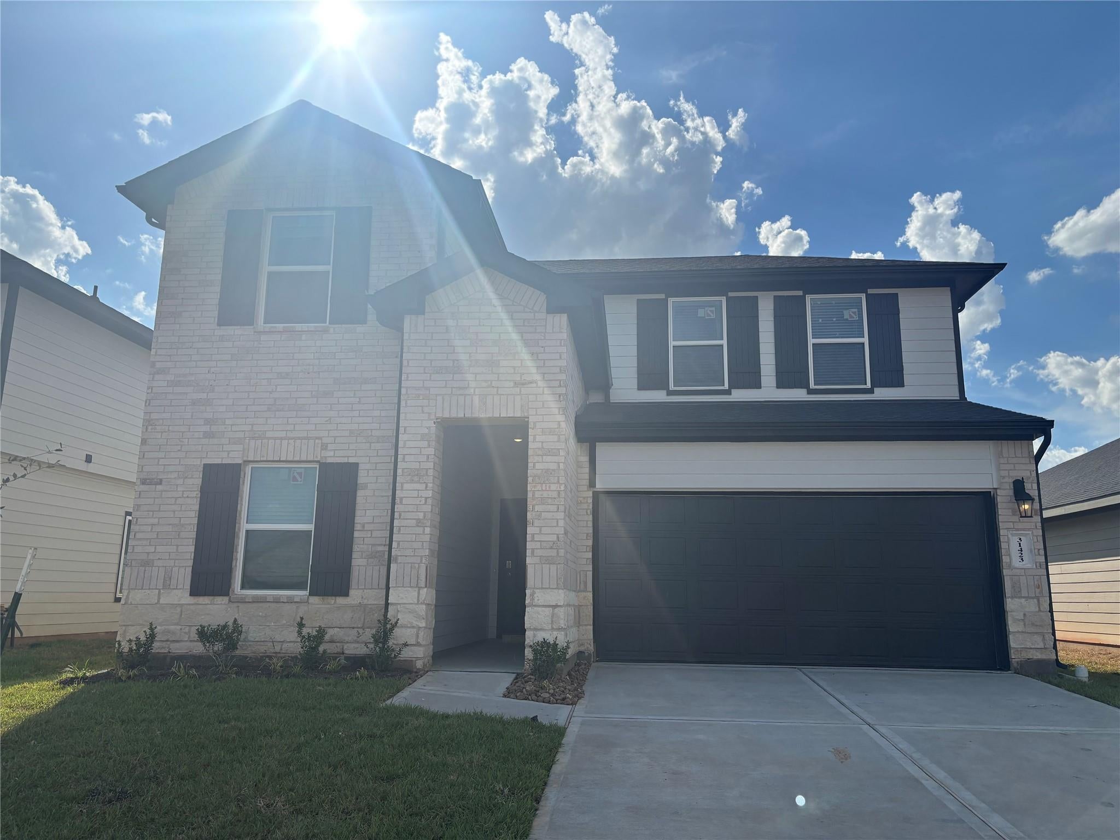
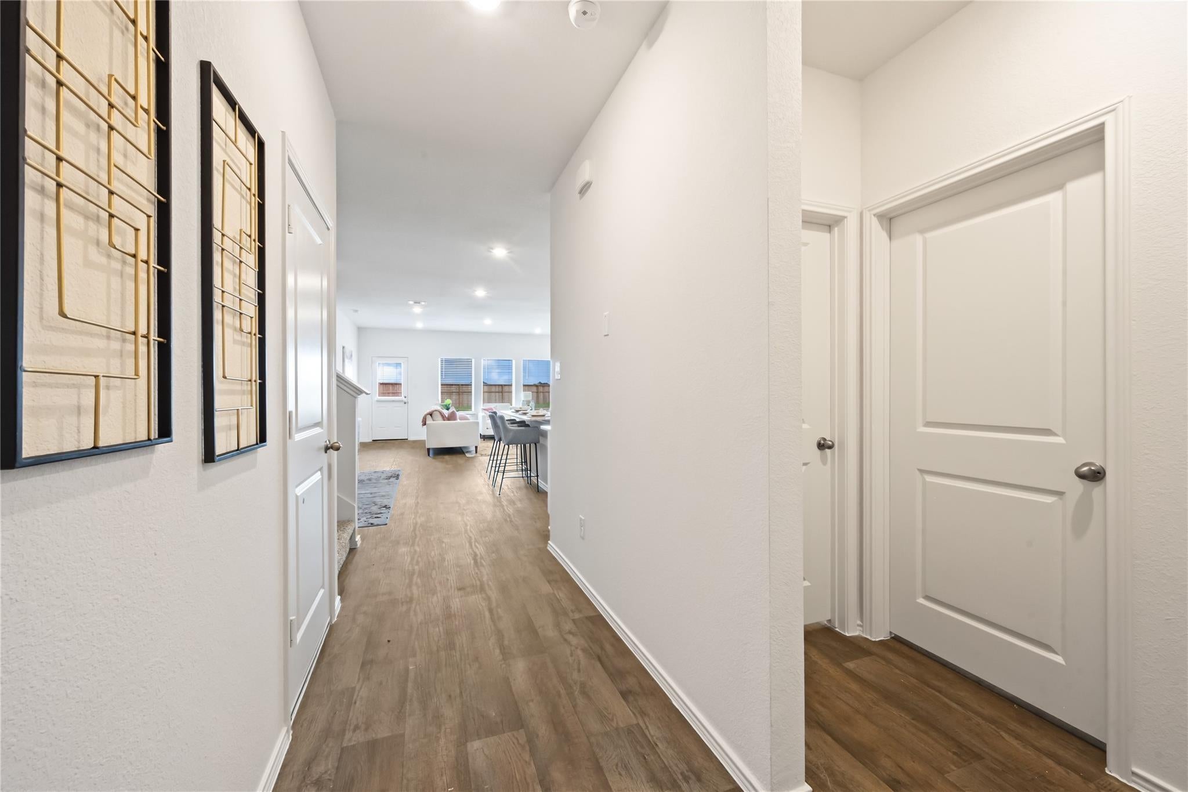
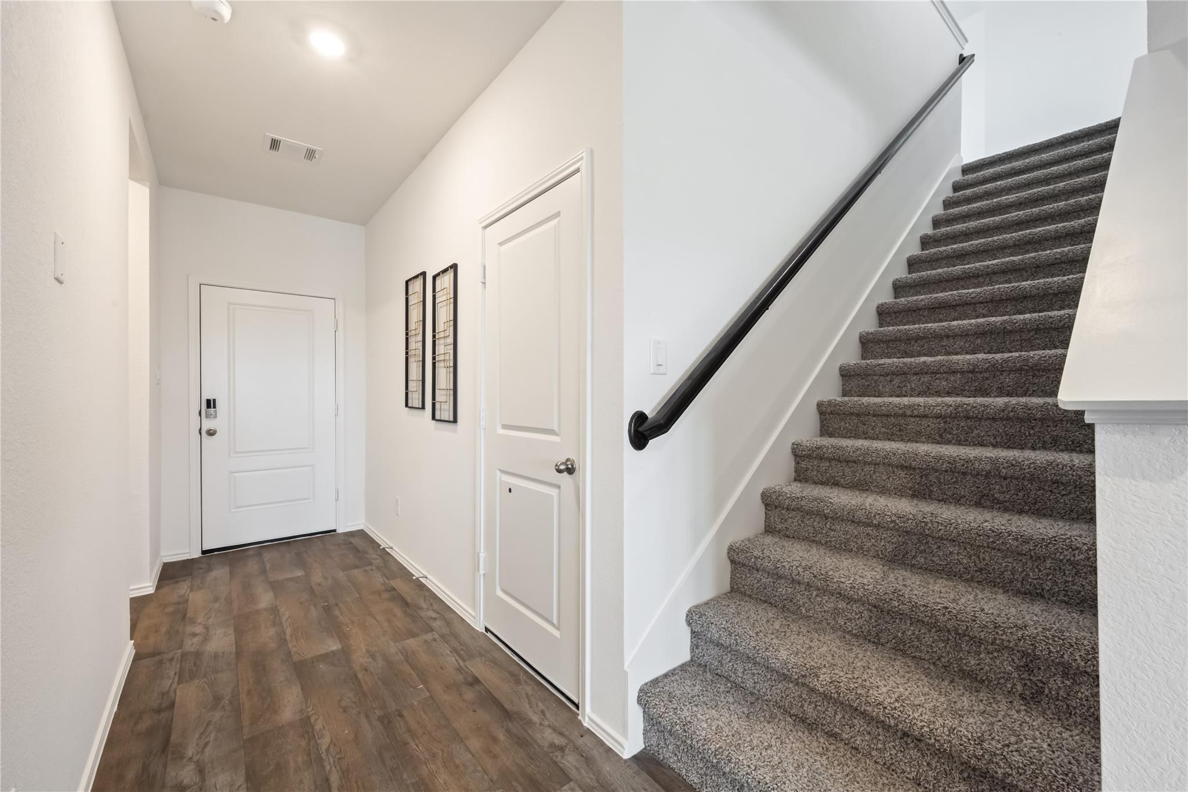
Beautiful, move-in-ready home located in the highly acclaimed master-planned community of Tamarron! Ideally situated near resort-style community amenities and Texas Heritage Parkway, this two-story home offers four bedrooms, three full bathrooms, and a spacious game room. The main level features two bedrooms and two full bathrooms, while the second floor includes two additional bedrooms, a full bathroom, and a game room. The inviting living area flows seamlessly into the kitchen, creating an open and comfortable space for everyday living and entertaining. The home is also equipped with a full sprinkler system. This home truly has it all—comfort, convenience, and an excellent location! The house is zoned to acclaimed Lamar ISD school district (Fulshear HS, Leaman Junior High, Robert Middle School and James and Marinella Haygood Elementary). The elementary school is located in Tamarron Subdivision.

Save
Ask
Tour
Hide
Share
Listing Snapshot
Price 
$2,500
Days On Site 
1 Day
Bedrooms 
4
Inside Area (SqFt) 
2,251 sqft
Total Baths 
3
Full Baths 
3
Partial Baths 
N/A
Lot Size 
N/A
Year Built 
2026
MLS® Number 
98731151
Status 
Active
Property Tax 
N/A
HOA/Condo/Coop Fees 
N/A
Sq Ft Source 
N/A
Friends & Family
Recent Activity
yesterdayListing updated with changes from the MLS®
yesterdayListing first seen on site
General Features
Attached Garage 
Yes
Disclosures 
No Disclosures
Garage 
Yes
Garage Spaces 
2
Green Energy Efficient 
ThermostatHVAC
Parking 
AttachedGarage Door Opener
Parking Spaces 
2
Pets 
Call
Property Condition 
New Construction
Property Sub Type 
Single Family Residence
Sewer 
Public Sewer
SqFt Total 
2251
Style 
Contemporary/Modern
Utilities 
None
Water Source 
Public
Interior Features
Appliances 
DisposalIce MakerElectric OvenMicrowaveGas CooktopDryerRefrigeratorWasherDishwasher
Cooling 
Electric
Flooring 
CarpetVinyl
Furnished 
Unfurnished
Heating 
Electric
Interior 
Kitchen IslandPantryMaster DownstairsDouble VanitySmart Thermostat
Bedroom 
Dimensions - 12x10Level - SecondArea - 120
Master Bedroom 
Dimensions - 16x10Level - FirstArea - 160
Save
Ask
Tour
Hide
Share
Exterior Features
Fencing 
Back Yard
Lot Features 
Back YardSubdivided
Patio And Porch 
Patio
Waterfront Features 
Pond
Community Features
Association Amenities 
ClubhouseFitness CenterParty RoomPicnic AreaPlaygroundPoolTennis Court(s)Trail(s)Sport Court
Community Features 
Tennis Court(s)Clubhouse
MLS Area 
30
School District 
33 - Lamar Consolidated
Roads 
Concrete
Schools
School District
33 - Lamar Consolidated
Elementary School
Slawinski Elementary
Middle School
Leaman Junior High School
High School
Fulshear High School
Listing courtesy of Realm Real Estate Professionals - Katy [email protected]

IDX information is provided exclusively for consumers’ personal, non-commercial use. It may not be used for any purpose other than to identify prospective properties consumers may be interested in purchasing. This data is deemed reliable but is not guaranteed accurate by the MLS.

Data provided by HAR.com © 2026. All information provided should be independently verified.

Neighborhood & Commute
Source: Walkscore
Disclosure: Community information and market data powered by Constellation Data Labs. Information is deemed reliable but not guaranteed.
Save
Ask
Tour
Hide
Share