Search For Homes

Save
Ask
Tour
Hide
Share
$349,000
35 Days On Site

1118 Bending Trail Drive
Tomball, TX 77375

For Sale|Single Family Residence|Active
3
Beds
3
Total Baths
2
Full Baths
1
Partial Bath
1,697
SqFt
$206
/SqFt
2022
Built
Subdivision:
Timber Trls
County:
Harris
Call Now: 346.202.7307
Is this the listing for you? We can help make it yours.
346.202.7307
1118 Bending Trail Drive1118 Bending Trail Drive1118 Bending Trail Drive1118 Bending Trail Drive
Save
Ask
Tour
Hide
Share

Mortgage Calculator

Monthly Payment (Est.)

$1,592
Calculator powered by Showcase IDX, a Constellation1 Company. Copyright ©2026 Information is deemed reliable but not guaranteed.

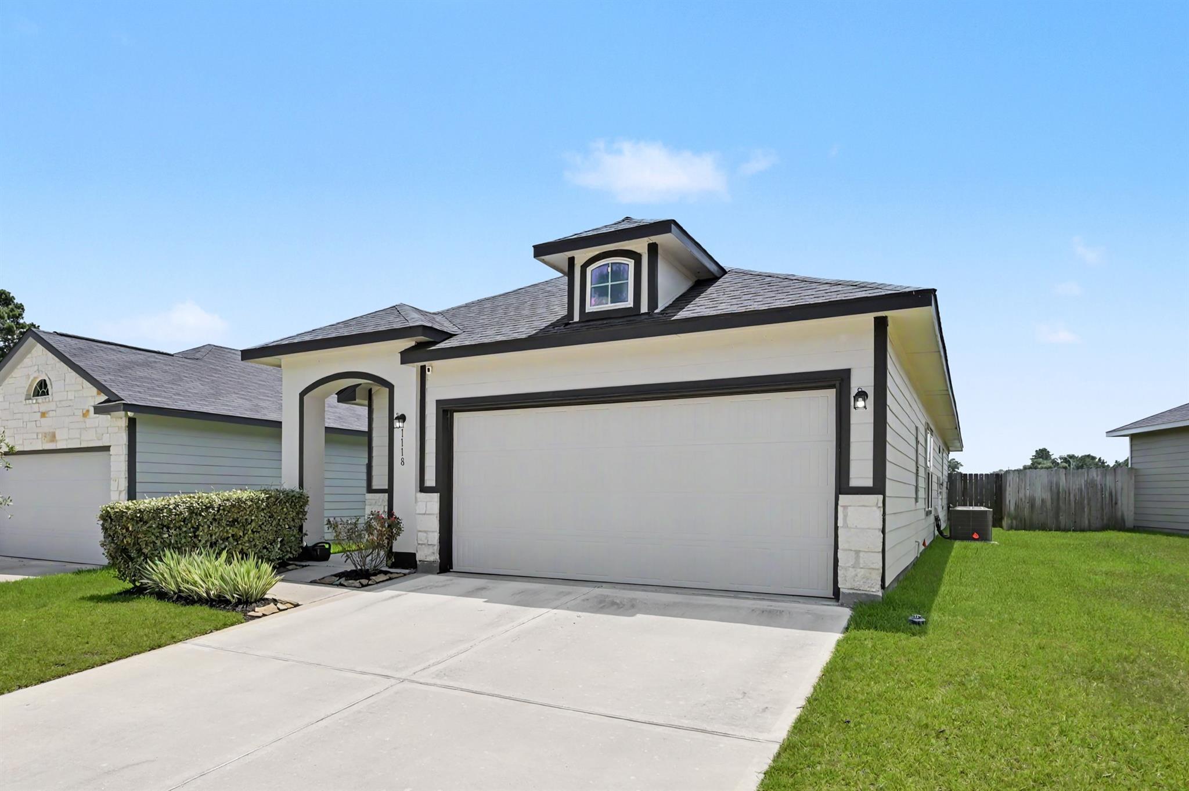
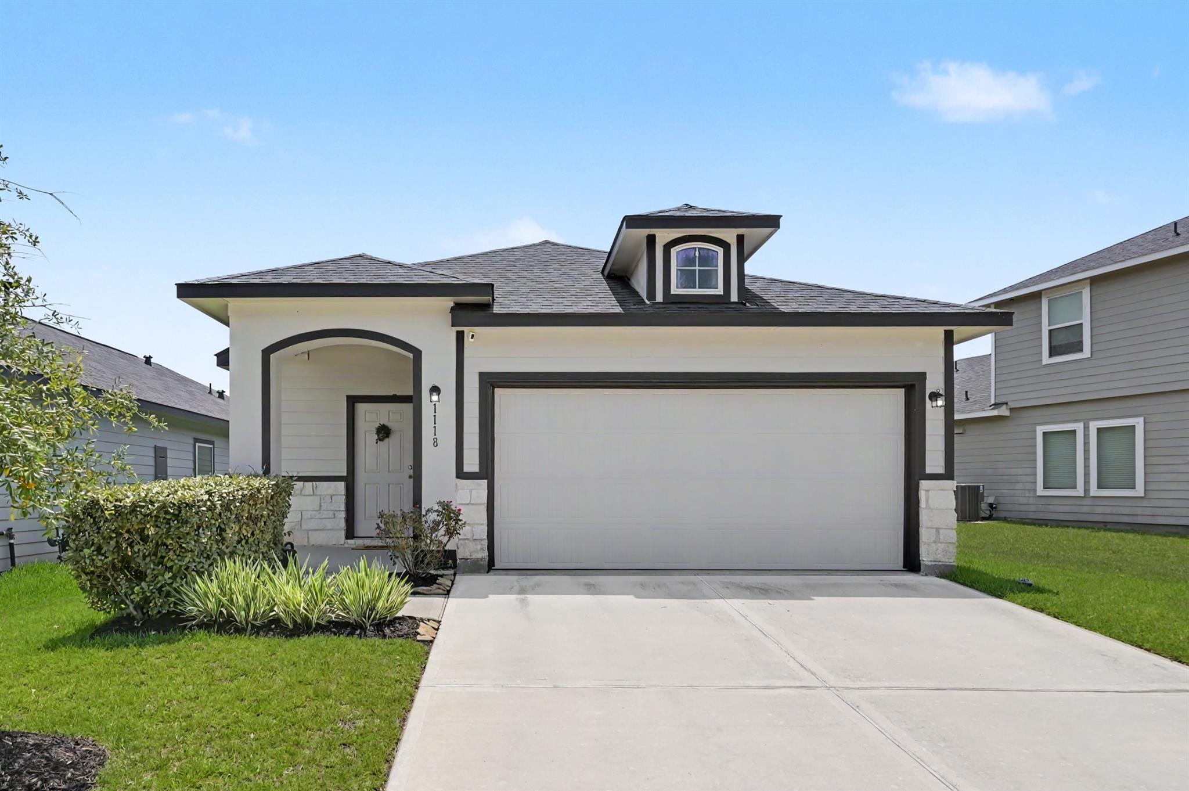
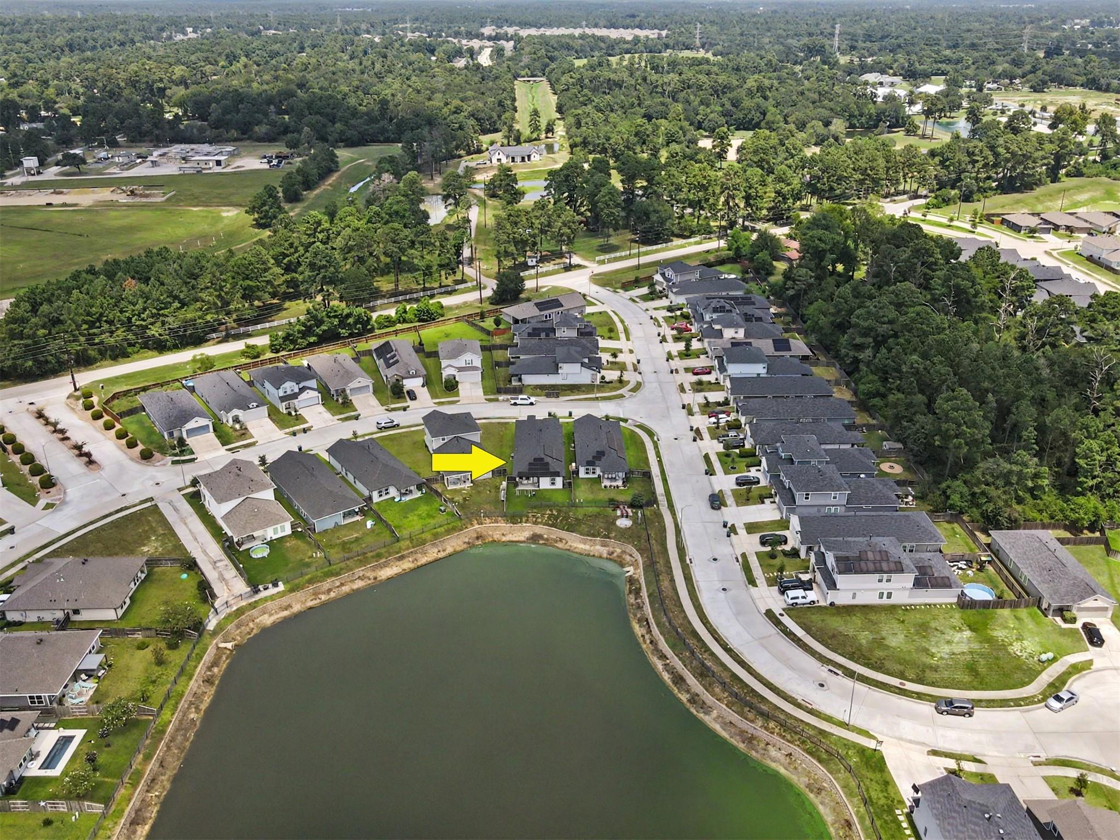
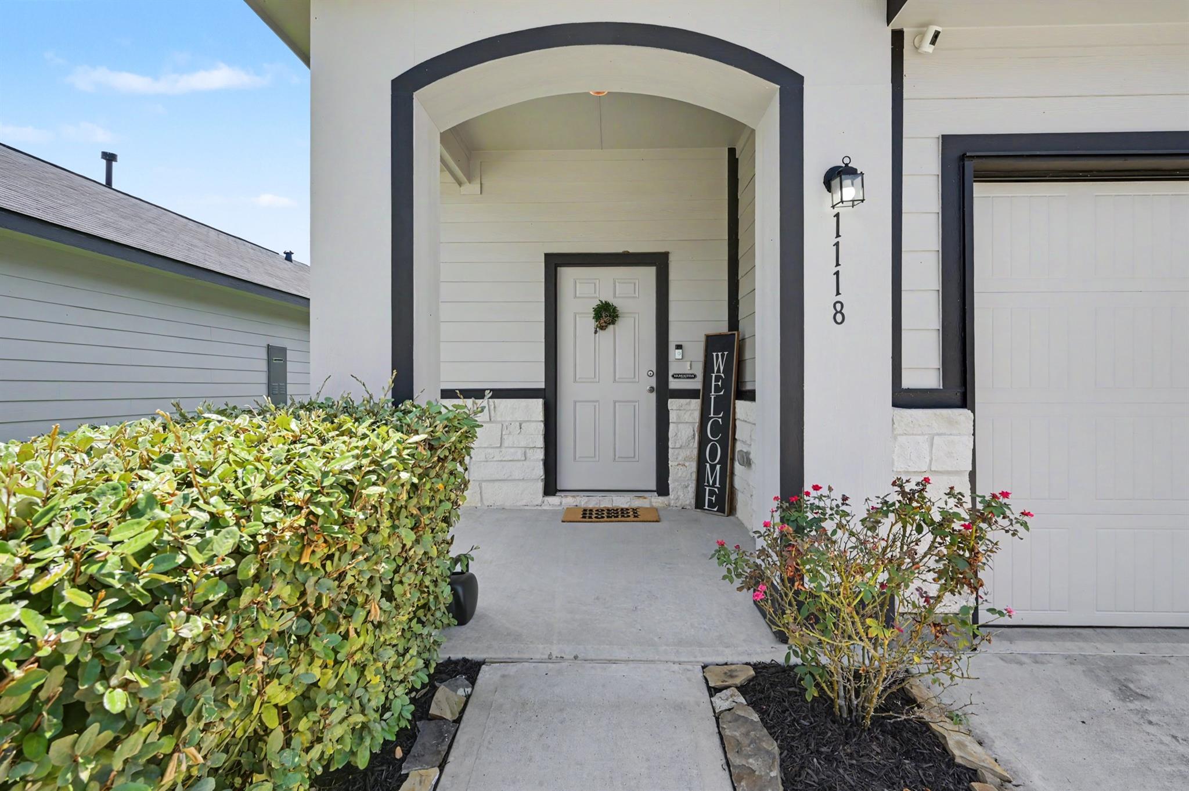
WOW! Now is your chance to own a meticulously cared for single story and spacious 3 bedroom, 2 bathroom home built by CastleRock Builders sitting on a rare waterfront lot in the highly sought after neighborhood of Timber Trails in Tomball TX. Upon entering the home you will notice a open floor-plan with tall ceilings, neutral paint throughout, hard flooring in all main living areas, a chefs kitchen with stainless steel appliances, granite counter tops and ample storage, large light inviting windows, oversized secondary bedrooms, a in home study that can be used as a dinning room, and more! The primary bedroom is large and attached to a tranquil ensuite with dual sinks, walk in shower and attached walk in closet. Sitting on a spacious lot the home overlooks the neighborhood pond providing a gorgeous view and peaceful setting. This home will not last long so call today for more information and a private showing.

Save
Ask
Tour
Hide
Share
Listing Snapshot
Price 
$349,000
Days On Site 
35 Days
Bedrooms 
3
Inside Area (SqFt) 
1,697 sqft
Total Baths 
3
Full Baths 
2
Partial Baths 
1
Lot Size 
0.1102 Acres
Year Built 
2022
MLS® Number 
98735146
Status 
Active
Property Tax 
$7,120
HOA/Condo/Coop Fees 
$54.17 monthly
Sq Ft Source 
N/A
Friends & Family
Recent Activity
yesterdayListing updated with changes from the MLS®
a week agoPrice changed to $349,000
a month agoListing first seen on site
General Features
Acres 
0.1102
Attached Garage 
Yes
Direction Faces 
North
Disclosures 
Seller's Disclosure
Foundation 
Slab
Garage 
Yes
Garage Spaces 
2
Green Energy Efficient 
ThermostatHVAC
Parking 
Attached
Parking Spaces 
2
Property Sub Type 
Single Family Residence
Sewer 
Public Sewer
SqFt Total 
1697
Style 
Traditional
Water Source 
Public
Interior Features
Appliances 
Water HeaterDisposalGas OvenMicrowaveGas RangeDishwasher
Cooling 
Ceiling Fan(s)Electric
Flooring 
CarpetVinyl
Heating 
Natural Gas
Interior 
High CeilingsWalk-In Closet(s)Breakfast BarKitchen IslandPantryEntrance FoyerGranite CountersDouble VanitySmart Thermostat
Laundry Features 
Electric Dryer HookupWasher Hookup
Window Features 
Low Emissivity Windows
Bedroom 
Dimensions - 11x10Level - FirstArea - 110
Breakfast 
Dimensions - 13x8Level - FirstArea - 104
Kitchen 
Dimensions - 11x10Level - FirstArea - 110
Living Room 
Dimensions - 16x14Level - FirstArea - 224
Master Bedroom 
Dimensions - 14x12Level - FirstArea - 168
Save
Ask
Tour
Hide
Share
Exterior Features
Construction Details 
BrickCement Siding
Fencing 
Back Yard
Frontage 
Waterfront
Lot Features 
Waterfront
Patio And Porch 
CoveredPorchPatio
Roof 
Composition
View 
Water
Waterfront 
Yes
Waterfront Features 
PondWaterfront
Waterview 
Water
Windows/Doors 
Low Emissivity Windows
Community Features
Association Fee 
$650.0
Association Fee Frequency 
Annually
Community Features 
Curbs
MLS Area 
14
School District 
53 - Tomball
Financing Terms Available 
CashConventionalFHAVA Loan
Roads 
Concrete
Schools
School District
53 - Tomball
Elementary School
Tomball Elementary School
Middle School
Tomball Junior High School
High School
Tomball High School
Listing courtesy of eXp Realty, LLC [email protected]

IDX information is provided exclusively for consumers’ personal, non-commercial use. It may not be used for any purpose other than to identify prospective properties consumers may be interested in purchasing. This data is deemed reliable but is not guaranteed accurate by the MLS.

Data provided by HAR.com © 2026. All information provided should be independently verified.

Neighborhood & Commute
Source: Walkscore
Disclosure: Community information and market data powered by Constellation Data Labs. Information is deemed reliable but not guaranteed.
Save
Ask
Tour
Hide
Share