Search For Homes

Save
Ask
Tour
Hide
Share
$749,500
80 Days On Site

325 Admiral Circle
Tiki Island, TX 77554

For Sale|Single Family Residence|Active
4
Beds
2
Total Baths
2
Full Baths
1,884
SqFt
$398
/SqFt
2008
Built
Subdivision:
Tiki Island
County:
Galveston
Call Now: 346.202.7307
Is this the listing for you? We can help make it yours.
346.202.7307
325 Admiral Circle325 Admiral Circle325 Admiral Circle325 Admiral Circle
Save
Ask
Tour
Hide
Share

Mortgage Calculator

Monthly Payment (Est.)

Enter an interest rate to see your estimated monthly payment.
Calculator powered by Showcase IDX, a Constellation1 Company. Copyright ©2026 Information is deemed reliable but not guaranteed.

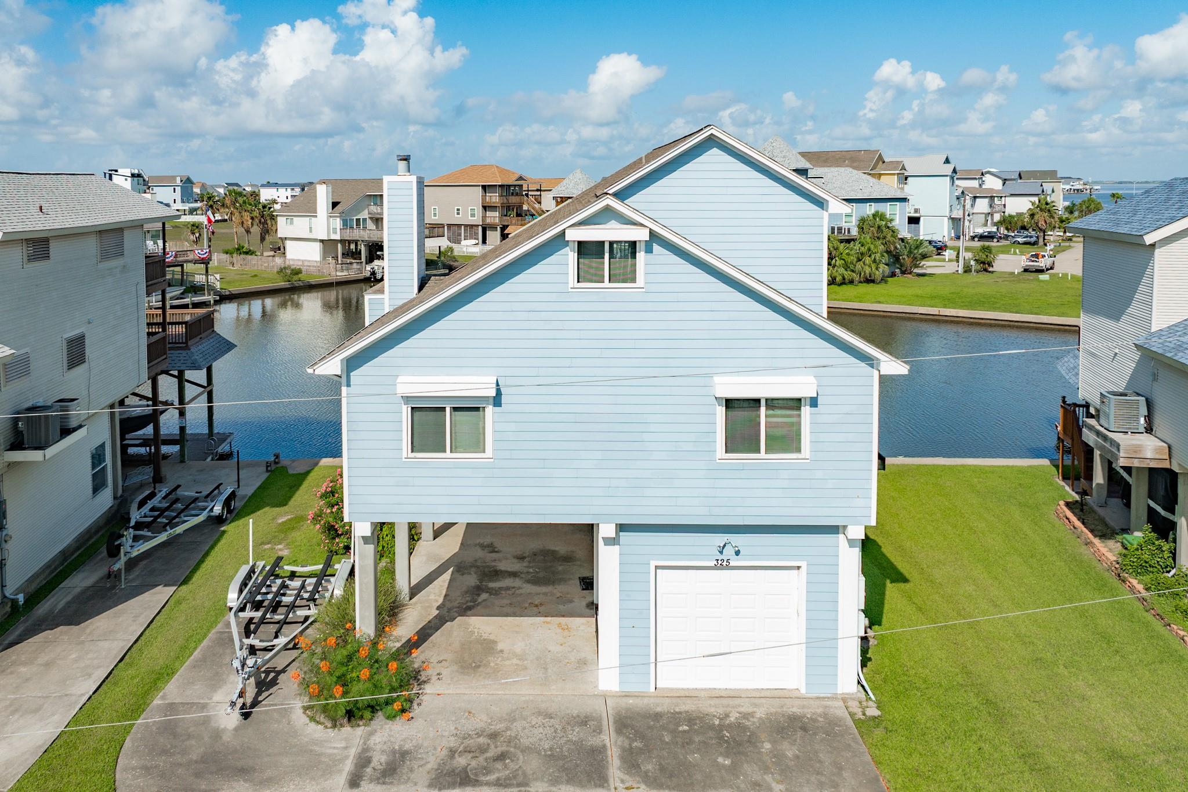
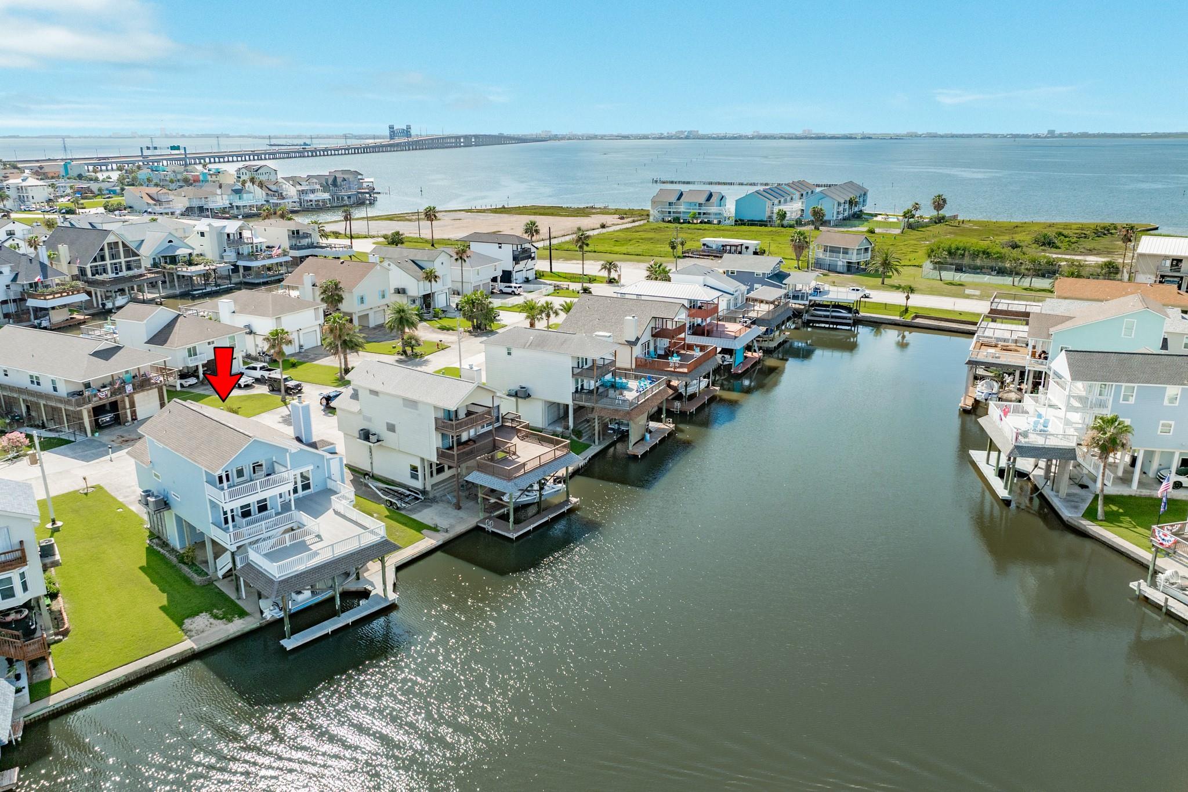
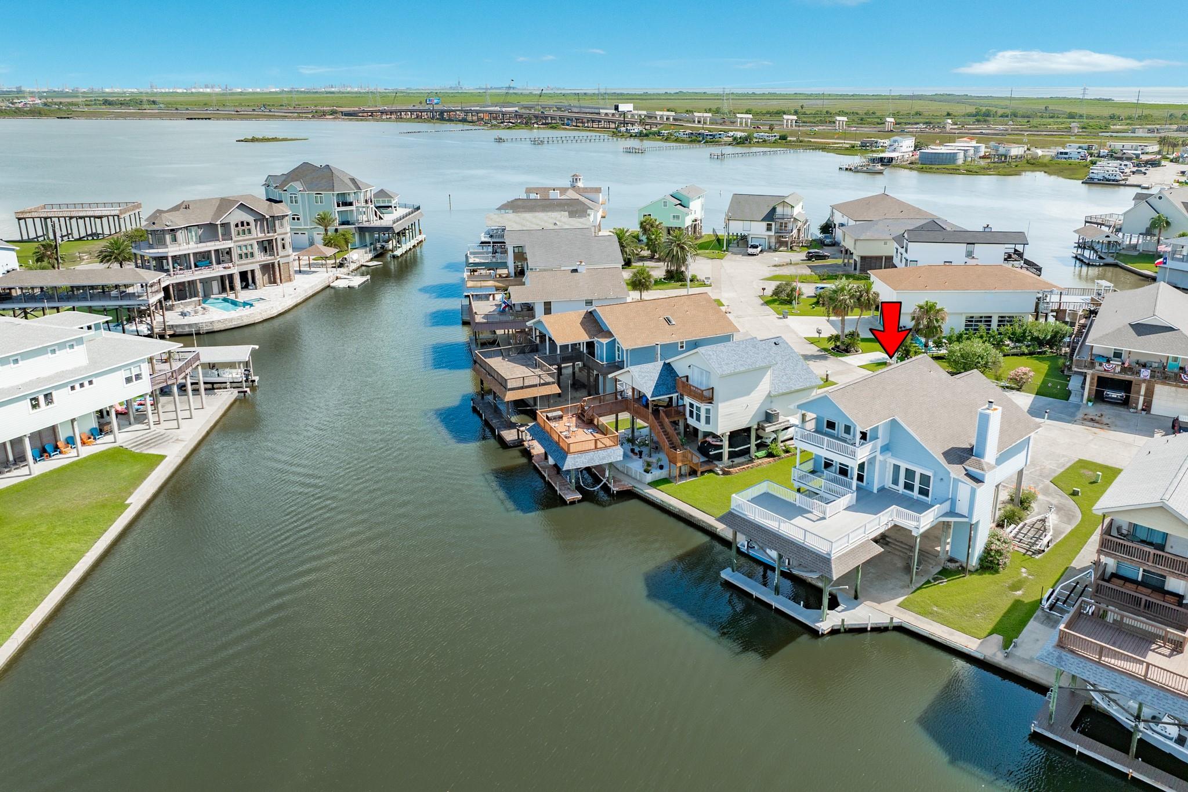
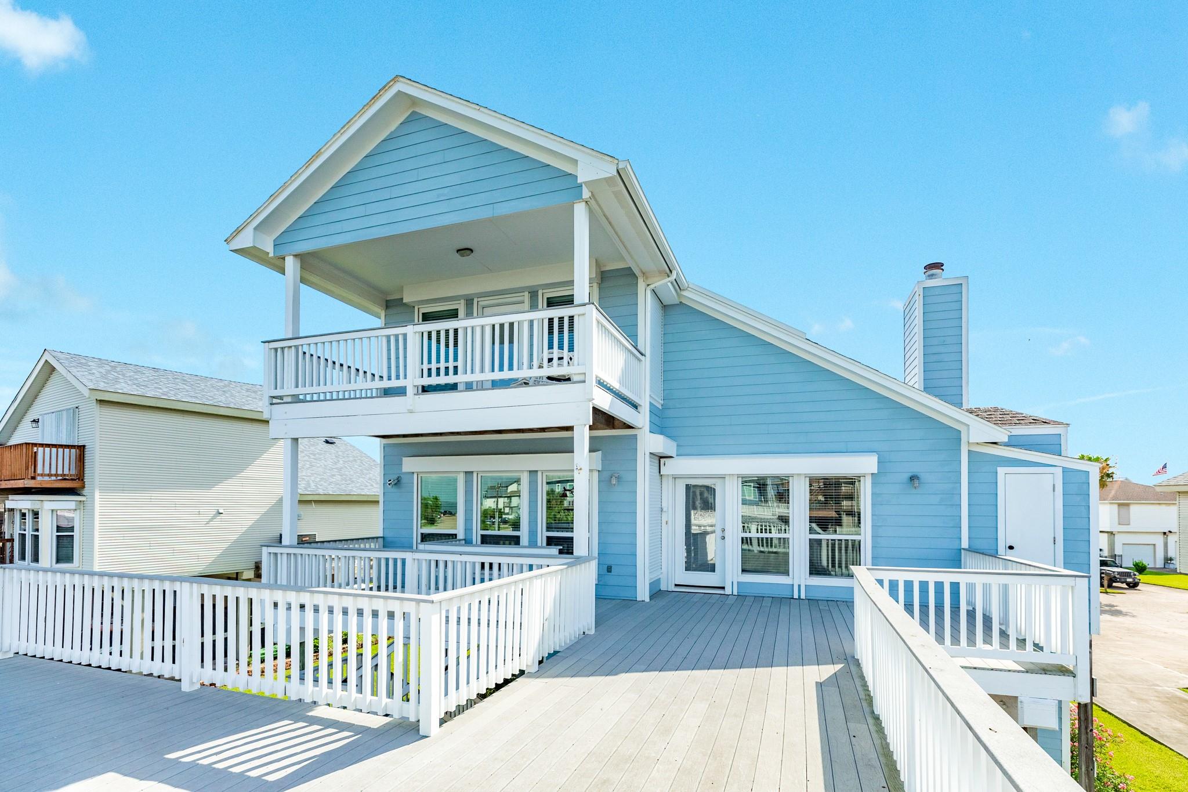
Wonderful canal property in the Tiki Yacht Club Colony section of Tiki Island. This 2008 built home offers 1,884 square feet of water front coastal living at its finest. No need for stair climbing when you arrive at this home, and Inclinator elevator awaits to carry you and your belongings up to the main level of the home. The home offers a spacious kitchen, dining area, living room with wood burning fireplace and a vaulted ceiling. Two bedrooms, a hall bath with built in utility closet and multiple spacious closets complete the main level of the home. The primary suite, located on the upper level, has a private covered balcony with fantastic views of the bay and surrounding canals. A fourth bedroom is also available on this level. The exterior of was recently painted, siding is fiber cement and windows/doors are covered with storm shutters (manual & electric) and all decking is composite materials. Home is being offered furnished with exclusions.

Save
Ask
Tour
Hide
Share
Listing Snapshot
Price 
$749,500
Days On Site 
80 Days
Bedrooms 
4
Inside Area (SqFt) 
1,884 sqft
Total Baths 
2
Full Baths 
2
Partial Baths 
N/A
Lot Size 
0.109 Acres
Year Built 
2008
MLS® Number 
98736920
Status 
Active
Property Tax 
$14,602
HOA/Condo/Coop Fees 
N/A
Sq Ft Source 
N/A
Friends & Family
Recent Activity
yesterdayListing updated with changes from the MLS®
6 days agoPrice changed to $749,500
3 months agoListing first seen on site
General Features
Acres 
0.109
Attached Garage 
Yes
Direction Faces 
West
Disclosures 
MudSeller's Disclosure
Foundation 
Raised
Garage 
Yes
Garage Spaces 
1
Green Energy Efficient 
Thermostat
Parking 
AttachedAdditional ParkingGarage Door OpenerBoat
Parking Spaces 
1
Property Sub Type 
Single Family Residence
Sewer 
Public Sewer
SqFt Total 
1884
Style 
Contemporary/Modern
Water Source 
Public
Interior Features
Appliances 
DisposalMicrowaveElectric RangeDishwasherDryerRefrigeratorWasher
Cooling 
Ceiling Fan(s)Electric
Fireplace 
Yes
Fireplace Features 
Wood Burning
Fireplaces 
1
Flooring 
CarpetLaminateTile
Heating 
Electric
Interior 
ElevatorHigh CeilingsWalk-In Closet(s)Breakfast BarVaulted Ceiling(s)Double VanitySmart Thermostat
Laundry Features 
Electric Dryer HookupWasher Hookup
Window Features 
Shutters
Bathroom 
Dimensions - 12x5Level - FirstArea - 60
Bedroom 
Dimensions - 11x12Level - SecondArea - 132
Dining Room 
Dimensions - 9x15Level - FirstArea - 135
Exterior Porch/Balcony 
Dimensions - 22x9Level - FirstArea - 198
Kitchen 
Dimensions - 12x10Level - FirstArea - 120
Living Room 
Dimensions - 15x22Level - FirstArea - 330
Master Bathroom 
Dimensions - 14x12Level - SecondArea - 168
Master Bedroom 
Dimensions - 16x16Level - SecondArea - 256
Utility Room 
Dimensions - 3x8Level - FirstArea - 24
Save
Ask
Tour
Hide
Share
Exterior Features
Construction Details 
Cement Siding
Exterior 
Boat Slip
Fencing 
None
Frontage 
Waterfront
Lot Features 
SubdividedWaterfront
Other Structures 
Boat House
Patio And Porch 
CoveredPatio
Roof 
Composition
View 
BayWater
Waterfront 
Yes
Waterfront Features 
Canal FrontWaterfront
Waterview 
BayWater
Windows/Doors 
Shutters
Community Features
Accessibility Features 
Accessible Elevator Installed
MLS Area 
33
School District 
52 - Texas City
Financing Terms Available 
CashConventional
Roads 
Asphalt
Schools
School District
52 - Texas City
Elementary School
Hayley Elementary (Texas City)
Middle School
La Marque Middle School
High School
La Marque High School
Listing courtesy of Sand N Sea Properties, LLC [email protected]

IDX information is provided exclusively for consumers’ personal, non-commercial use. It may not be used for any purpose other than to identify prospective properties consumers may be interested in purchasing. This data is deemed reliable but is not guaranteed accurate by the MLS.

Data provided by HAR.com © 2026. All information provided should be independently verified.

Neighborhood & Commute
Source: Walkscore
Disclosure: Community information and market data powered by Constellation Data Labs. Information is deemed reliable but not guaranteed.
Save
Ask
Tour
Hide
Share