Search For Homes

Save
Ask
Tour
Hide
Share
$2,700,000
16 Days On Site

7546 Inwood Drive
Houston, TX 77063

For Sale|Single Family Residence|Active
5
Beds
5
Total Baths
4
Full Baths
1
Partial Bath
5,100
SqFt
$529
/SqFt
2024
Built
Subdivision:
Charnwood Sec 03
County:
Harris
Call Now: 346.202.7307
Is this the listing for you? We can help make it yours.
346.202.7307
7546 Inwood Drive7546 Inwood Drive7546 Inwood Drive7546 Inwood Drive
Save
Ask
Tour
Hide
Share

Mortgage Calculator

Monthly Payment (Est.)

Enter an interest rate to see your estimated monthly payment.
Calculator powered by Showcase IDX, a Constellation1 Company. Copyright ©2026 Information is deemed reliable but not guaranteed.

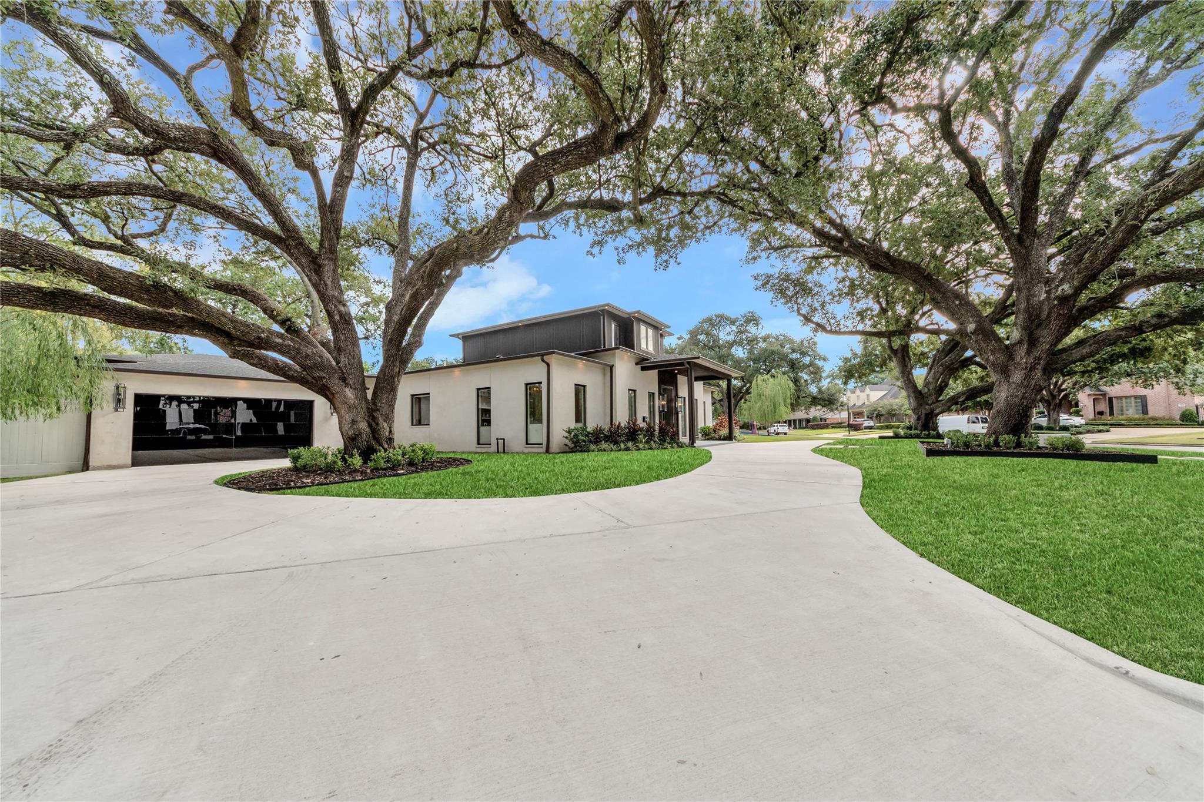
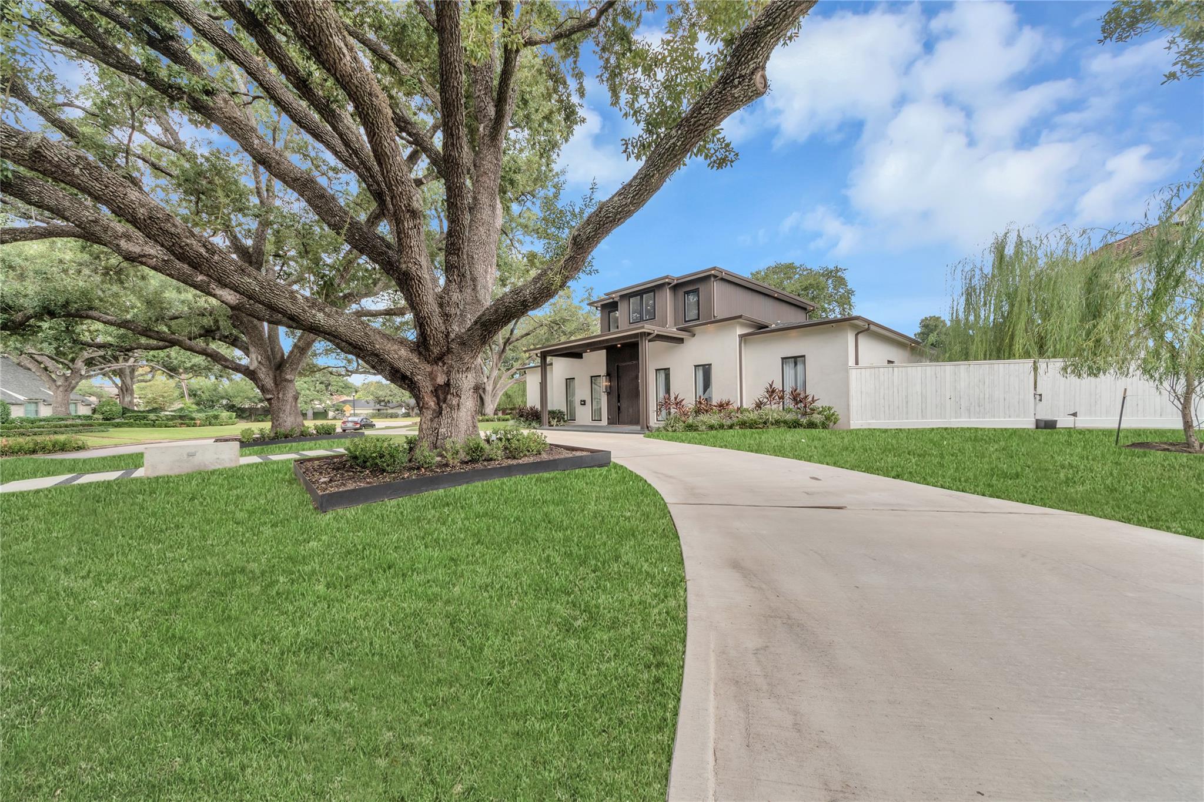
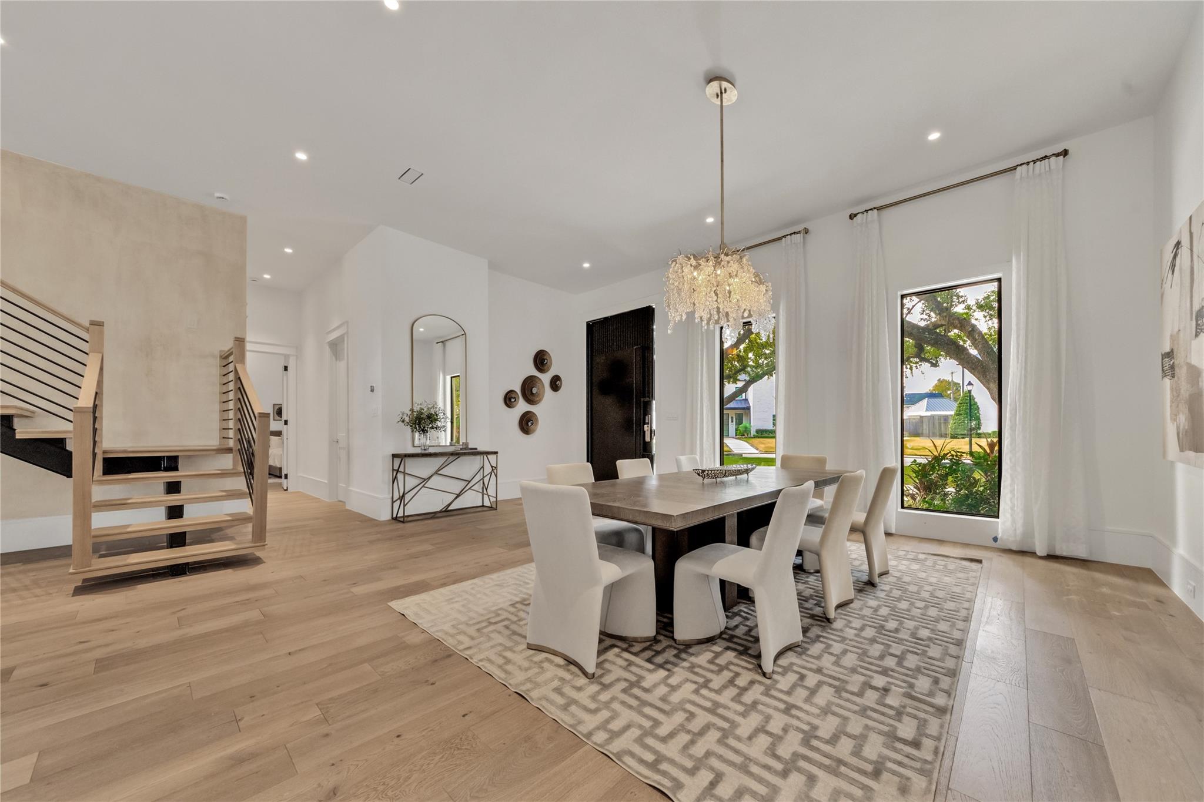
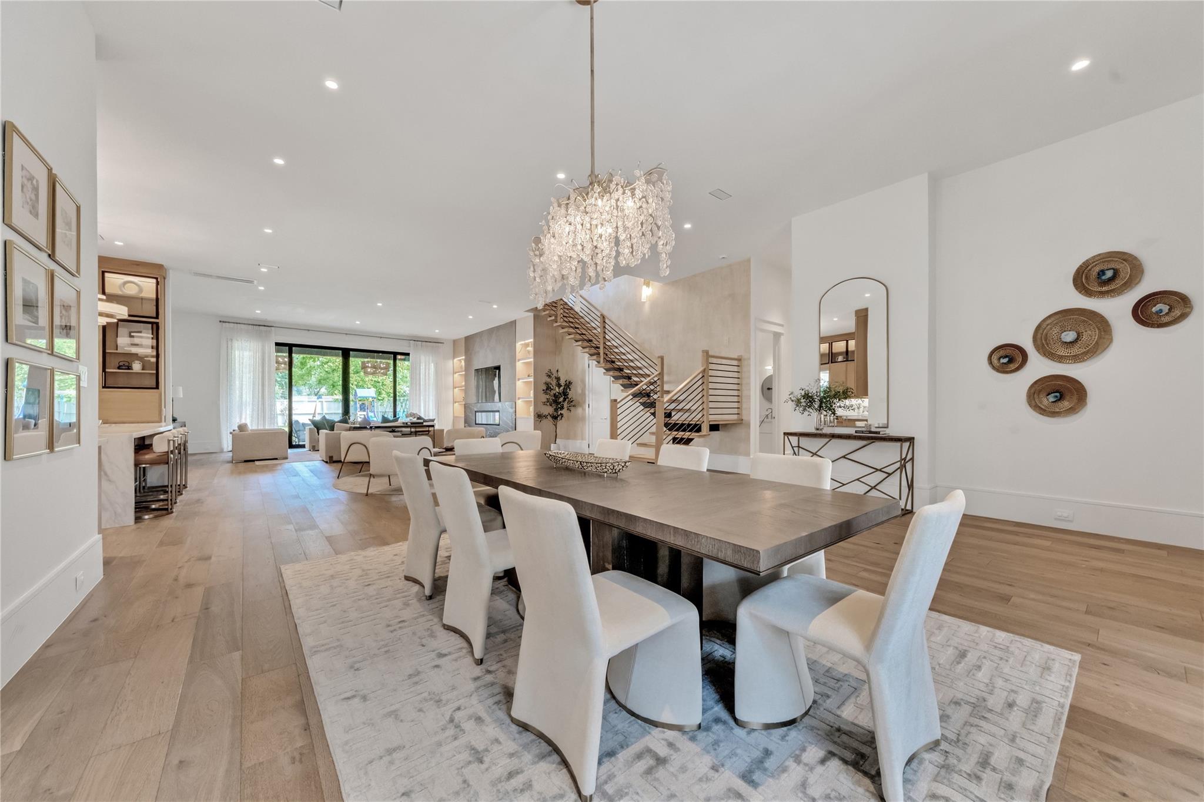
Exceptional new construction at 7546 Inwood Dr in Houston’s Briargrove area! This 5-bed home offers 4 beds down, including 2 primary suites, plus one bed & game room upstairs. A 5'×10' custom entry door, 12' ceilings, white oak floors & floating staircase make a striking impression. The electric fireplace features porcelain & stone imported from Spain. Chef’s kitchen w/ custom rift-cut white oak cabinets, quartz counters, oversized island, Kucht & Café appliances. Main bath features large-format porcelain, custom cabinets, soaking tub & glass shower w/ European drain. Boutique closet w/ custom cabinetry, drawers, jewelry/watch storage & custom lighting. Second primary suite w/ sitting room & kitchenette is ideal for multigenerational living; both suites overlook the back yard. Designer lighting, 12" moldings, ZIP System construction, custom garage door & generator capability. Outdoor kitchen coming soon w/ pool rendering. Zoned to Briargrove Elementary, Tanglewood Middle & Wisdom High.

Save
Ask
Tour
Hide
Share
Listing Snapshot
Price 
$2,700,000
Days On Site 
16 Days
Bedrooms 
5
Inside Area (SqFt) 
5,100 sqft
Total Baths 
5
Full Baths 
4
Partial Baths 
1
Lot Size 
0.4744 Acres
Year Built 
2024
MLS Number 
98738494
Status 
Active
Property Tax 
$40,980
HOA/Condo/Coop Fees 
$116.67 monthly
Sq Ft Source 
N/A
Friends & Family
Recent Activity
3 days agoListing updated with changes from the MLS
5 days agoStatus changed to Active
2 weeks agoListing first seen on site
General Features
Acres 
0.4744
Attached Garage 
Yes
Disclosures 
Seller's Disclosure
Foundation 
Slab
Garage 
Yes
Garage Spaces 
2
Green Energy Efficient 
HVAC
Parking 
AttachedGarage Door OpenerCircular Driveway
Parking Spaces 
2
Property Sub Type 
Single Family Residence
Sewer 
Public Sewer
SqFt Total 
5100
Style 
Contemporary/Modern
Water Source 
Public
Interior Features
Appliances 
Water HeaterDisposalConvection OvenMicrowaveGas CooktopDishwasher
Cooling 
Ceiling Fan(s)Electric
Fireplace 
Yes
Fireplace Features 
Electric
Fireplaces 
1
Flooring 
TileWood
Heating 
Natural Gas
Interior 
High CeilingsWalk-In Closet(s)Entrance FoyerStone CountersDouble VanitySoaking Tub
Laundry Features 
Electric Dryer HookupGas Dryer HookupWasher Hookup
Window Features 
Low Emissivity Windows
Save
Ask
Tour
Hide
Share
Exterior Features
Construction Details 
Spray Foam InsulationStucco
Exterior 
Outdoor Kitchen
Fencing 
Back Yard
Lot Features 
Corner LotSubdivided
Patio And Porch 
Covered
Roof 
Composition
Windows/Doors 
Low Emissivity Windows
Community Features
Association Fee 
$1400.0
Association Fee Frequency 
Annually
MLS Area 
22
School District 
27 - Houston
Financing Terms Available 
CashConventional
Schools
School District
27 - Houston
Elementary School
Briargrove Elementary School
Middle School
Tanglewood Middle School
High School
Wisdom High School
Listing courtesy of Premier Haus Realty, LLC [email protected]

IDX information is provided exclusively for consumers’ personal, non-commercial use. It may not be used for any purpose other than to identify prospective properties consumers may be interested in purchasing. This data is deemed reliable but is not guaranteed accurate by the MLS.

Data provided by HAR.com © 2026. All information provided should be independently verified.

Neighborhood & Commute
Source: Walkscore
Disclosure: Community information and market data powered by Constellation Data Labs. Information is deemed reliable but not guaranteed.
Save
Ask
Tour
Hide
Share