Search For Homes

Save
Ask
Tour
Hide
Share
$474,900
49 Days On Site

2112 Indian Blanket Drive
League City, TX 77573

For Sale|Single Family Residence|Active
4
Beds
4
Total Baths
3
Full Baths
1
Partial Bath
3,554
SqFt
$134
/SqFt
2002
Built
Subdivision:
The Meadows Sec 1 2002
County:
Galveston
Call Now: 346.202.7307
Is this the listing for you? We can help make it yours.
346.202.7307
2112 Indian Blanket Drive2112 Indian Blanket Drive2112 Indian Blanket Drive2112 Indian Blanket Drive
Save
Ask
Tour
Hide
Share

Mortgage Calculator

Monthly Payment (Est.)

Enter an interest rate to see your estimated monthly payment.
Calculator powered by Showcase IDX, a Constellation1 Company. Copyright ©2026 Information is deemed reliable but not guaranteed.

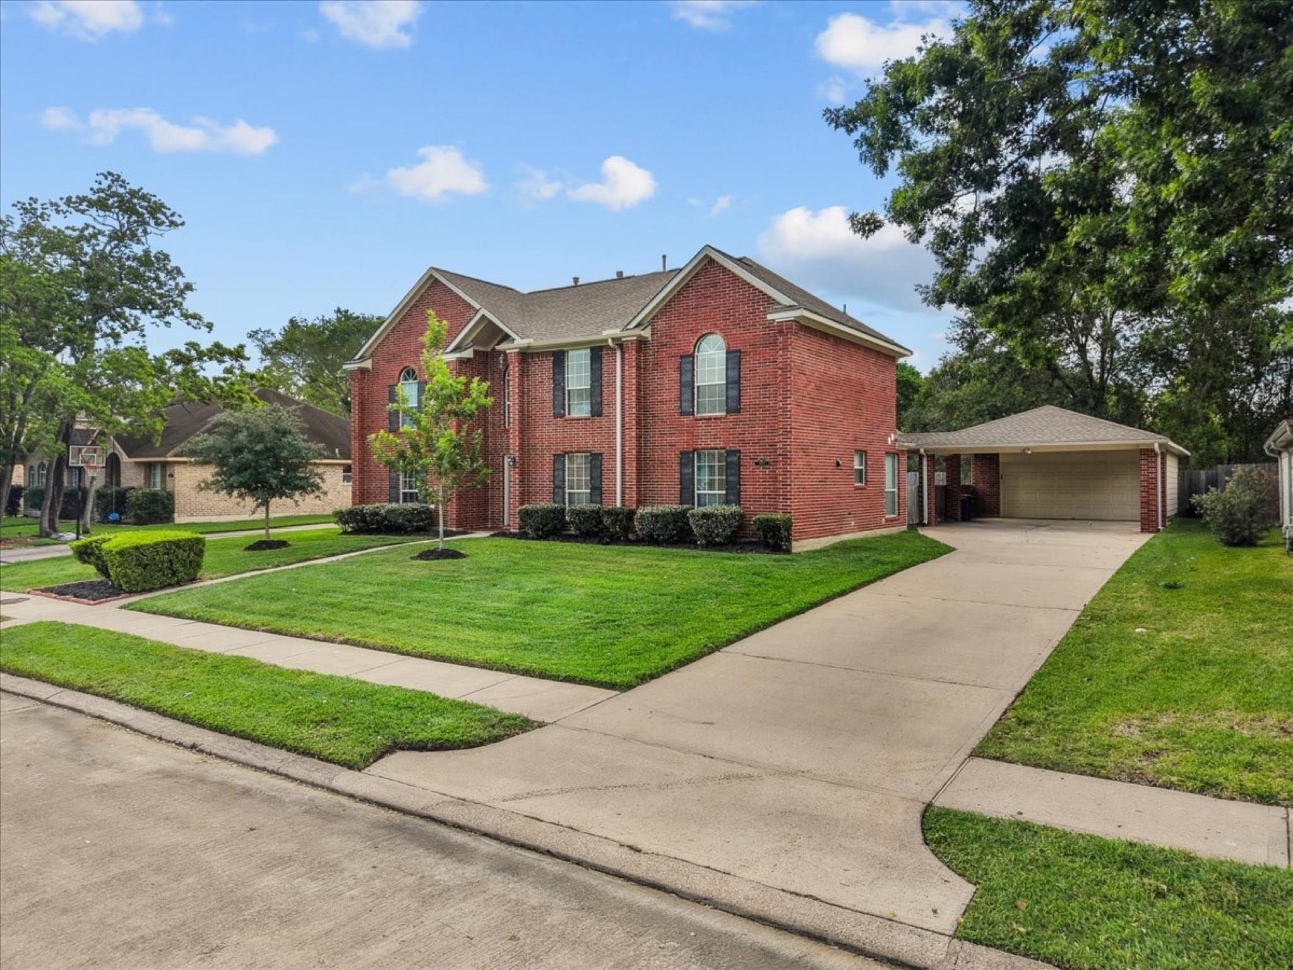
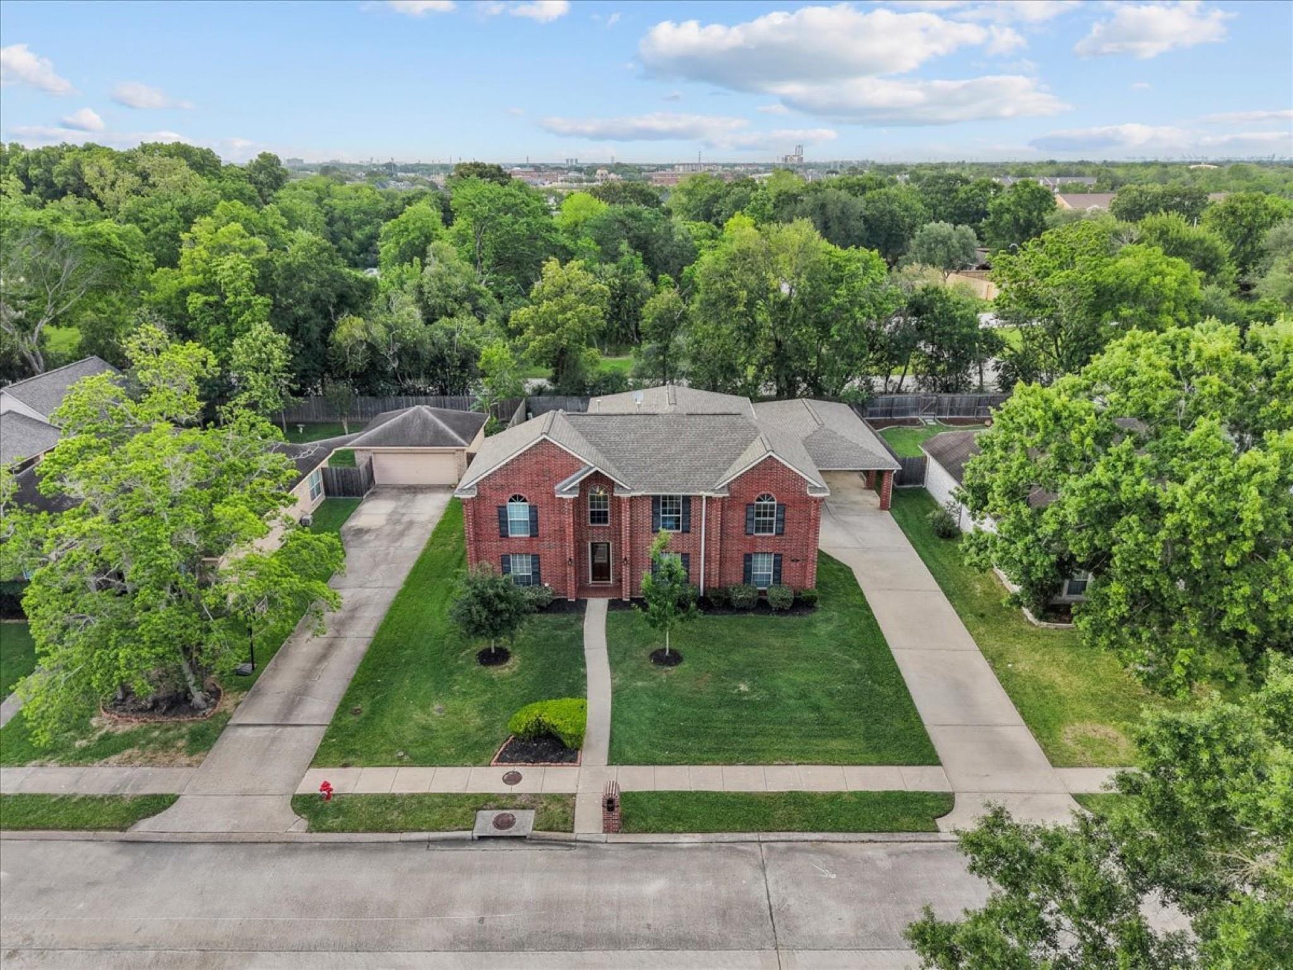
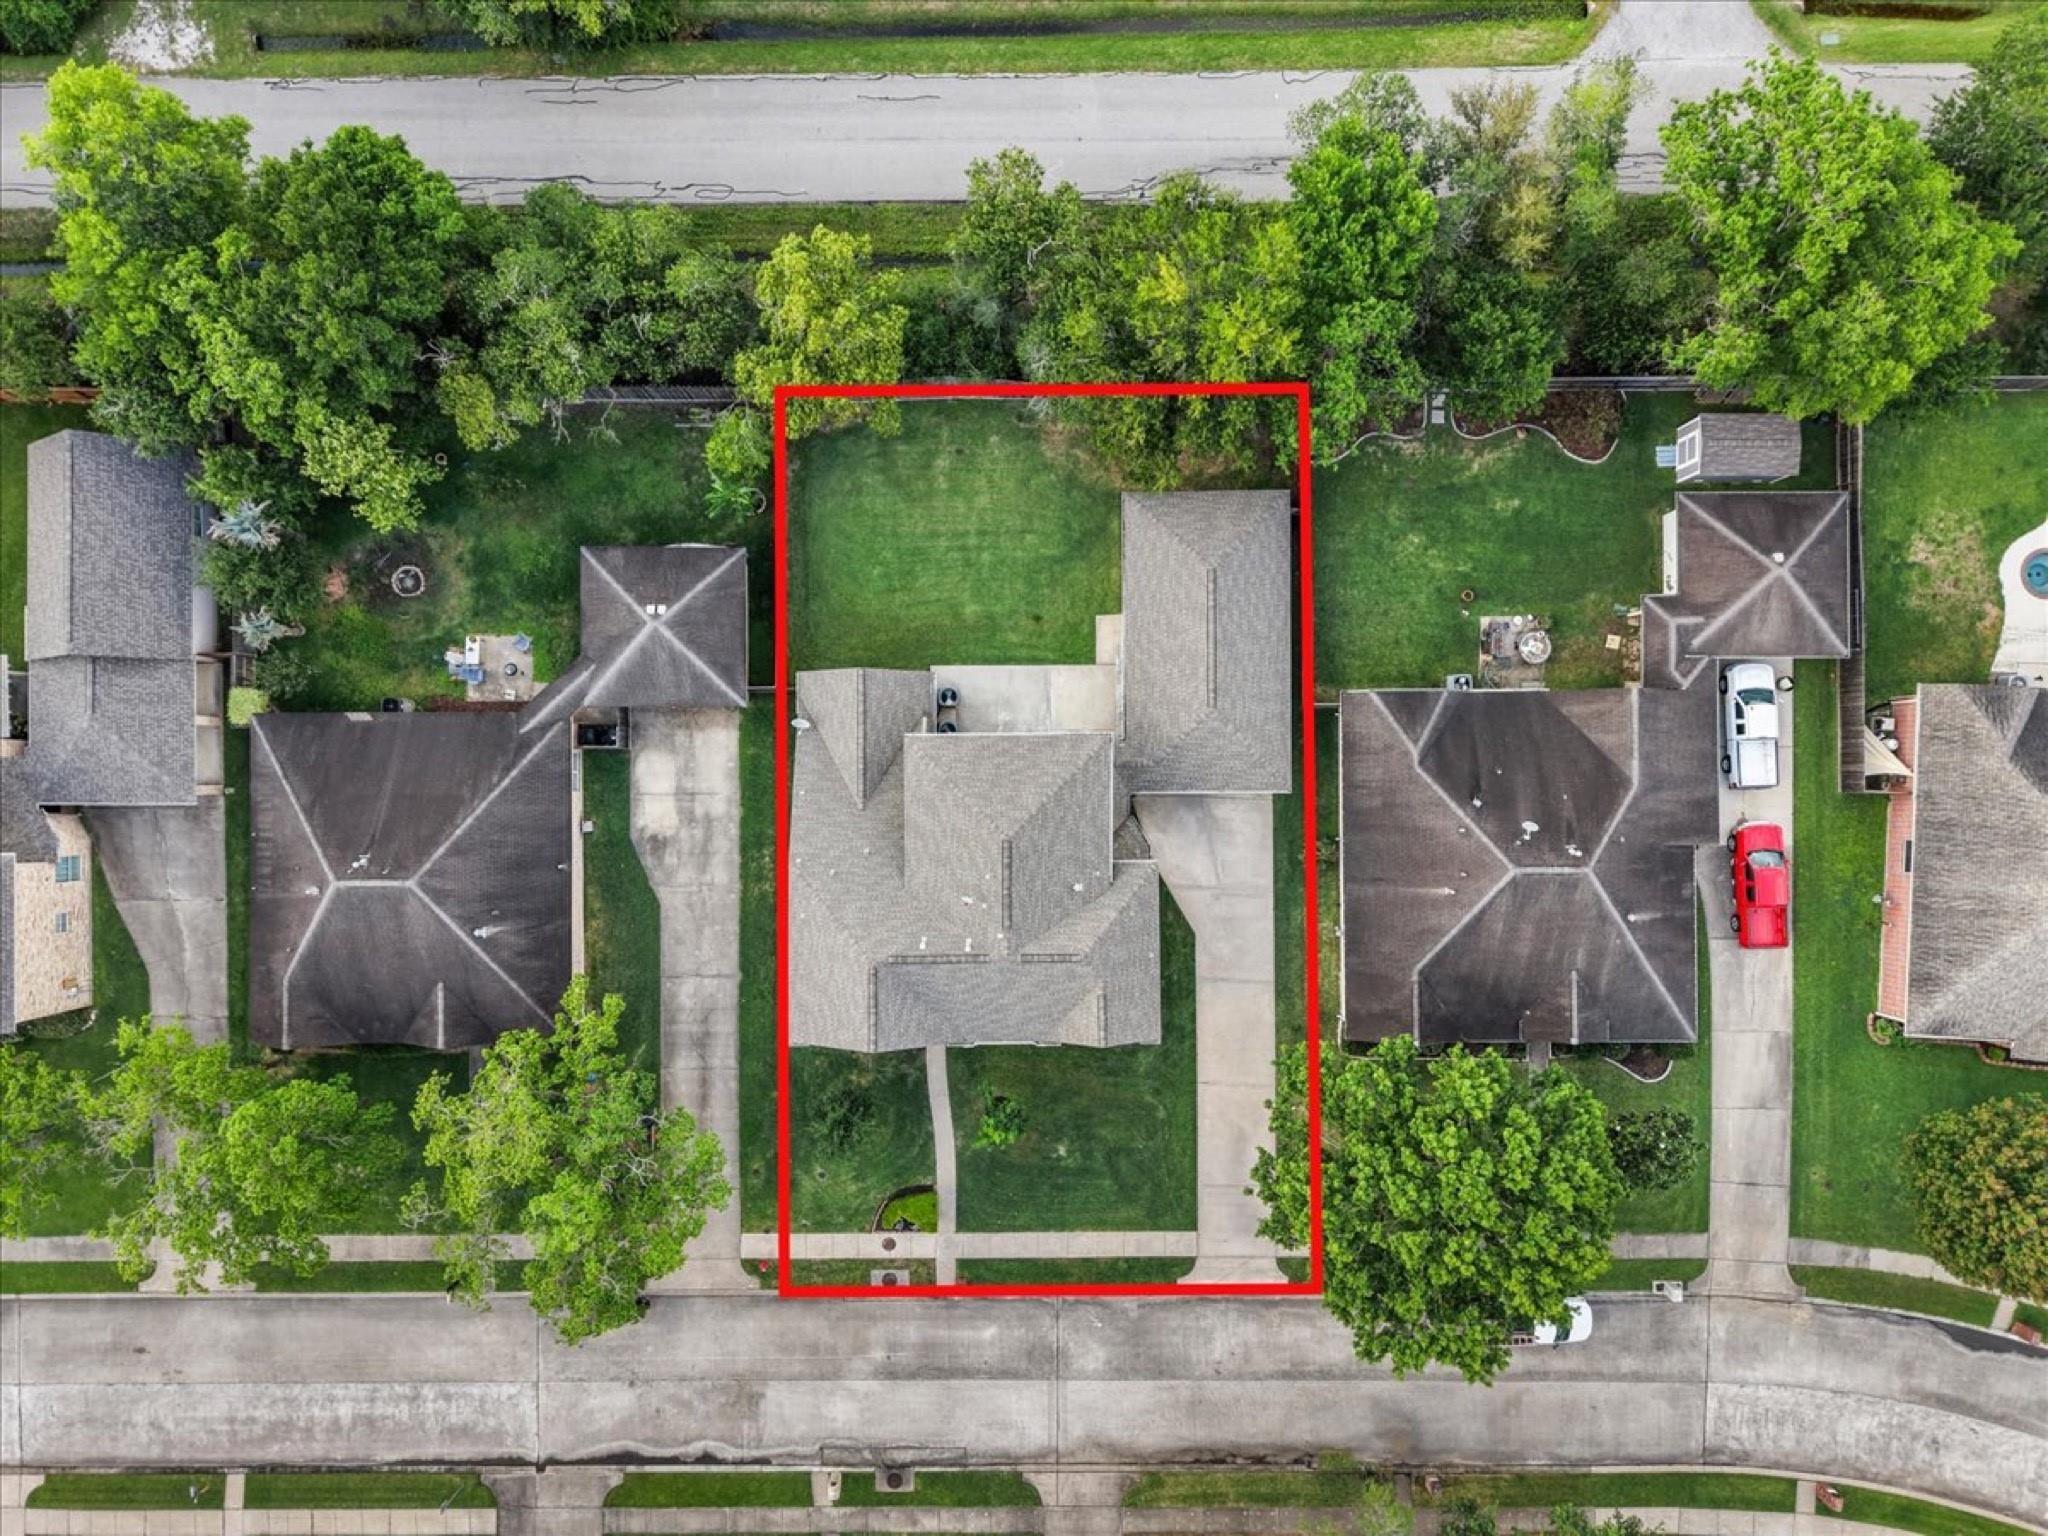
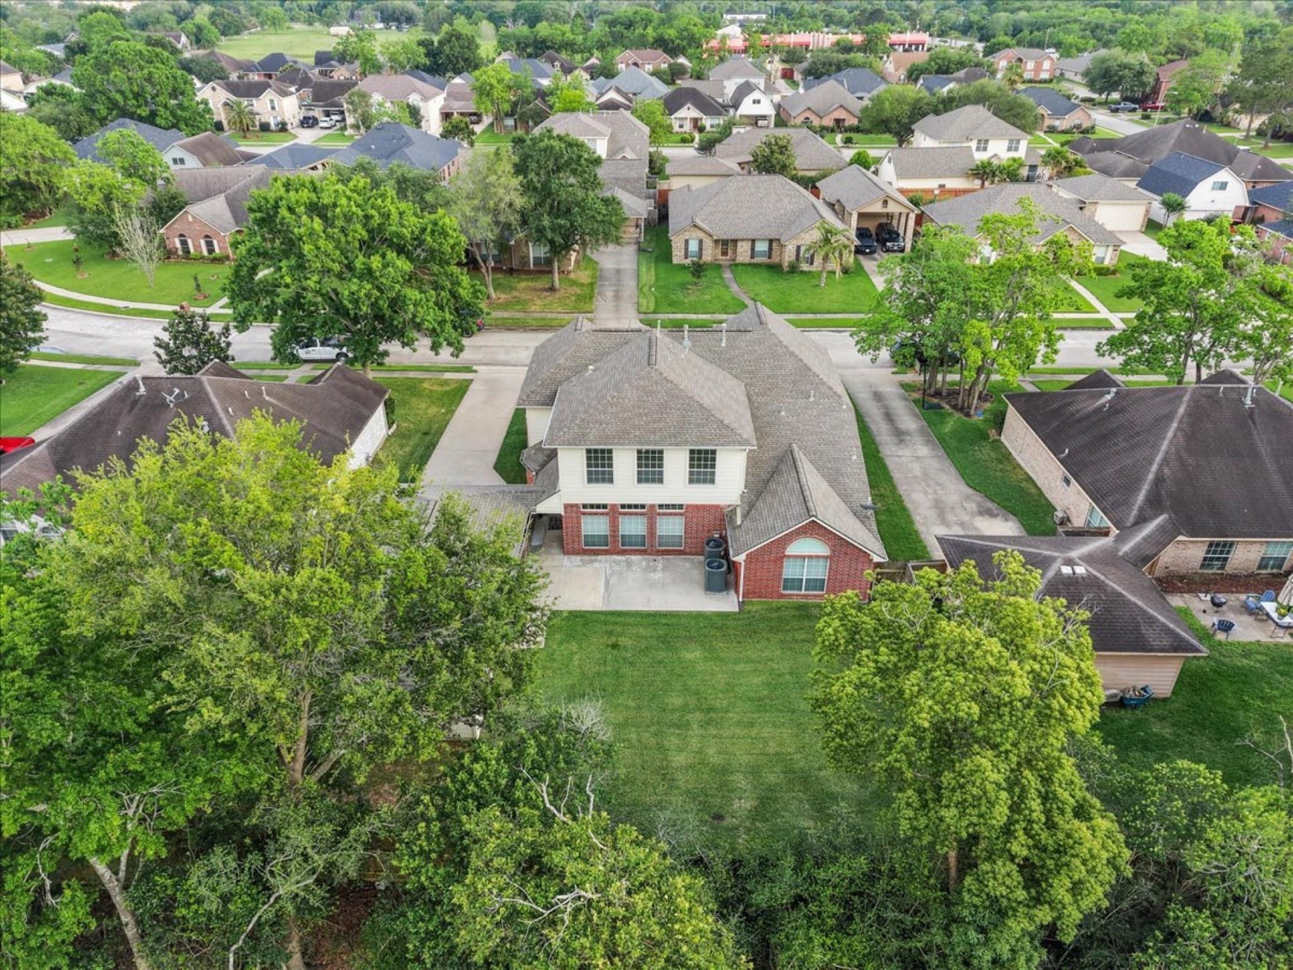
1.65 tax rate, HOA only $200 annually, X 500 Zone, and CCISD zoning, this home offers an incredible lifestyle at an unbeatable value. This expansive 3,554 sqft Cervelle home is designed for those who want room to grow. The main level features durable LVP flooring throughout the common areas, leading into a massive kitchen with ample counter space that opens perfectly to the breakfast nook. Organization is effortless with an oversized utility room and a dedicated downstairs office. Every room in this house is built on a grand scale, from the 17'x23' primary suite and includes HUGE PRIMARY CLOSET! Upstairs game room is enormous 24'x17'. ROOF REPLACED 2022 and RECENTLY REPLACED AC UNITS. Situated on a large lot with no back neighbors, you’ll enjoy ultimate privacy. Best of all, it is walking distance to Goforth Elementary, League City Intermediate, and Clear Creek High. Schedule your private tour of this League City gem today!!

Save
Ask
Tour
Hide
Share
Listing Snapshot
Price 
$474,900
Days On Site 
49 Days
Bedrooms 
4
Inside Area (SqFt) 
3,554 sqft
Total Baths 
4
Full Baths 
3
Partial Baths 
1
Lot Size 
0.2204 Acres
Year Built 
2002
MLS® Number 
98741683
Status 
Active
Property Tax 
$8,087
HOA/Condo/Coop Fees 
$16.67 monthly
Sq Ft Source 
N/A
Friends & Family
Recent Activity
3 weeks agoListing updated with changes from the MLS®
2 months agoListing first seen on site
General Features
Acres 
0.2204
Carport 
2
Direction Faces 
South
Disclosures 
Seller's Disclosure
Foundation 
Slab
Garage 
Yes
Garage Spaces 
2
Green Energy Efficient 
Exposure/Shade
Parking 
DetachedGarage Door OpenerAttached CarportAttached
Parking Spaces 
4
Property Sub Type 
Single Family Residence
Security 
Prewired
Sewer 
Public Sewer
SqFt Total 
3554
Style 
Traditional
Water Source 
Public
Interior Features
Appliances 
DisposalElectric OvenGas CooktopDishwasher
Cooling 
Ceiling Fan(s)Electric
Fireplace 
Yes
Fireplace Features 
Gas Log
Fireplaces 
1
Flooring 
CarpetTileVinyl
Heating 
Natural Gas
Interior 
Crown MoldingHigh CeilingsWalk-In Closet(s)Kitchen IslandPantryEntrance FoyerMaster DownstairsGranite CountersDouble VanitySoaking Tub
Laundry Features 
Electric Dryer HookupGas Dryer HookupWasher Hookup
Bedroom 
Dimensions - 13'8 x 17'3Level - SecondArea - 235
Dining Room 
Dimensions - 13'7 x 13'1Level - FirstArea - 177
Game Room 
Dimensions - 24.3x17.9Level - SecondArea - 434
Living Room 
Dimensions - 23'6 x 17'5Level - FirstArea - 409
Master Bedroom 
Dimensions - 17'3 x 23'3Level - FirstArea - 401
Save
Ask
Tour
Hide
Share
Exterior Features
Construction Details 
BrickCement Siding
Fencing 
Back Yard
Lot Features 
Subdivided
Patio And Porch 
PorchPatio
Roof 
Composition
Community Features
Association Fee 
$200.0
Association Fee Frequency 
Annually
MLS Area 
33
School District 
9 - Clear Creek
Financing Terms Available 
CashConventionalFHAVA Loan
Roads 
Concrete
Schools
School District
9 - Clear Creek
Elementary School
Goforth Elementary School
Middle School
Leaguecity Intermediate School
High School
Clear Creek High School
Listing courtesy of RE/MAX Coastal [email protected]

IDX information is provided exclusively for consumers’ personal, non-commercial use. It may not be used for any purpose other than to identify prospective properties consumers may be interested in purchasing. This data is deemed reliable but is not guaranteed accurate by the MLS.

Data provided by HAR.com © 2026. All information provided should be independently verified.

Neighborhood & Commute
Source: Walkscore
Disclosure: Community information and market data powered by Constellation Data Labs. Information is deemed reliable but not guaranteed.
Save
Ask
Tour
Hide
Share