Search For Homes

Save
Ask
Tour
Hide
Share
$8,850
13 Days On Site

1901 Bradshaw Street
Houston, TX 77008

For Rent|Single Family Residence|Active
5
Beds
5
Total Baths
4
Full Baths
1
Partial Bath
3,651
SqFt
$2
/SqFt
2017
Built
Subdivision:
Bradshaw
County:
Harris
Call Now: 346.202.7307
Is this the listing for you? We can help make it yours.
346.202.7307
1901 Bradshaw Street1901 Bradshaw Street1901 Bradshaw Street1901 Bradshaw Street
Save
Ask
Tour
Hide
Share

Mortgage Calculator

Monthly Payment (Est.)

Enter an interest rate to see your estimated monthly payment.
Calculator powered by Showcase IDX, a Constellation1 Company. Copyright ©2026 Information is deemed reliable but not guaranteed.

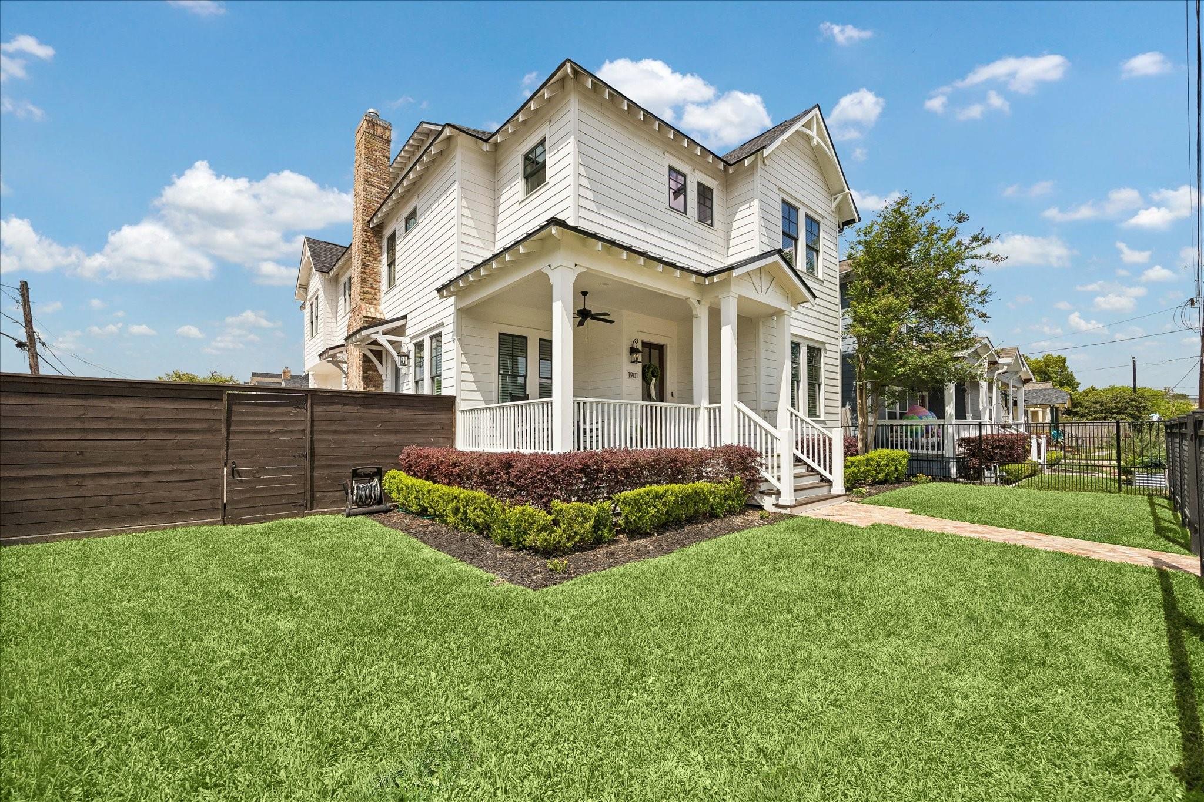
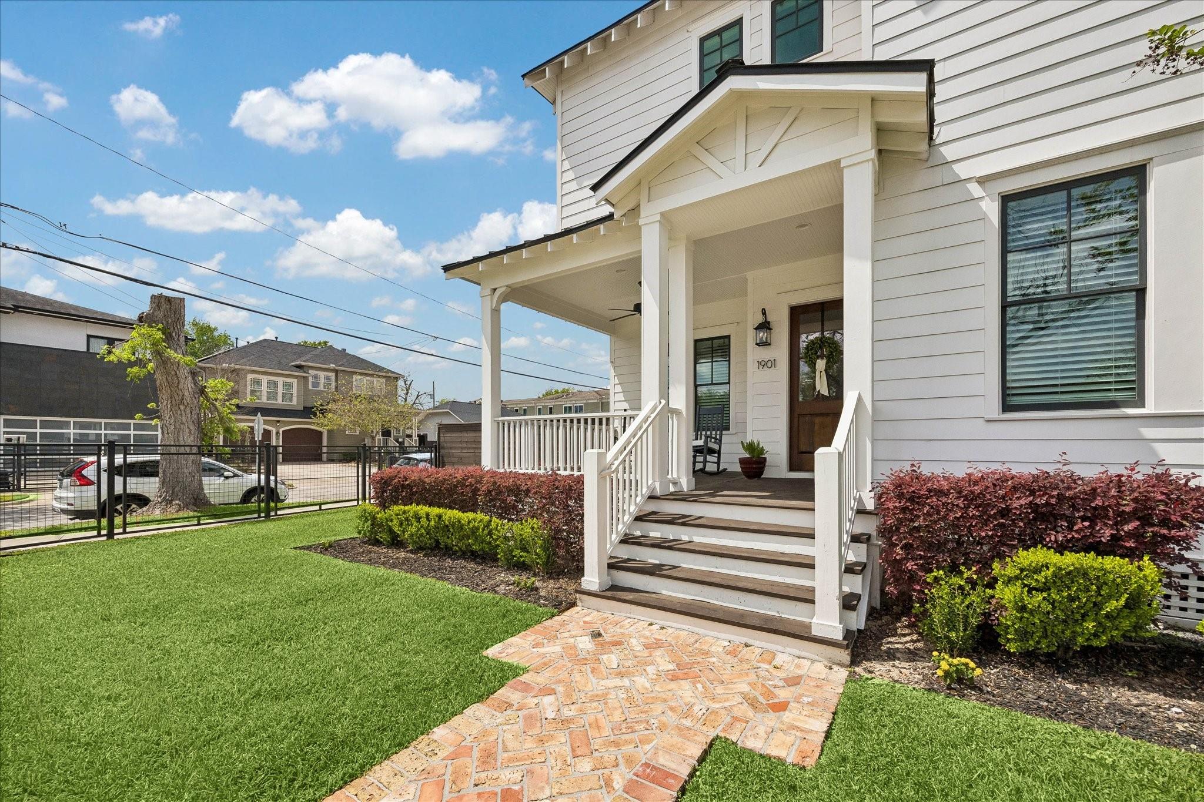
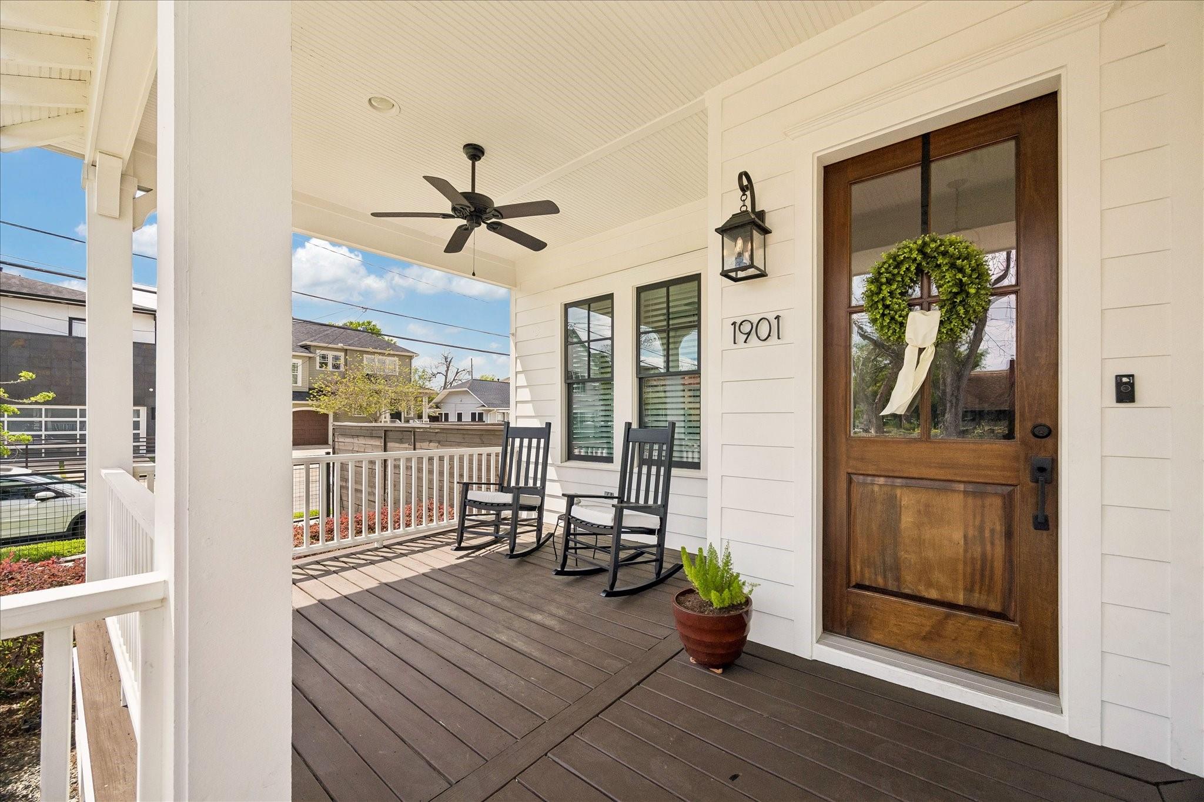
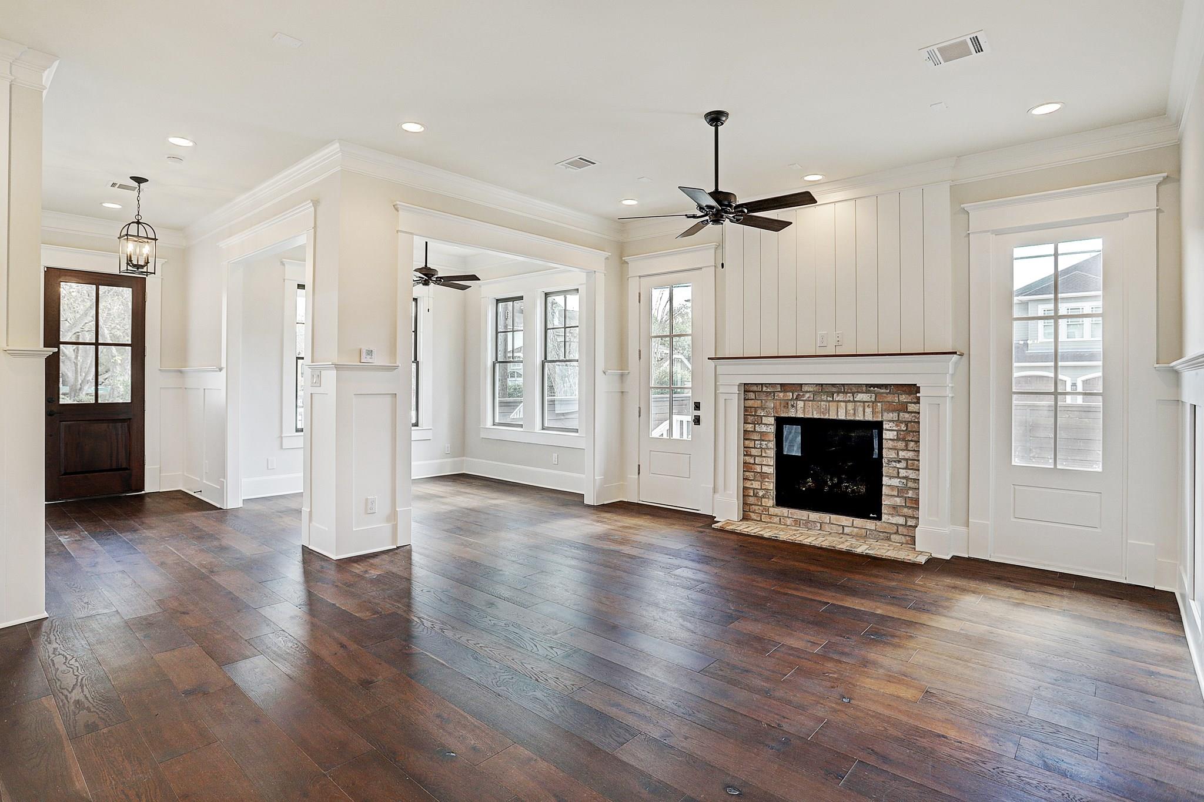
Stunning Recent Construction in the Heart of the Houston Heights. Spectacular attention to detail, beautiful finishes and fixtures, gorgeous hardwood floors, space and storage galore. Chef's Kitchen with GE Monogram appliances, Butler's Pantry & Walk in Pantry. In addition to the Primary and 3 additional bedrooms on the Second Floor, Spacious 5th Bedroom on Third Floor features Full Bath, full size closet, and attic storage. Centrally located, blocks to 1-10 and 610, minutes to Downtown & simple commute to the Woodlands. Walk or Bike to nearby hotspots, such as Chilosos, Nam Eatery, Casaema, Jun, Hotel Daphne, Hypsi, 19th Street, Heights Jogging Trail, Hike and Bike Path. Home is well done, tasteful, boasting amazing attention to detail. 800SF of porches and decks for ample outdoor enjoyment. Built by Morse Custom Homes, this Home was the Winner of Houston Heights Association Community Improvement Award for Residential New Construction.

Save
Ask
Tour
Hide
Share
Listing Snapshot
Price 
$8,850
Days On Site 
13 Days
Bedrooms 
5
Inside Area (SqFt) 
3,651 sqft
Total Baths 
5
Full Baths 
4
Partial Baths 
1
Lot Size 
0.0922 Acres
Year Built 
2017
MLS Number 
98756009
Status 
Active
Property Tax 
N/A
HOA/Condo/Coop Fees 
N/A
Sq Ft Source 
N/A
Friends & Family
Recent Activity
4 days agoListing updated with changes from the MLS
a week agoStatus changed to Active
2 weeks agoListing first seen on site
General Features
Acres 
0.0922
Attached Garage 
Yes
Direction Faces 
East
Disclosures 
No Disclosures
Garage 
Yes
Garage Spaces 
2
Lease Term 
12 Months
Number Of Stories 
3
Parking 
AttachedGarage Door OpenerElectric GateGated
Parking Spaces 
2
Pets 
Call
Property Sub Type 
Single Family Residence
Sewer 
Public Sewer
SqFt Total 
3651
Style 
Traditional
Water Source 
Public
Interior Features
Appliances 
DisposalConvection OvenElectric OvenMicrowaveGas CooktopGas RangeDishwasher
Cooling 
Electric
Fireplace 
Yes
Fireplace Features 
Gas
Fireplaces 
1
Flooring 
Tile
Heating 
Natural Gas
Interior 
Double VanitySoaking Tub
Bedroom 
Dimensions - 16X19Level - ThirdArea - 304
Dining Room 
Dimensions - 13X15Level - FirstArea - 195
Kitchen 
Dimensions - 30X15Level - FirstArea - 450
Living Room 
Dimensions - 27X19Level - FirstArea - 513
Master Bedroom 
Dimensions - 19X19Level - SecondArea - 361
Save
Ask
Tour
Hide
Share
Exterior Features
Fencing 
Full
Lot Features 
ClearedCorner Lot
Community Features
Community Features 
Curbs
MLS Area 
9
School District 
27 - Houston
Roads 
Concrete
Schools
School District
27 - Houston
Elementary School
Field Elementary School
Middle School
Hamilton Middle School (Houston)
High School
Heights High School
Listing courtesy of Compass RE Texas, LLC - The Heights [email protected]

IDX information is provided exclusively for consumers’ personal, non-commercial use. It may not be used for any purpose other than to identify prospective properties consumers may be interested in purchasing. This data is deemed reliable but is not guaranteed accurate by the MLS.

Data provided by HAR.com © 2026. All information provided should be independently verified.

Neighborhood & Commute
Source: Walkscore
Disclosure: Community information and market data powered by Constellation Data Labs. Information is deemed reliable but not guaranteed.
Save
Ask
Tour
Hide
Share