Search For Homes

Save
Ask
Tour
Hide
Share
$359,990
21 Days On Site

11402 Cypress Birch Court
Richmond, TX 77406

For Sale|Single Family Residence|Active
3
Beds
2
Total Baths
2
Full Baths
1,796
SqFt
$200
/SqFt
2021
Built
Subdivision:
Talavera
County:
Fort Bend
Call Now: 346.202.7307
Is this the listing for you? We can help make it yours.
346.202.7307
11402 Cypress Birch Court11402 Cypress Birch Court11402 Cypress Birch Court11402 Cypress Birch Court
Save
Ask
Tour
Hide
Share

Mortgage Calculator

Monthly Payment (Est.)

Enter an interest rate to see your estimated monthly payment.
Calculator powered by Showcase IDX, a Constellation1 Company. Copyright ©2026 Information is deemed reliable but not guaranteed.

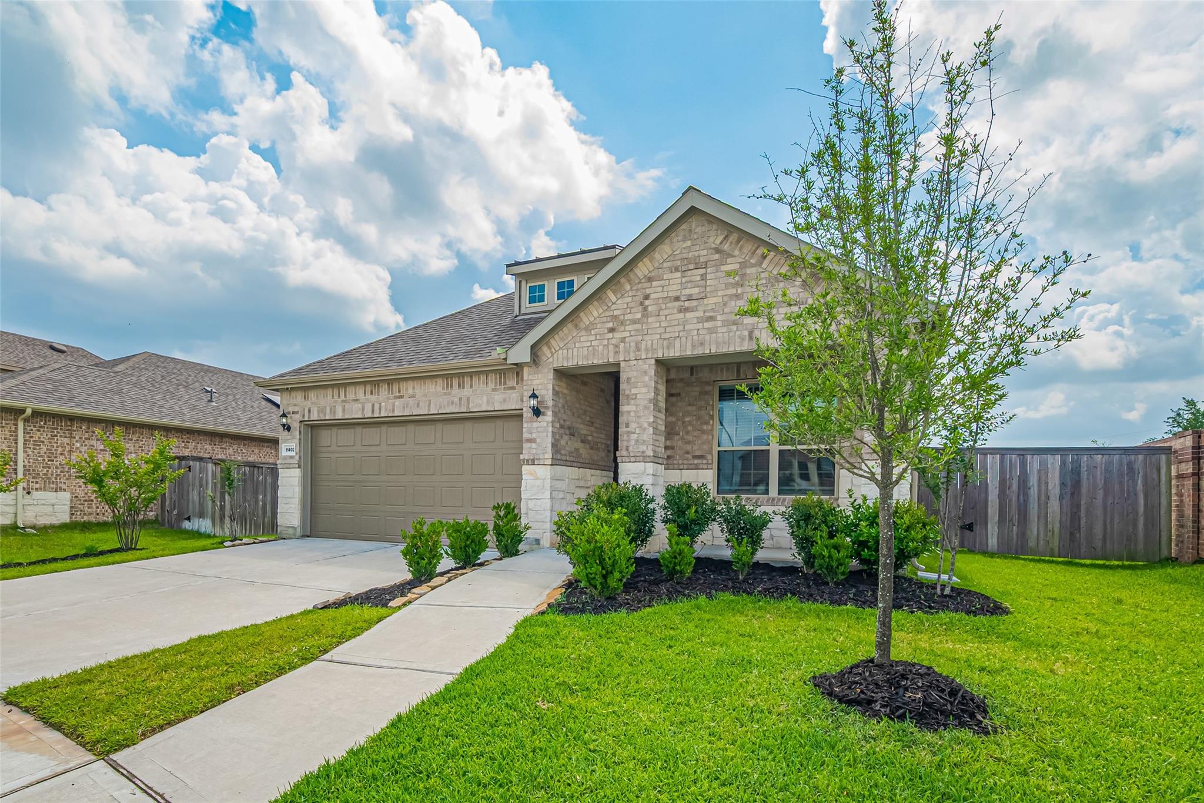
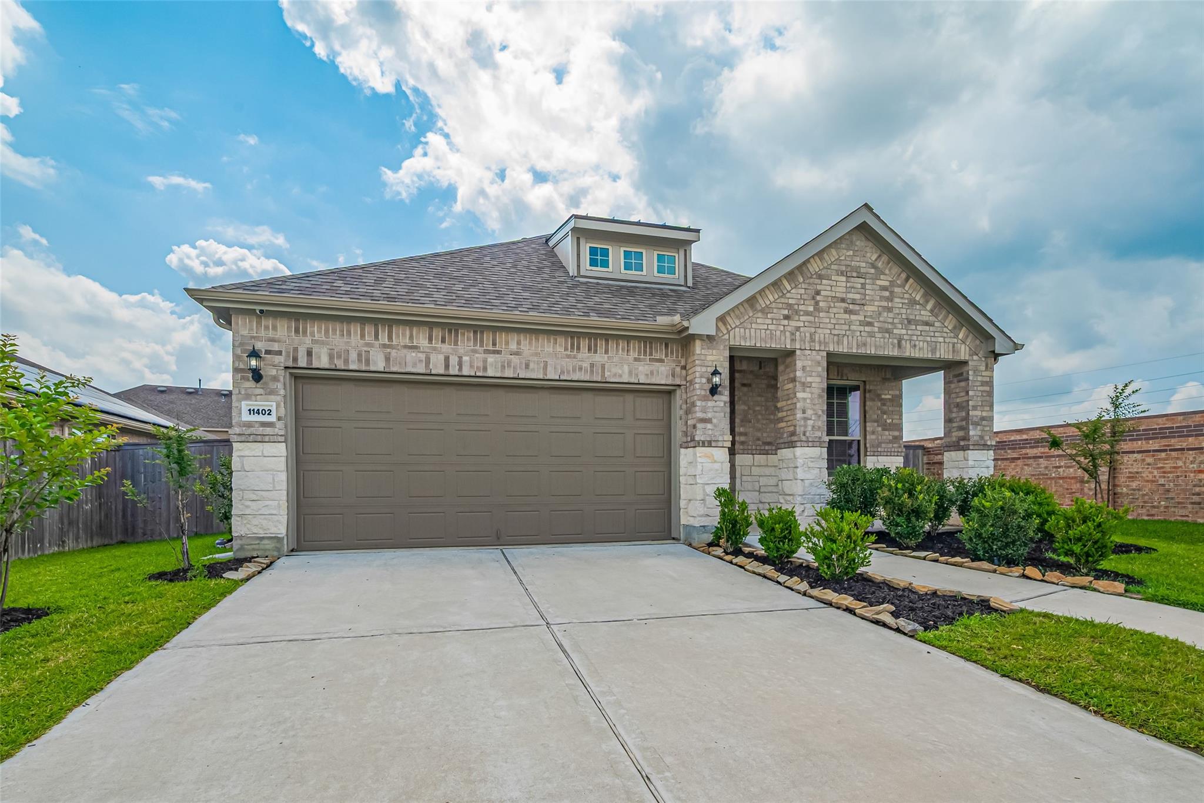
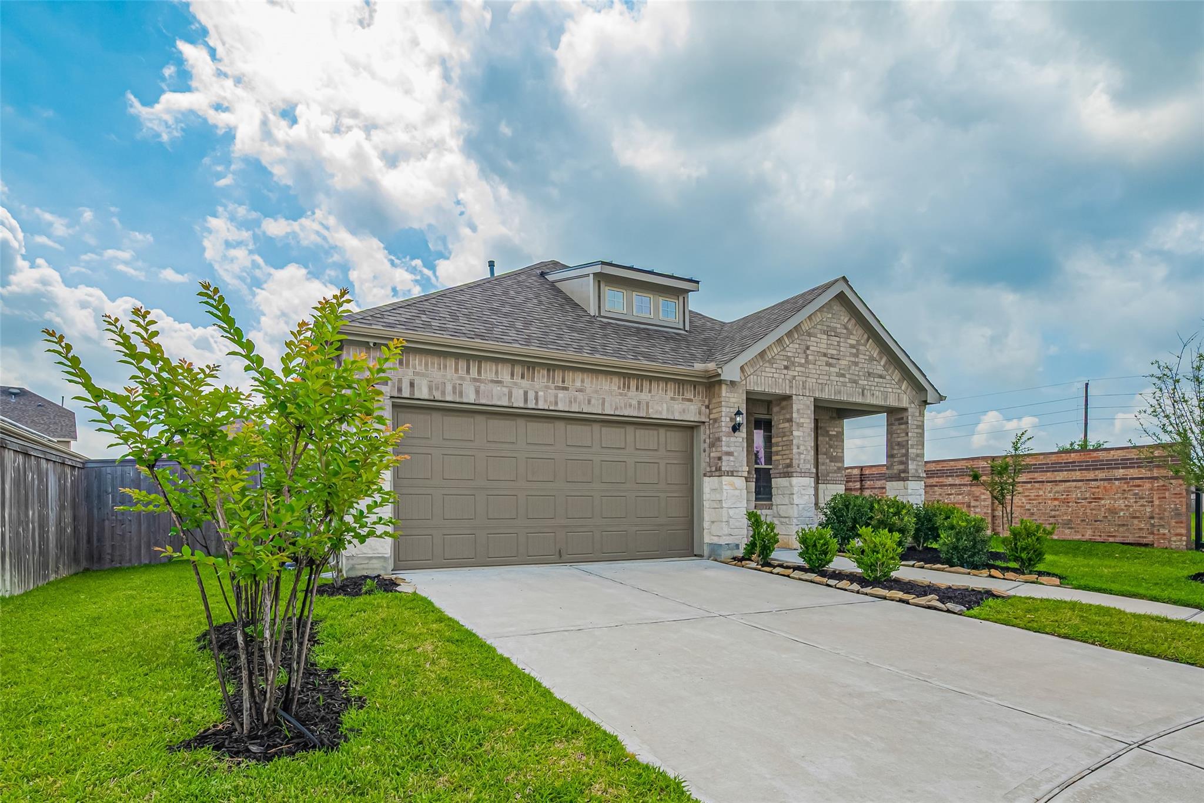
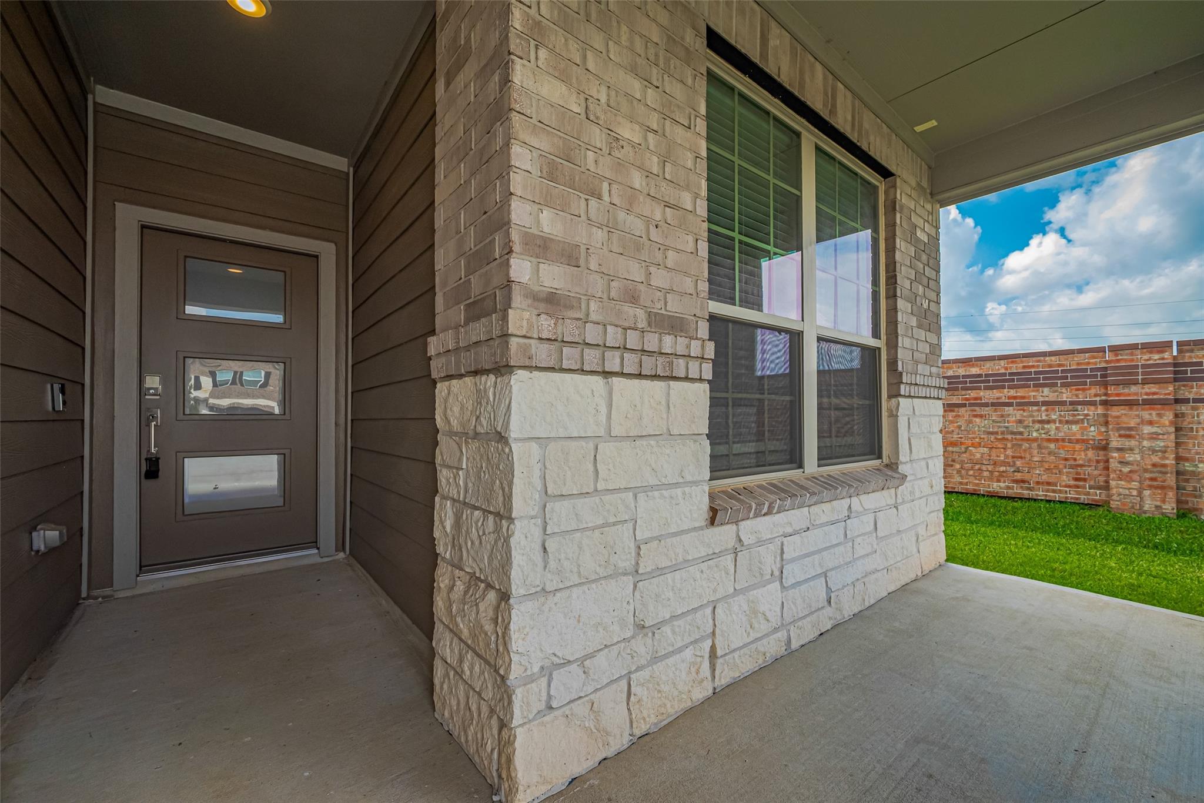
JUST LISTED FOR SALE IN FABULOUS TALAVERA ON AN ULTRA DESIRABLE CUL-DE-SAC LOT!!! This stunning single story 3/2/2 is loaded with upgrades and super clean inside and out. The home has been lovingly cared for and is super clean inside and out. This incredible home features the following: beautiful stone and brick front elevation, extended covered back patio, ceramic "wood look" tile throughout (no carpet), quartz kitchen countertops, shaker style kitchen cabinets, stainless steel kitchen appliances with full size refrigerator, under cabinet lighting, LED canned lighting throughout, breakfast bar, updated fixtures, gorgeous primary suite with bay windows, large walk in shower, dual sinks, custom closet and so much more. The home is steps away from one of the subdivision lakes and offers partial lake views from the front of the home. Easy access to Grand Parkway (99), Westpark Toll Road and I-10 as well. PLEASE CALL THE LISTING AGENT RIGHT AWAY FOR A PRIVATE TOUR!!!

Save
Ask
Tour
Hide
Share
Listing Snapshot
Price 
$359,990
Days On Site 
21 Days
Bedrooms 
3
Inside Area (SqFt) 
1,796 sqft
Total Baths 
2
Full Baths 
2
Partial Baths 
N/A
Lot Size 
0.1663 Acres
Year Built 
2021
MLS Number 
98769589
Status 
Active
Property Tax 
N/A
HOA/Condo/Coop Fees 
$85 monthly
Sq Ft Source 
N/A
Friends & Family
Recent Activity
3 weeks agoListing updated with changes from the MLS
3 weeks agoListing first seen on site
General Features
Acres 
0.1663
Attached Garage 
Yes
Disclosures 
Seller's Disclosure
Foundation 
Slab
Garage 
Yes
Garage Spaces 
2
Green Energy Efficient 
ThermostatHVACInsulation
Parking 
AttachedAdditional ParkingGarage Door Opener
Parking Spaces 
2
Property Sub Type 
Single Family Residence
SqFt Total 
1796
Style 
Traditional
Water Source 
Public
Interior Features
Appliances 
DisposalElectric OvenMicrowaveGas CooktopDishwasherRefrigerator
Cooling 
Ceiling Fan(s)Electric
Flooring 
Tile
Heating 
Natural Gas
Interior 
Crown MoldingHigh CeilingsBreakfast BarKitchen IslandPantryDouble VanitySmart Thermostat
Laundry Features 
Electric Dryer HookupGas Dryer HookupWasher Hookup
Window Features 
Low Emissivity Windows
Utility Room 
Dimensions - 8' x 7'Level - FirstArea - 56
Save
Ask
Tour
Hide
Share
Exterior Features
Construction Details 
BrickStone
Fencing 
Back Yard
Lot Features 
Cul-De-SacSubdivided
Patio And Porch 
Patio
Roof 
Composition
View 
LakeWater
Waterview 
LakeWater
Windows/Doors 
Low Emissivity Windows
Community Features
Accessibility Features 
Accessible EntranceAccessible Full Bath
Association Amenities 
PlaygroundPool
Association Fee 
$1020.0
Association Fee Frequency 
Annually
Community Features 
Curbs
MLS Area 
37
School District 
33 - Lamar Consolidated
Financing Terms Available 
CashConventionalFHAVA Loan
Roads 
Concrete
Schools
School District
33 - Lamar Consolidated
Elementary School
Alice Deanne Fagert Elementary
Middle School
Banks Middle School
High School
Tomas High School (Lamar)
Listing courtesy of Realm Real Estate Professionals - Katy [email protected]

IDX information is provided exclusively for consumers’ personal, non-commercial use. It may not be used for any purpose other than to identify prospective properties consumers may be interested in purchasing. This data is deemed reliable but is not guaranteed accurate by the MLS.

Data provided by HAR.com © 2026. All information provided should be independently verified.

Neighborhood & Commute
Source: Walkscore
Disclosure: Community information and market data powered by Constellation Data Labs. Information is deemed reliable but not guaranteed.
Save
Ask
Tour
Hide
Share