Search For Homes

Save
Ask
Tour
Hide
Share
$310,000
59 Days On Site

2508 Sawyer Drive
Seabrook, TX 77586

For Sale|Single Family Residence|Active
3
Beds
3
Total Baths
2
Full Baths
1
Partial Bath
1,809
SqFt
$171
/SqFt
1985
Built
Subdivision:
Huckleberry Finn Cove
County:
Harris
Call Now: 346.202.7307
Is this the listing for you? We can help make it yours.
346.202.7307
2508 Sawyer Drive2508 Sawyer Drive2508 Sawyer Drive2508 Sawyer Drive
Save
Ask
Tour
Hide
Share

Mortgage Calculator

Monthly Payment (Est.)

Enter an interest rate to see your estimated monthly payment.
Calculator powered by Showcase IDX, a Constellation1 Company. Copyright ©2026 Information is deemed reliable but not guaranteed.

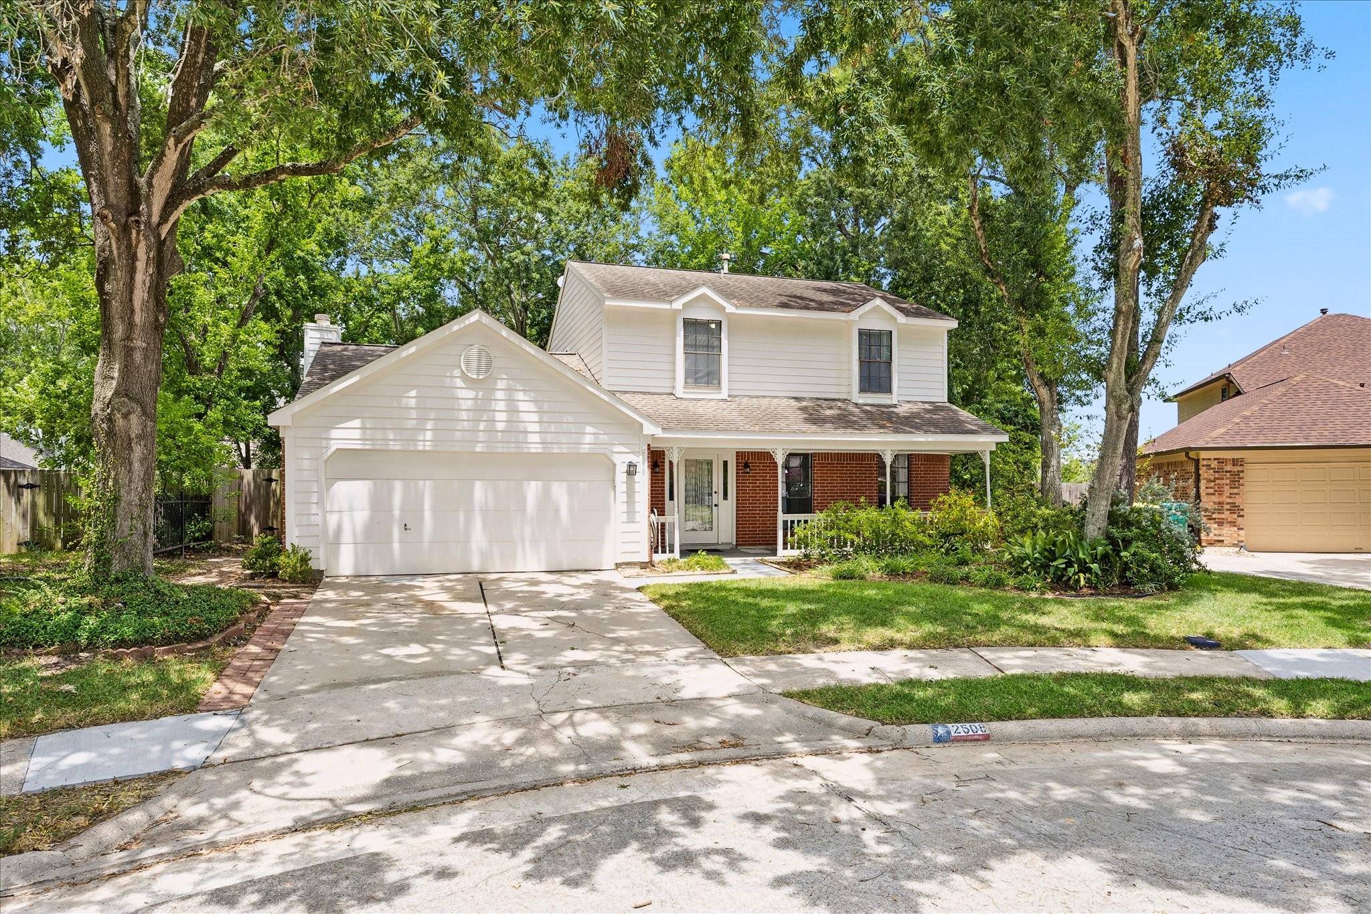
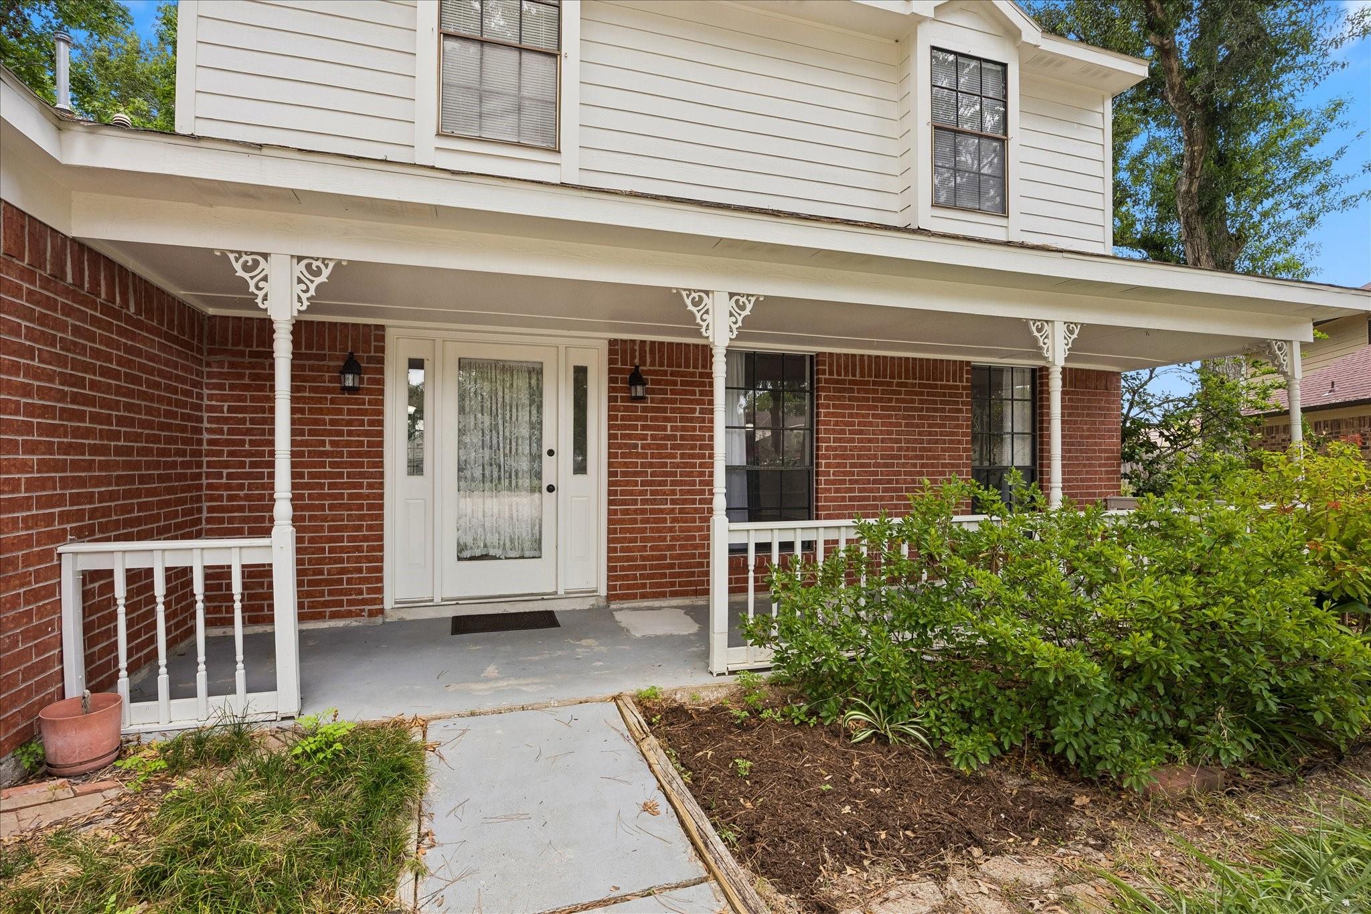
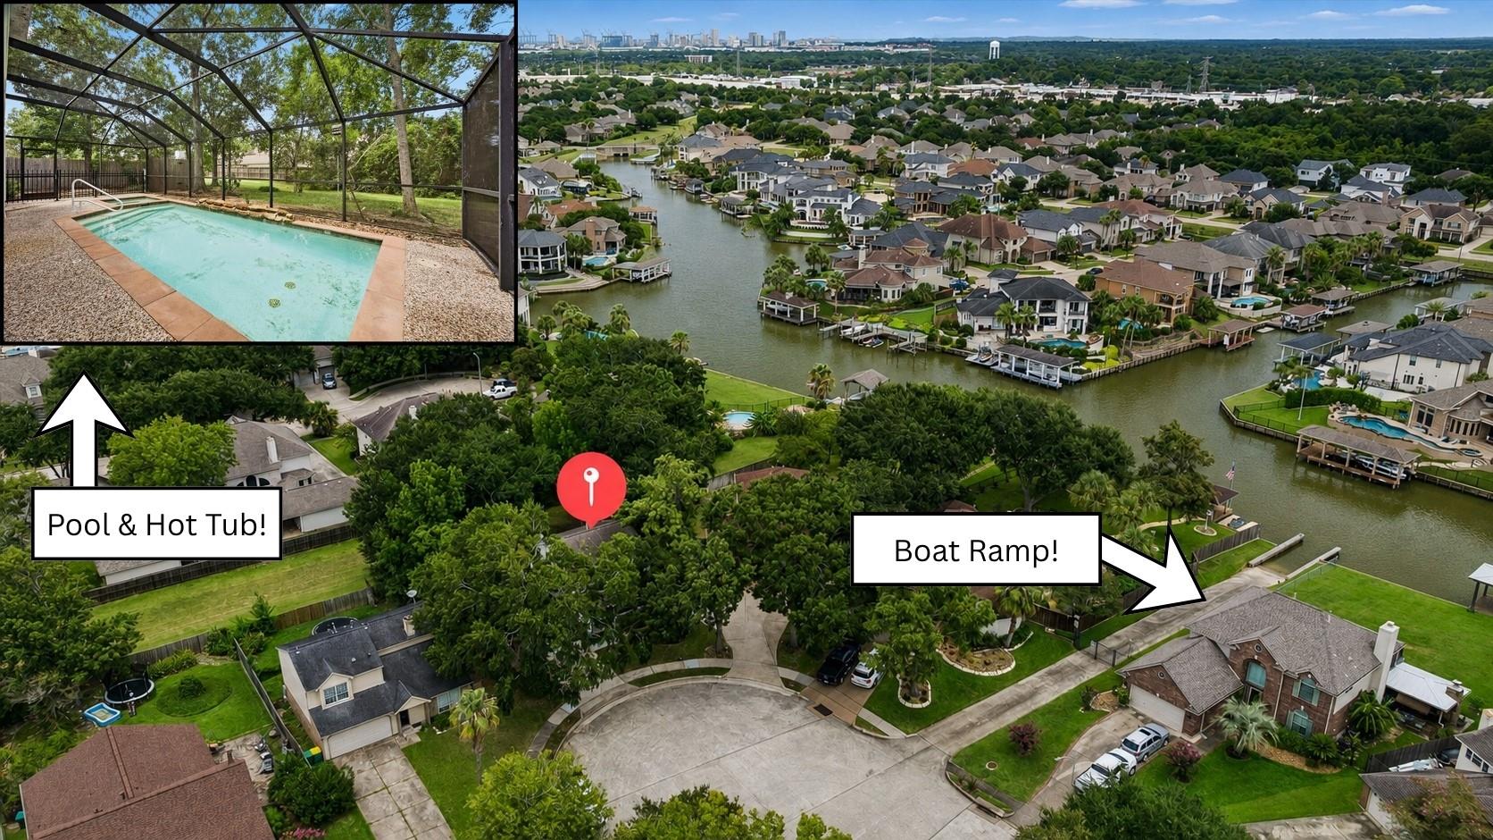
NEVER FLOODED! Nestled in Seabrook, this charming 3 bed, 2.5 bath retreat boasts a smart layout with a formal dining room, breakfast nook, and living room. Enjoy the cozy fireplace and relax in the private backyard oasis with a lanai surrounding the pool/hot-tub combo. The kitchen features high-quality KraftMaid cabinetry, custom full extension organizers, and pullouts. Boating enthusiasts will appreciate the nearby boat ramp for easy access to canals, Clear Lake, and Galveston Bay. This home has been thoughtfully maintained with major updates already done for you: Foundation piers installed already!! (FULL WARRANTY INCLUDED!), pool filter system and Polaris cleaner replacement (2025), and a brand-new AC coil installed (August 2025) with balance of 10-year warranty transferable to the new owner. Move-in ready with the big-ticket items handled!

Save
Ask
Tour
Hide
Share
Listing Snapshot
Price 
$310,000
Days On Site 
59 Days
Bedrooms 
3
Inside Area (SqFt) 
1,809 sqft
Total Baths 
3
Full Baths 
2
Partial Baths 
1
Lot Size 
0.1763 Acres
Year Built 
1985
MLS® Number 
9878604
Status 
Active
Property Tax 
$5,556
HOA/Condo/Coop Fees 
$12.5 monthly
Sq Ft Source 
N/A
Friends & Family
Recent Activity
3 weeks agoListing updated with changes from the MLS®
a month agoPrice changed to $310,000
2 months agoListing first seen on site
General Features
Acres 
0.1763
Attached Garage 
Yes
Direction Faces 
South
Disclosures 
No Disclosures
Foundation 
Slab
Garage 
Yes
Garage Spaces 
2
Parking 
Attached
Parking Spaces 
2
Property Sub Type 
Single Family Residence
Sewer 
Public Sewer
SqFt Total 
1809
Style 
Traditional
Water Source 
Public
Interior Features
Appliances 
DisposalElectric OvenMicrowaveElectric CooktopDishwasher
Cooling 
Ceiling Fan(s)Electric
Fireplace 
Yes
Fireplace Features 
GasGas LogWood Burning
Fireplaces 
1
Flooring 
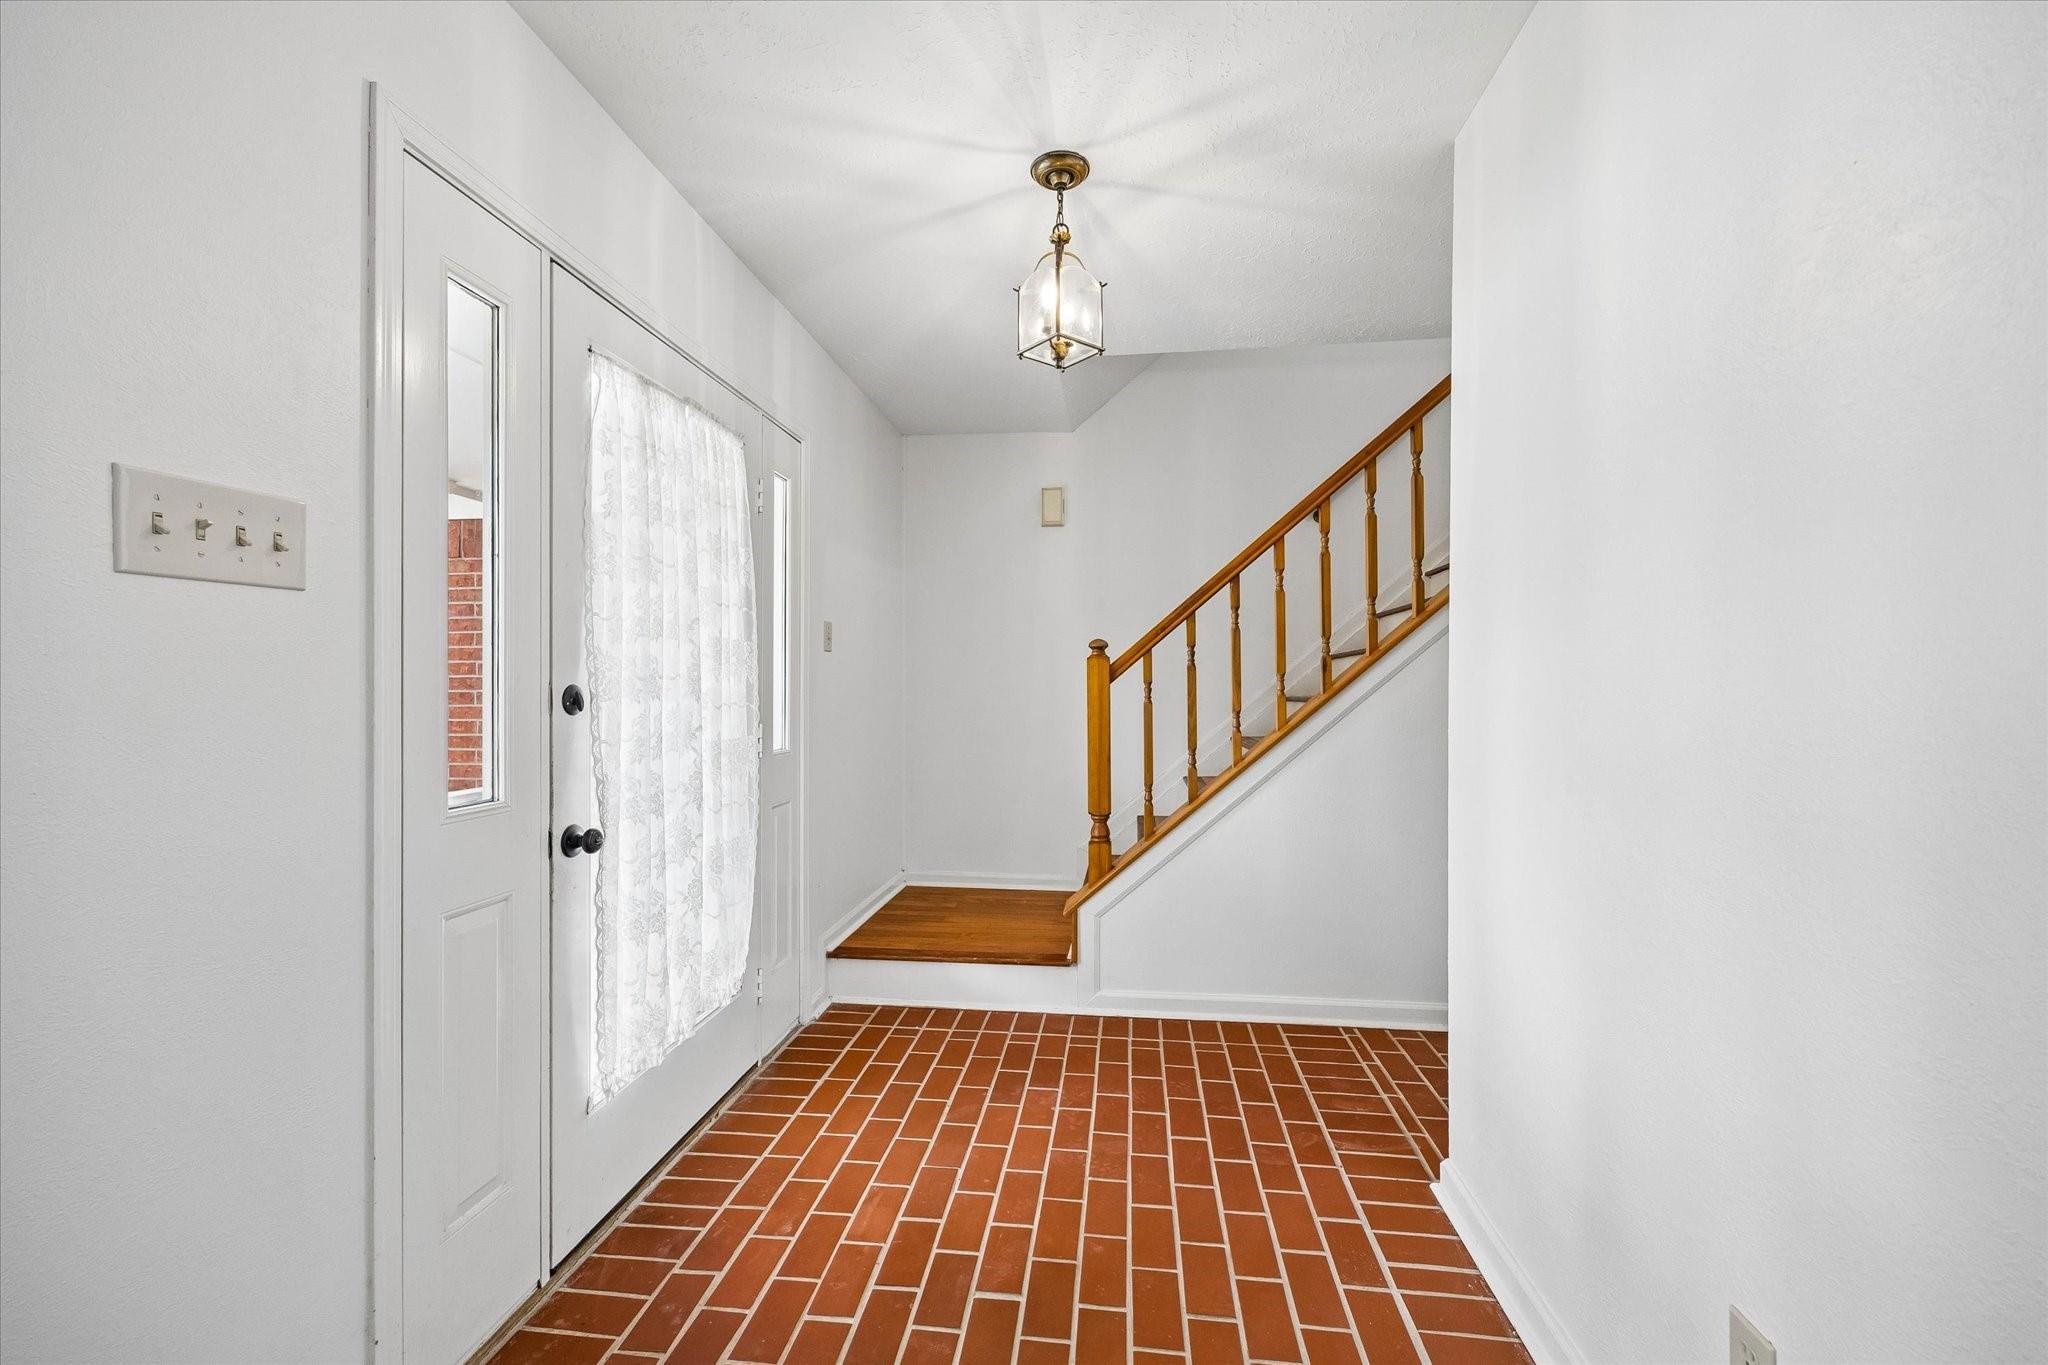
TileWood
Heating 
Natural Gas
Interior 
PantryEntrance FoyerGranite CountersDouble VanitySoaking Tub
Laundry Features 
Electric Dryer HookupWasher Hookup
Spa 
Yes
Bathroom 
Dimensions - 9'7 x 5'2Level - SecondArea - 49
Bedroom 
Dimensions - 10x10Level - SecondArea - 100
Dining Room 
Dimensions - 11x12Level - FirstArea - 132
Family Room 
Dimensions - 25x14Level - FirstArea - 350
Kitchen 
Dimensions - 10x12Level - FirstArea - 120
Living Room 
Dimensions - 15x12Level - FirstArea - 180
Master Bathroom 
Dimensions - 11'10 x 4'9Level - SecondArea - 56
Master Bedroom 
Dimensions - 15x12Level - SecondArea - 180
Save
Ask
Tour
Hide
Share
Exterior Features
Construction Details 
Brick
Fencing 
Partial
Lot Features 
Cul-De-SacSubdivided
Patio And Porch 
PorchScreened
Pool Features 
GuniteIn Ground
Private Pool 
Yes
Roof 
Composition
Spa 
Yes
Community Features
Association Amenities 
Recreation Facilities
Association Fee 
$150.0
Association Fee Frequency 
Annually
Community Features 
Curbs
MLS Area 
7
School District 
9 - Clear Creek
Financing Terms Available 
CashConventionalFHAVA Loan
Roads 
Concrete
Schools
School District
9 - Clear Creek
Elementary School
Bay Elementary School
Middle School
Seabrook Intermediate School
High School
Clear Falls High School
Listing courtesy of Keystone Realty Group [email protected]

IDX information is provided exclusively for consumers’ personal, non-commercial use. It may not be used for any purpose other than to identify prospective properties consumers may be interested in purchasing. This data is deemed reliable but is not guaranteed accurate by the MLS.

Data provided by HAR.com © 2026. All information provided should be independently verified.

Neighborhood & Commute
Source: Walkscore
Disclosure: Community information and market data powered by Constellation Data Labs. Information is deemed reliable but not guaranteed.
Save
Ask
Tour
Hide
Share