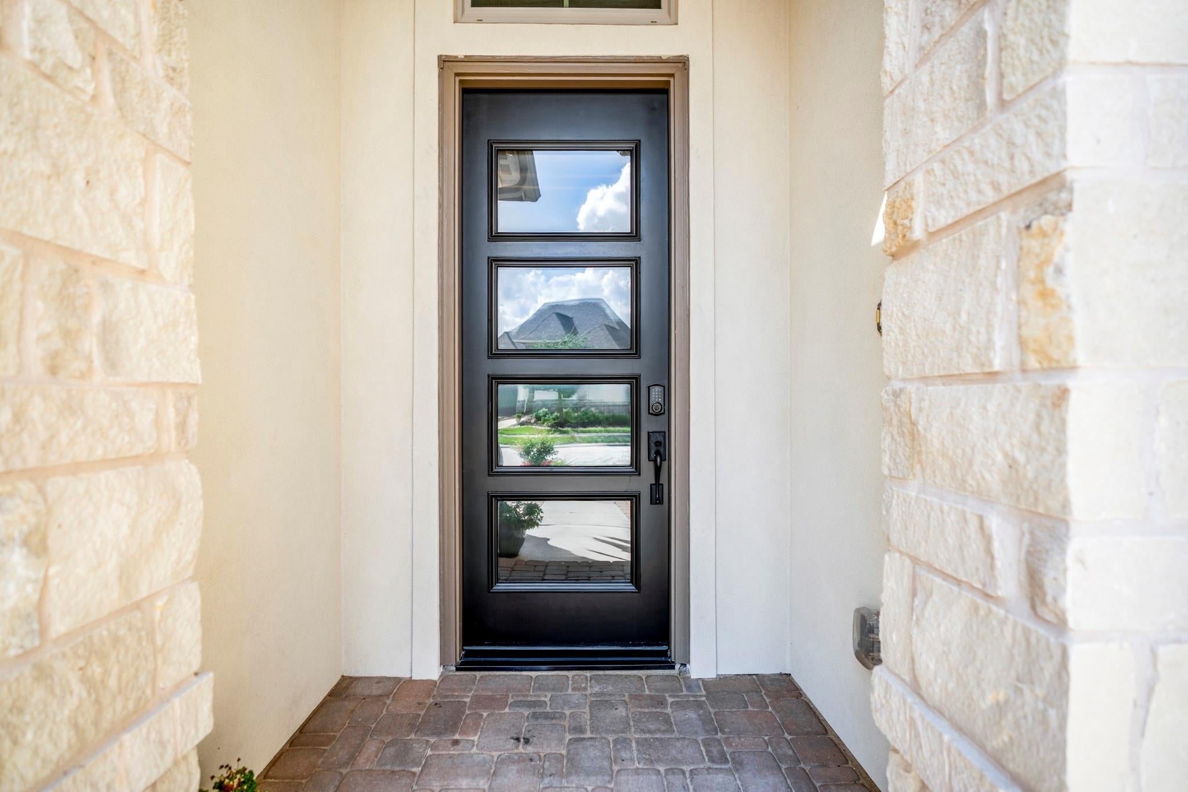
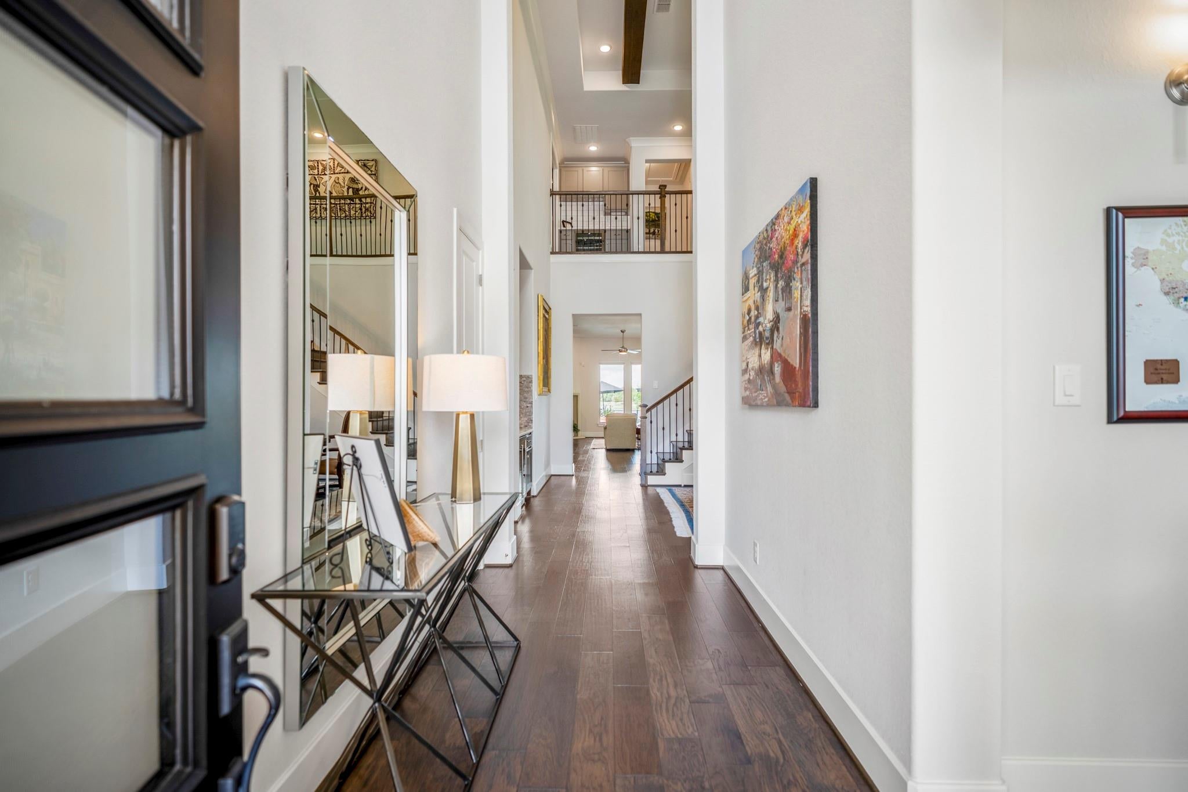
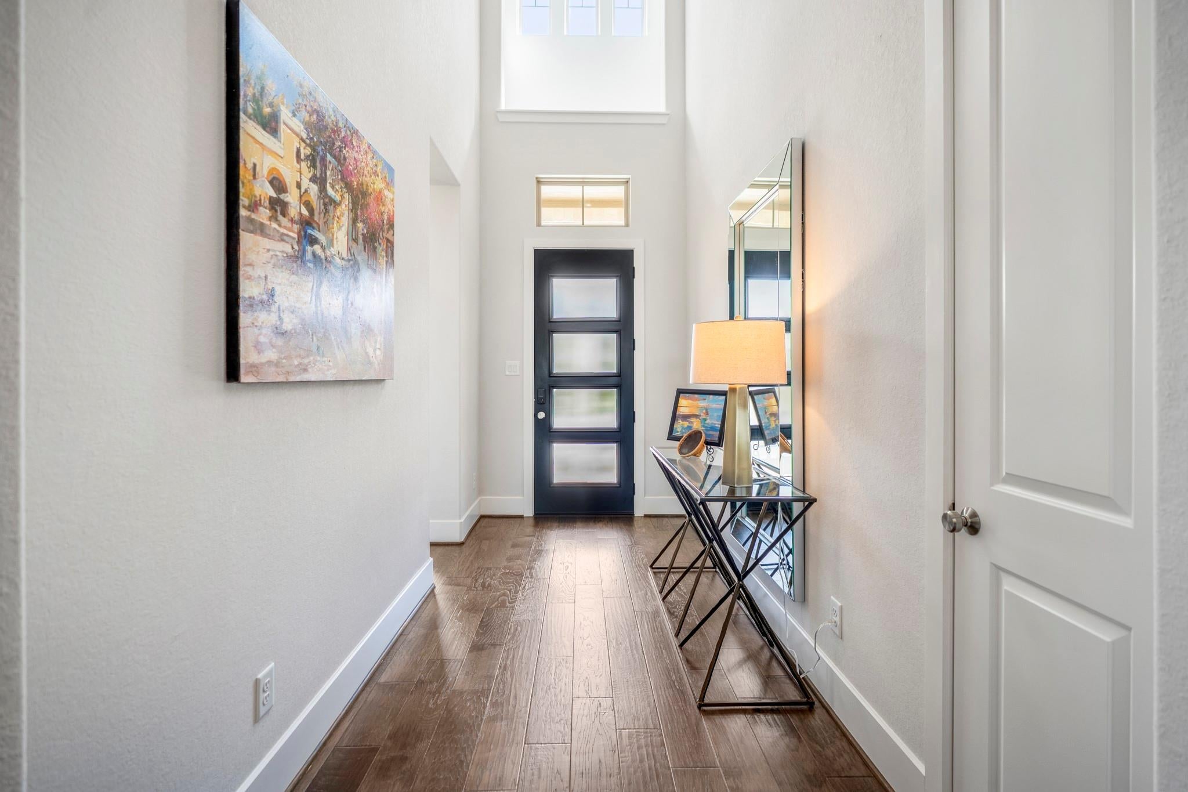
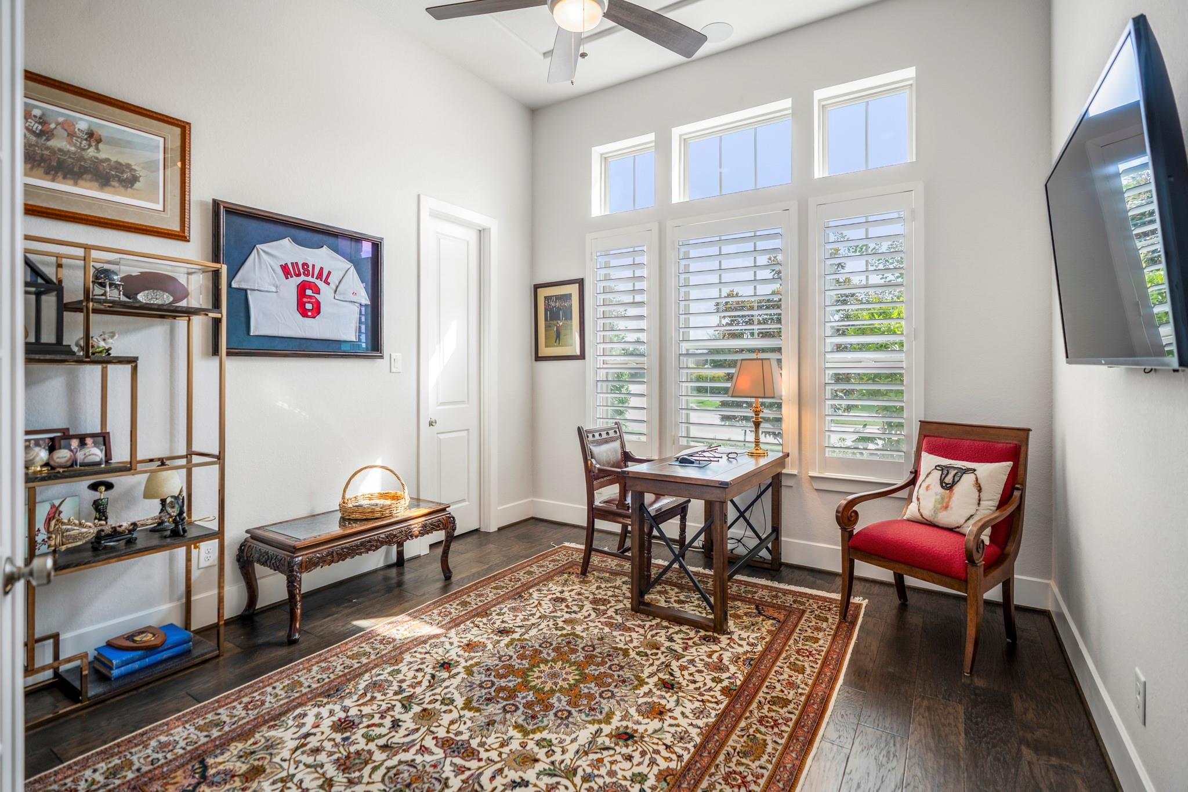
Waterfront living in Parkland’s Cedar Hill section of Bridgeland! This beautifully appointed Darling Home features a whole-house generator, built-in JennAir fridge, GE Café gas stove with warming drawer, wine fridge, two additional mini-fridges, and an ice maker, 10x10 inground spa-pool, plus so much more! All bedrooms offer walk-in closets, and there’s an climate-controlled storage space behind the media room. You’ll enjoy stunning sunsets from the oversized covered patio complete with electric shades, outdoor fireplace, kitchen, and accented with travertine tile. A greenbelt with a walking trail along one side provides extra privacy. There are 2 bedrooms downstairs as well as the primary, perfect for multi-generational living. This home has it all…don’t miss it!
Save
Ask
Tour
Hide
Share
Listing Snapshot
Price
$850,000
Days On Site
1 Day
Bedrooms
4
Inside Area (SqFt)
3,246 sqft
Total Baths
4
Full Baths
3
Partial Baths
1
Lot Size
0.2089 Acres
Year Built
2019
MLS® Number
98803497
Status
Active
Property Tax
$20,809
HOA/Condo/Coop Fees
$118.33 monthly
Sq Ft Source
N/A
Friends & Family
React
Comment
Invite
No Comments Yet
Did you know? You can invite friends and family to your search. They can join your search, rate and discuss listings with you.
Recent Activity
13 hours ago
Listing updated with changes from the MLS®
yesterday
Listing first seen on site
General Features
Acres
0.2089
Attached Garage
Yes
Disclosures
ExclusionsMudOwner/AgentSeller's DisclosureSeller's Water Disclosure
Foundation
Slab
Garage
Yes
Garage Spaces
3
Green Energy Efficient
ThermostatHVACAppliances
Parking
AttachedTandem
Parking Spaces
3
Property Sub Type
Single Family Residence
Security
Security Service
Sewer
Public Sewer
SqFt Total
3246
Style
Contemporary/ModernTraditional
Water Source
Public
Interior Features
Appliances
ENERGY STAR Qualified AppliancesWater HeaterDisposalIce MakerWater SoftenerWine RefrigeratorConvection OvenElectric OvenOvenMicrowaveGas RangeDishwasherRefrigerator
Cooling
Ceiling Fan(s)Electric
Fireplace
Yes
Fireplace Features
OutsideGas Log
Fireplaces
2
Flooring
CarpetTileWood
Heating
Natural Gas
Interior
High CeilingsWired for SoundBreakfast BarKitchen IslandPantryEntrance FoyerMaster DownstairsVaulted Ceiling(s)Double VanitySoaking TubSmart Thermostat
Laundry Features
Electric Dryer HookupGas Dryer HookupWasher Hookup
Listing courtesy of Better Homes and Gardens Real Estate Gary Greene - Champions [email protected]
IDX information is provided exclusively for consumers’ personal, non-commercial use. It may not be used for any purpose other than to identify prospective properties consumers may be interested in purchasing. This data is deemed reliable but is not guaranteed accurate by the MLS.

Did you know? You can invite friends and family to your search. They can join your search, rate and discuss listings with you.