Search For Homes

Save
Ask
Tour
Hide
Share
$695,000
71 Days On Site

3811 Westerdale Drive
Fulshear, TX 77441

Single Family Residence|Pending
4
Beds
4
Total Baths
3
Full Baths
1
Partial Bath
6,945
SqFt
$100
/SqFt
2011
Built
Subdivision:
Riverwood Forest At Weston Lakes
County:
Fort Bend
Call Now: 346.202.7307
Is this the listing for you? We can help make it yours.
346.202.7307
3811 Westerdale Drive3811 Westerdale Drive3811 Westerdale Drive3811 Westerdale Drive
Save
Ask
Tour
Hide
Share

Mortgage Calculator

Monthly Payment (Est.)

Enter an interest rate to see your estimated monthly payment.
Calculator powered by Showcase IDX, a Constellation1 Company. Copyright ©2026 Information is deemed reliable but not guaranteed.

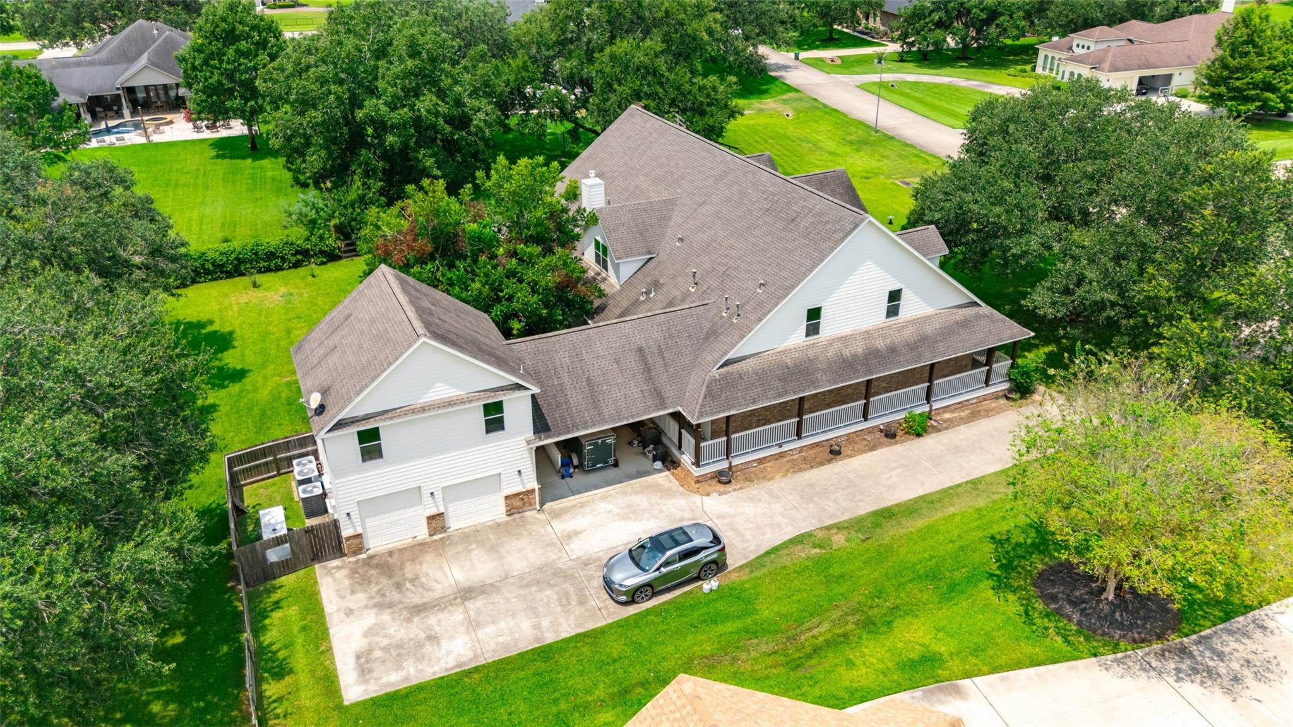
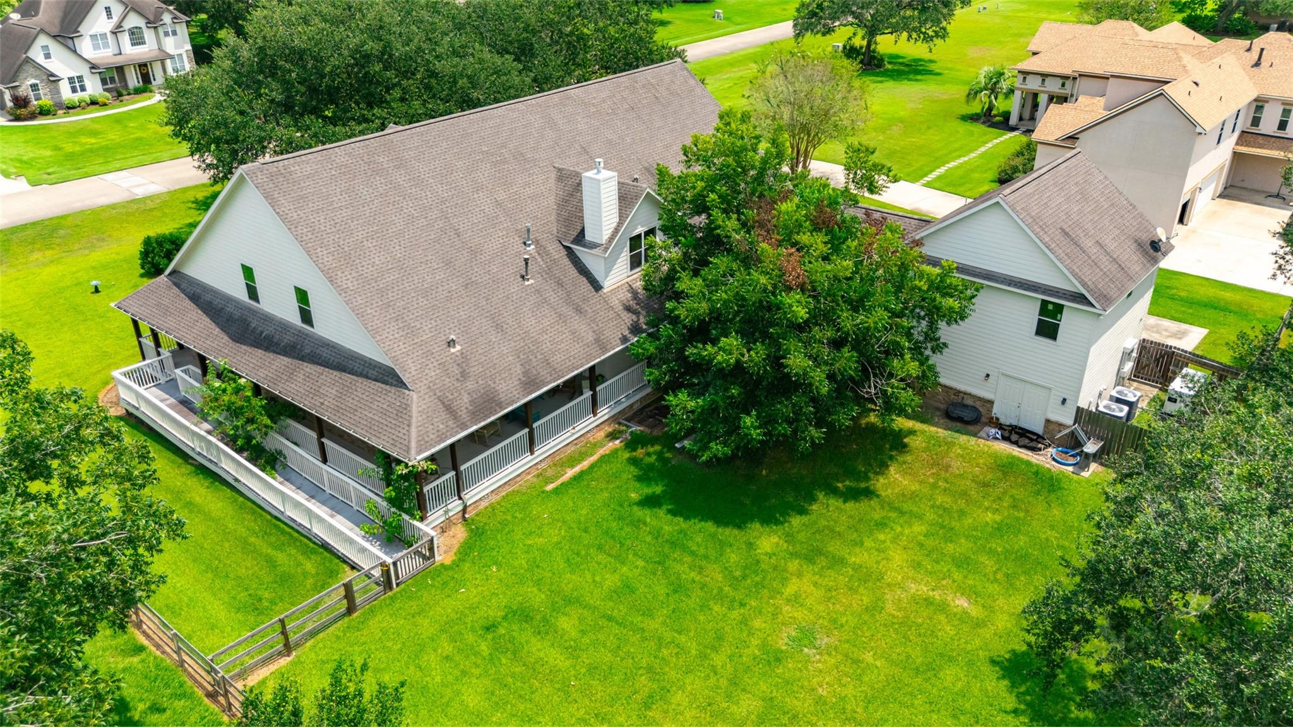
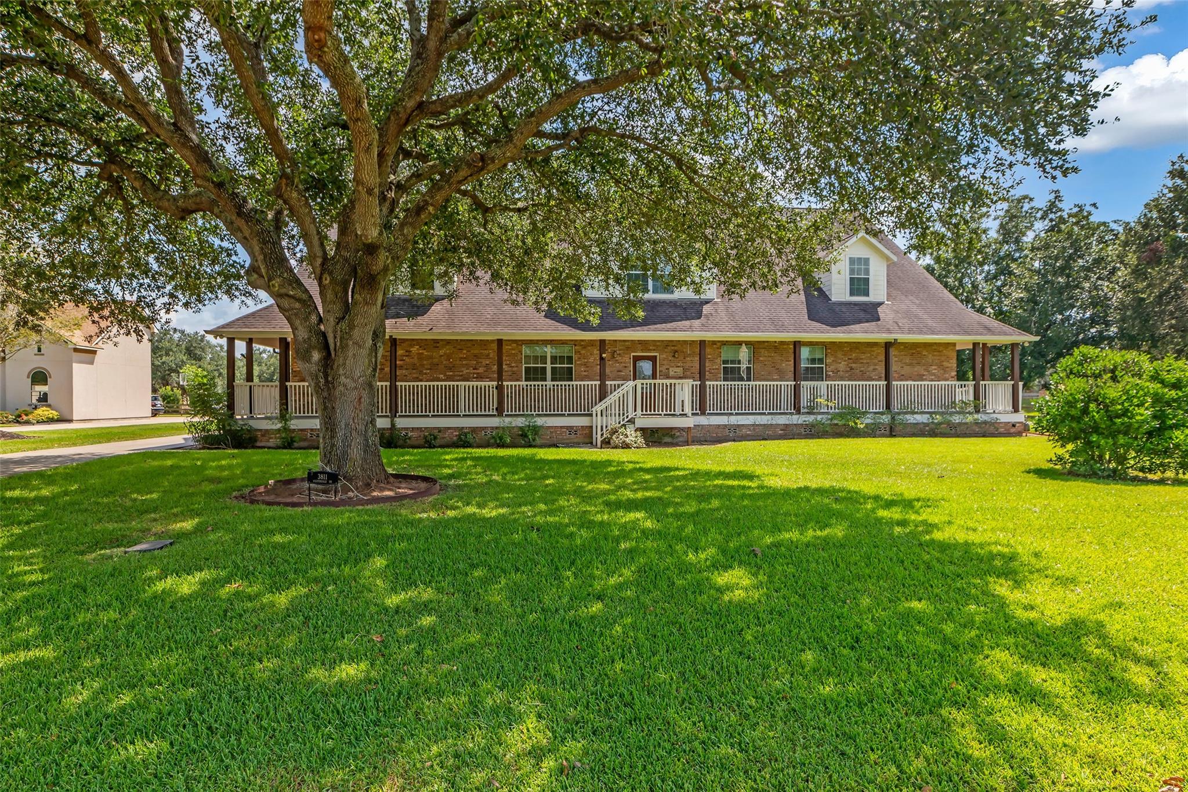
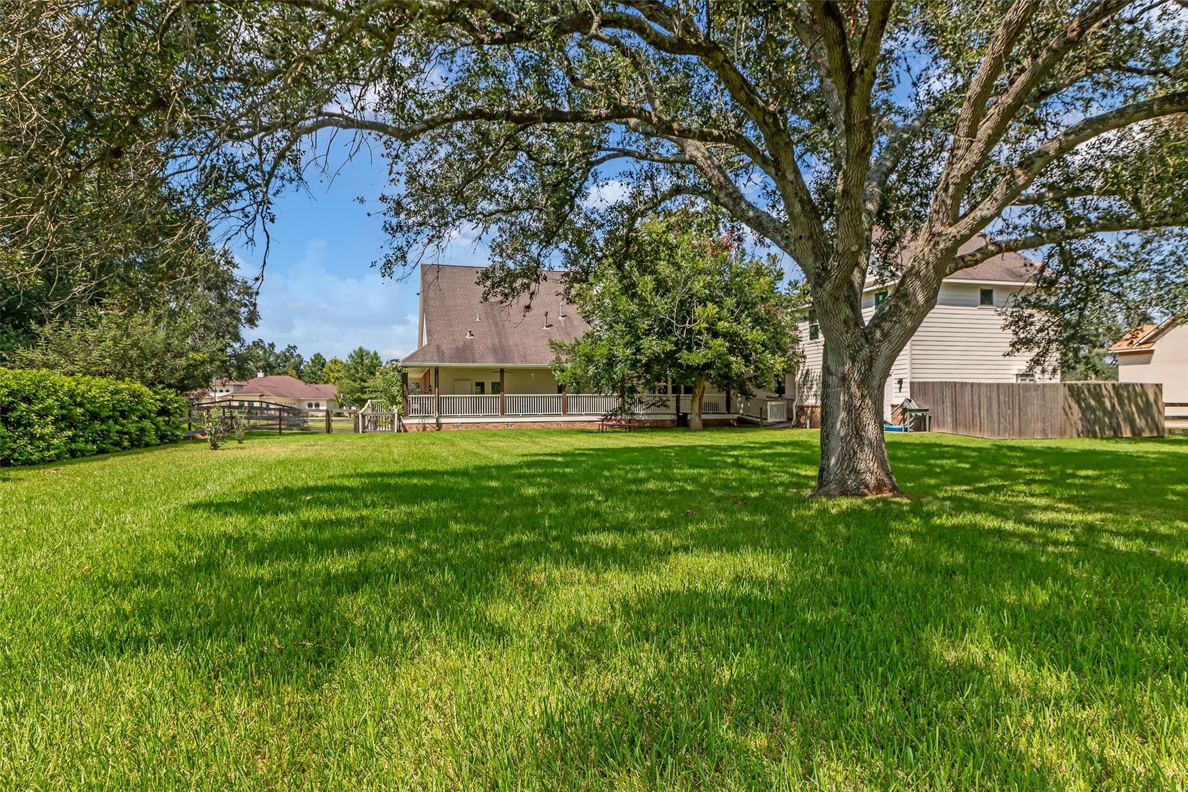
Come home to the master planned community of Weston Lakes in the community of Fulshear. This home is located in a secure, gated development, with large lots and country club that offers an 18 hole golf course, fitness center, waterside grill, wine room, dining room, tennis, family pool, and adult pool. The home is a ranch style, which has handicap accessible ramps, doors, shower, and tub. The 1.225 acre lot has live oaks, two fruit producing orange trees and a pecan tree. The home has a flowing floor plan with a large kitchen that opens to the living area, a large family room, and utility room with large built-in freezer and refrigerator. There are two primary suites on the first floor as well as two additional bedrooms. The second floor is a large climate controlled area that can be configured into additional bedrooms and living space. There is a second story storage space in the attached garage. The home has backup power via a 35kw Generac liquid cooled natural gas generator.

Save
Ask
Tour
Hide
Share
Listing Snapshot
Price 
$695,000
Days On Site 
71 Days
Bedrooms 
4
Inside Area (SqFt) 
6,945 sqft
Total Baths 
4
Full Baths 
3
Partial Baths 
1
Lot Size 
1.225 Acres
Year Built 
2011
MLS® Number 
98812268
Status 
Pending
Property Tax 
$18,537
HOA/Condo/Coop Fees 
$108.33 monthly
Sq Ft Source 
N/A
Friends & Family
Recent Activity
2 weeks agoListing updated with changes from the MLS®
2 weeks agoStatus changed to Pending
2 months agoListing first seen on site
General Features
Acres 
1.225
Attached Garage 
Yes
Carport 
1
Direction Faces 
North
Disclosures 
No Disclosures
Foundation 
Pillar/Post/Pier
Garage 
Yes
Garage Spaces 
2
Parking 
AttachedAttached Carport
Parking Spaces 
3
Property Sub Type 
Single Family Residence
Security 
Security Guard
Sewer 
Public Sewer
SqFt Total 
6945
Style 
RanchTraditional
Water Source 
Public
Interior Features
Appliances 
DisposalConvection OvenDouble OvenMicrowaveGas CooktopDishwasher
Cooling 
Electric
Fireplace 
Yes
Fireplace Features 
Gas Log
Fireplaces 
1
Flooring 
Laminate
Heating 
Natural Gas
Interior 
Walk-In Closet(s)Breakfast BarPantryMaster DownstairsGranite Counters
Laundry Features 
Electric Dryer HookupWasher Hookup
Spa 
Yes
Bathroom 
Level - First
Bedroom 
Dimensions - 14x11Level - FirstArea - 154
Breakfast 
Dimensions - 13x12Level - FirstArea - 156
Den 
Dimensions - 21x14Level - FirstArea - 294
Exterior Porch/Balcony 
Level - First
Family Room 
Dimensions - 20x18Level - FirstArea - 360
Kitchen 
Dimensions - 19x16Level - FirstArea - 304
Master Bathroom 
Dimensions - 16x9Level - FirstArea - 144
Master Bedroom 
Dimensions - 20x13Level - FirstArea - 260
Utility Room 
Dimensions - 12x12Level - FirstArea - 144
Save
Ask
Tour
Hide
Share
Exterior Features
Construction Details 
Brick
Fencing 
Back Yard
Lot Features 
Subdivided
Patio And Porch 
Porch
Roof 
Composition
Spa 
Yes
Community Features
Accessibility Features 
Accessible Approach with RampAccessible BedroomAccessible ClosetsAccessible Common AreaAccessible DoorsAccessible EntranceAccessible Full BathAccessible Hallway(s)Therapeutic Whirlpool
Association Amenities 
Recreation Facilities
Association Fee 
$1300.0
Association Fee Frequency 
Annually
MLS Area 
30
School District 
33 - Lamar Consolidated
Financing Terms Available 
CashConventional
Roads 
Concrete
Schools
School District
33 - Lamar Consolidated
Elementary School
Morgan Elementary School
Middle School
Leaman Junior High School
High School
Fulshear High School
Listing courtesy of First Choice Real Estate of Texas [email protected]

IDX information is provided exclusively for consumers’ personal, non-commercial use. It may not be used for any purpose other than to identify prospective properties consumers may be interested in purchasing. This data is deemed reliable but is not guaranteed accurate by the MLS.

Data provided by HAR.com © 2026. All information provided should be independently verified.

Neighborhood & Commute
Source: Walkscore
Disclosure: Community information and market data powered by Constellation Data Labs. Information is deemed reliable but not guaranteed.
Save
Ask
Tour
Hide
Share