Search For Homes

Save
Ask
Tour
Hide
Share
$299,900
78 Days On Site

1901 Laurel Oaks Drive
Richmond, TX 77469

For Sale|Single Family Residence|Active
3
Beds
2
Total Baths
2
Full Baths
1,812
SqFt
$166
/SqFt
1970
Built
Subdivision:
Laurel Oaks Sec 2
County:
Fort Bend
Call Now: 346.202.7307
Is this the listing for you? We can help make it yours.
346.202.7307
1901 Laurel Oaks Drive1901 Laurel Oaks Drive1901 Laurel Oaks Drive1901 Laurel Oaks Drive
Save
Ask
Tour
Hide
Share

Mortgage Calculator

Monthly Payment (Est.)

$1,368
Calculator powered by Showcase IDX, a Constellation1 Company. Copyright ©2026 Information is deemed reliable but not guaranteed.

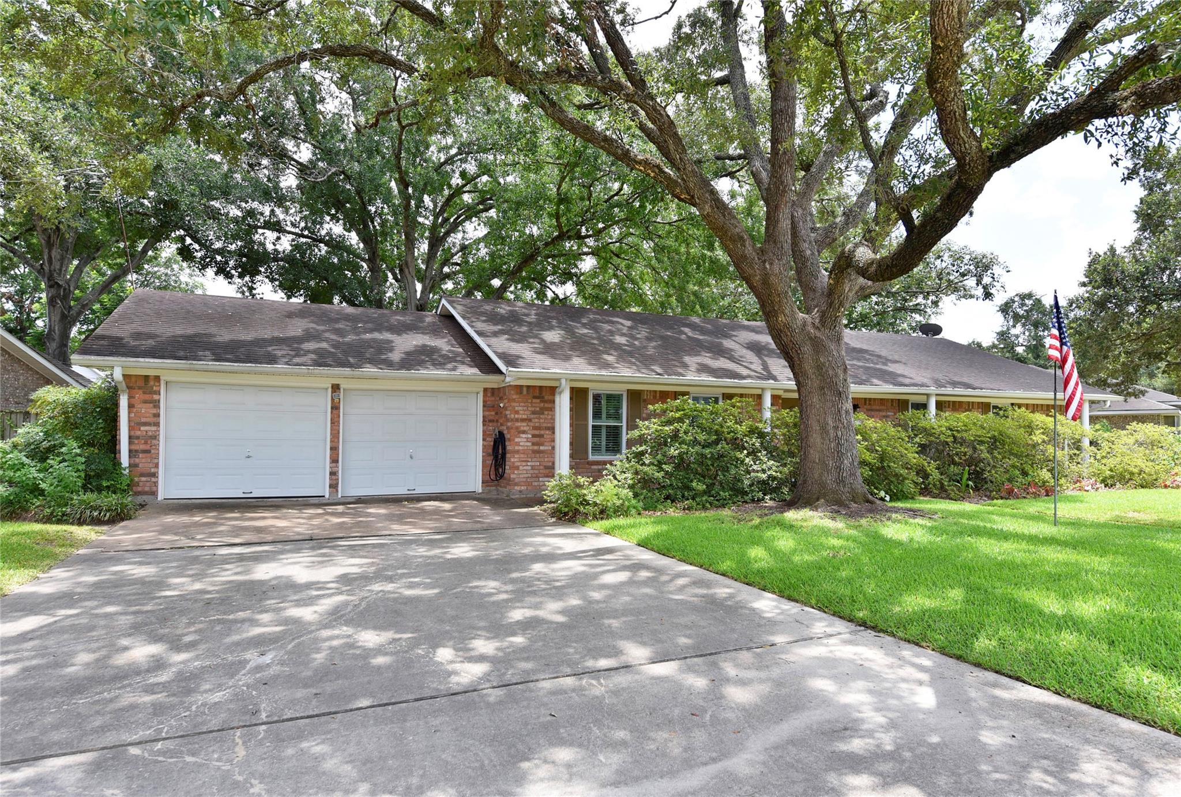
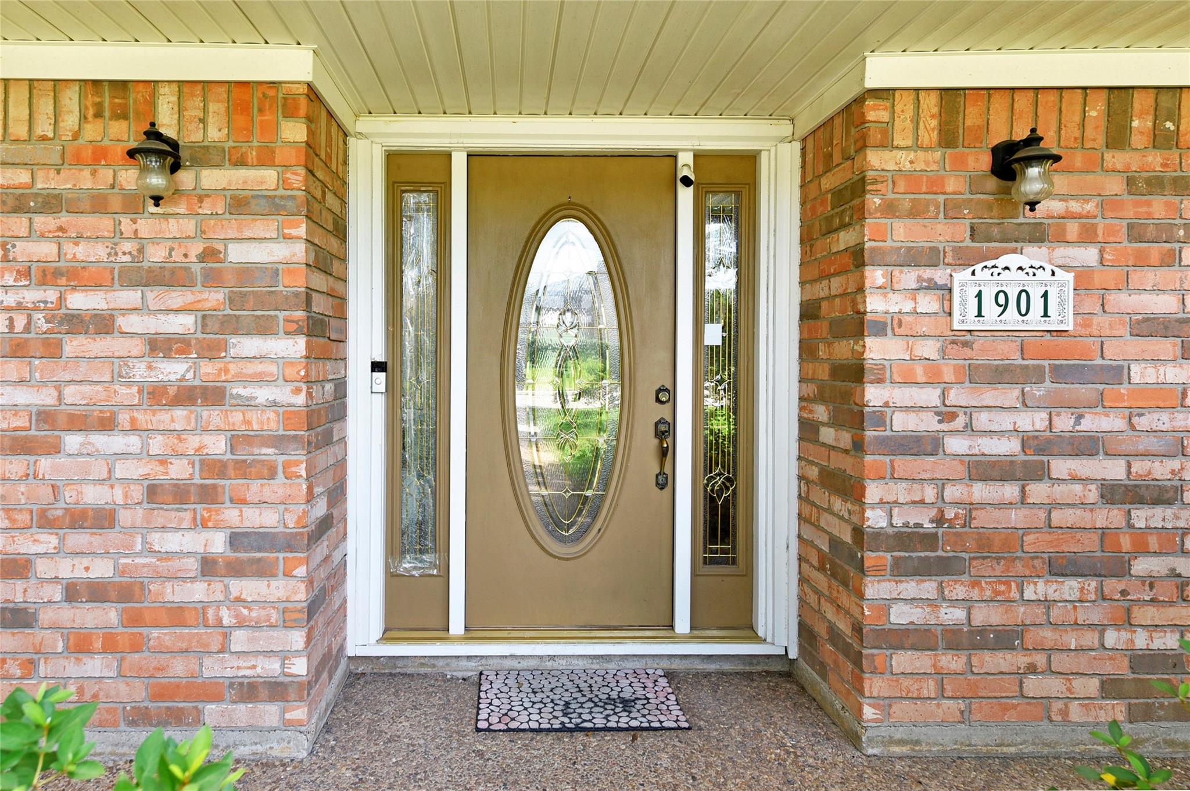
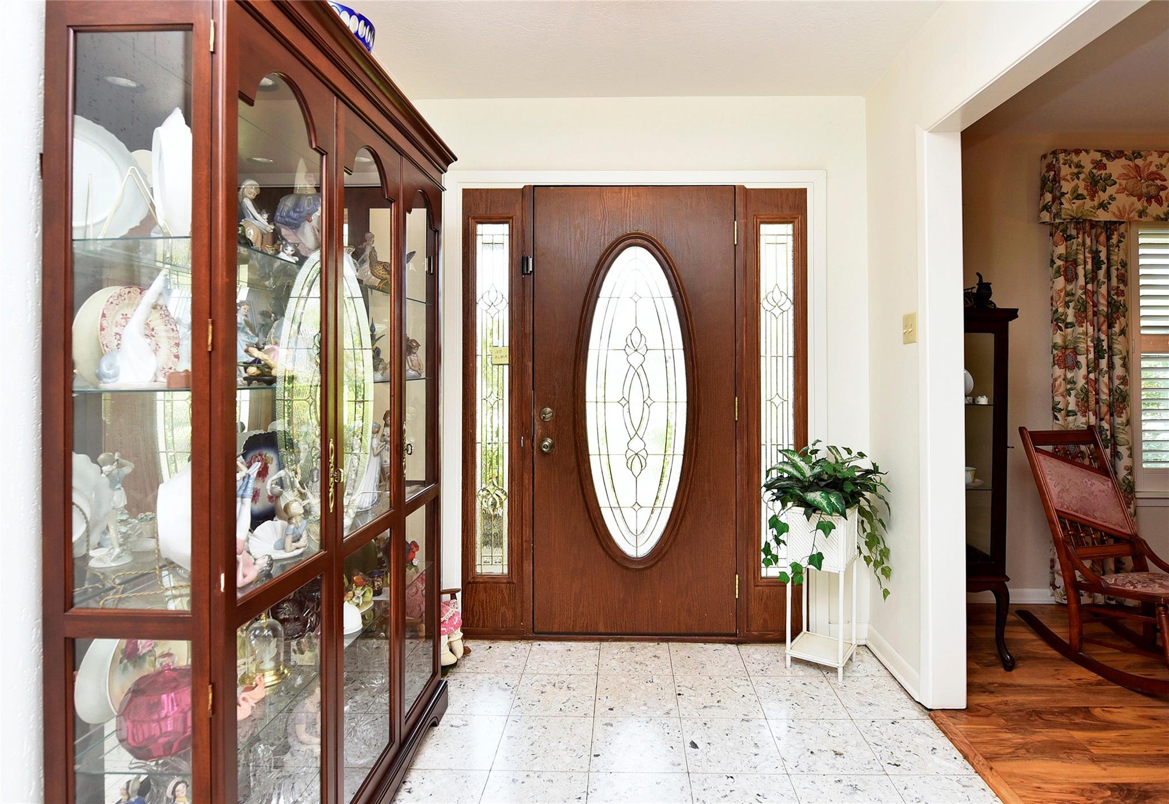
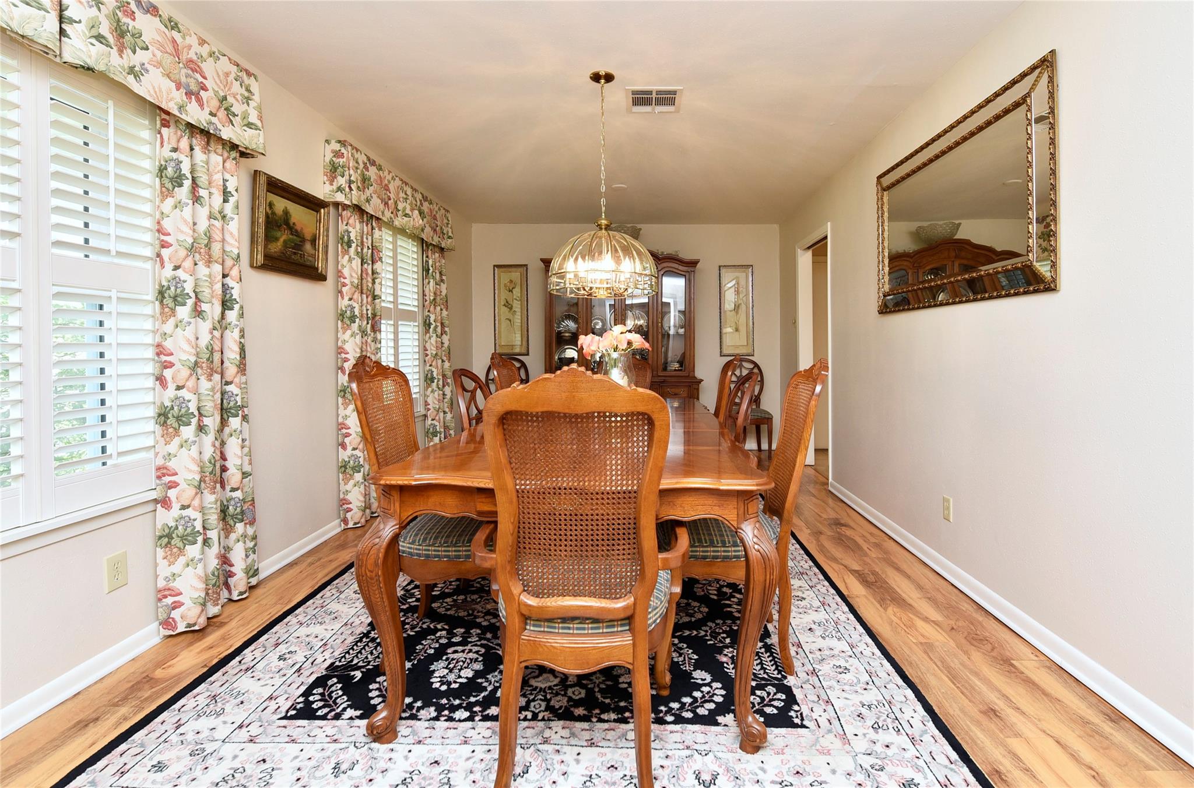
CHARMING CUSTOM HOME IN ONE OF OLD RICHMOND'S FAVORITE NEIGHBORHOODS! Surrounded by mature trees, the oversized lot has beautiful landscaping with spring-time azaleas that are show stoppers. The terrazo entry is open to a large formal dining but this front room would also work great for a playroom. The kitchen and den with w/b fireplace flow together as one space, breakfast bar, small area can accomodate a breakfast nook. Primary suite includes 2 roomy walk-in closets and bath with stall shower. Tasteful laminate, plantation shutters. Windows have been replaced. Spacious deck overlooks manicured backyard with nice storage building, raised vegetable garden bed, sprinkler front and back. Recent generator and special gas line. Frig, washer, dryer, upright freezer & older beverage frig ALL stay! Previous owner completed foundation work by Olshan with transferable lifetime warranty. Great location is close to shopping, dining, medical, schools. Move-in ready! DON'T MISS!!!

Save
Ask
Tour
Hide
Share
Listing Snapshot
Price 
$299,900
Days On Site 
78 Days
Bedrooms 
3
Inside Area (SqFt) 
1,812 sqft
Total Baths 
2
Full Baths 
2
Partial Baths 
N/A
Lot Size 
0.249 Acres
Year Built 
1970
MLS® Number 
98841568
Status 
Active
Property Tax 
$4,705
HOA/Condo/Coop Fees 
N/A
Sq Ft Source 
N/A
Friends & Family
Recent Activity
3 months agoListing updated with changes from the MLS®
3 months agoListing first seen on site
General Features
Acres 
0.249
Attached Garage 
Yes
Disclosures 
ExclusionsSellers Disclosure
Foundation 
Slab
Garage 
Yes
Garage Spaces 
2
Parking 
AttachedGarage Door Opener
Parking Spaces 
2
Property Sub Type 
Single Family Residence
Sewer 
Public Sewer
SqFt Total 
1812
Style 
Traditional
Water Source 
Public
Interior Features
Appliances 
DisposalElectric OvenMicrowaveElectric CooktopDishwasher
Cooling 
Ceiling Fan(s)ElectricWindow Unit(s)
Fireplace 
Yes
Fireplace Features 
Wood Burning
Fireplaces 
1
Flooring 
CarpetLaminateTerrazzo
Heating 
Electric
Interior 
Crown MoldingBreakfast BarEntrance Foyer
Laundry Features 
Electric Dryer HookupWasher Hookup
Window Features 
Window Coverings
Bedroom 
Dimensions - 10 x 11Level - FirstArea - 110
Den 
Dimensions - 16 x 17Level - FirstArea - 272
Dining Room 
Dimensions - 10 x 20Level - FirstArea - 200
Kitchen 
Dimensions - 11 x 18Level - FirstArea - 198
Master Bedroom 
Dimensions - 11 x 14Level - FirstArea - 154
Save
Ask
Tour
Hide
Share
Exterior Features
Construction Details 
BrickVinyl SidingWood Siding
Fencing 
Back Yard
Lot Features 
SubdividedWooded
Other Structures 
Shed(s)
Patio And Porch 
PorchPatio
Roof 
Composition
Windows/Doors 
Window Coverings
Community Features
Community Features 
Curbs
MLS Area 
30
School District 
33 - Lamar Consolidated
Financing Terms Available 
CashConventionalFHAVA Loan
Roads 
Concrete
Schools
School District
33 - Lamar Consolidated
Elementary School
Smith Elementary School (Lamar)
Middle School
Lamar Junior High School
High School
Lamar Consolidated High School
Listing courtesy of Hartmann Properties [email protected]

IDX information is provided exclusively for consumers’ personal, non-commercial use. It may not be used for any purpose other than to identify prospective properties consumers may be interested in purchasing. This data is deemed reliable but is not guaranteed accurate by the MLS.

Data provided by HAR.com © 2026. All information provided should be independently verified.

Neighborhood & Commute
Source: Walkscore
Disclosure: Community information and market data powered by Constellation Data Labs. Information is deemed reliable but not guaranteed.
Save
Ask
Tour
Hide
Share