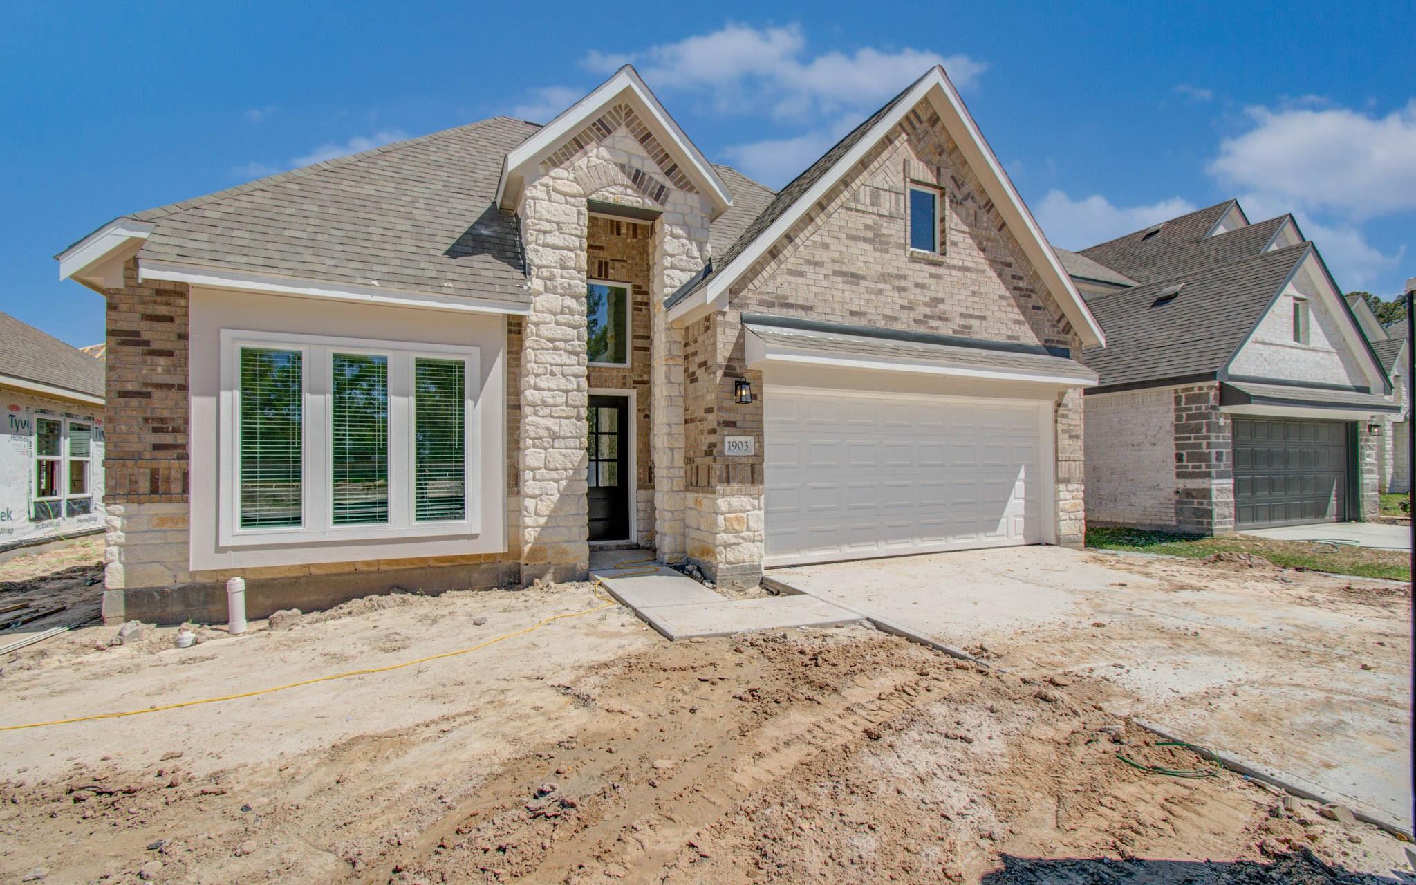
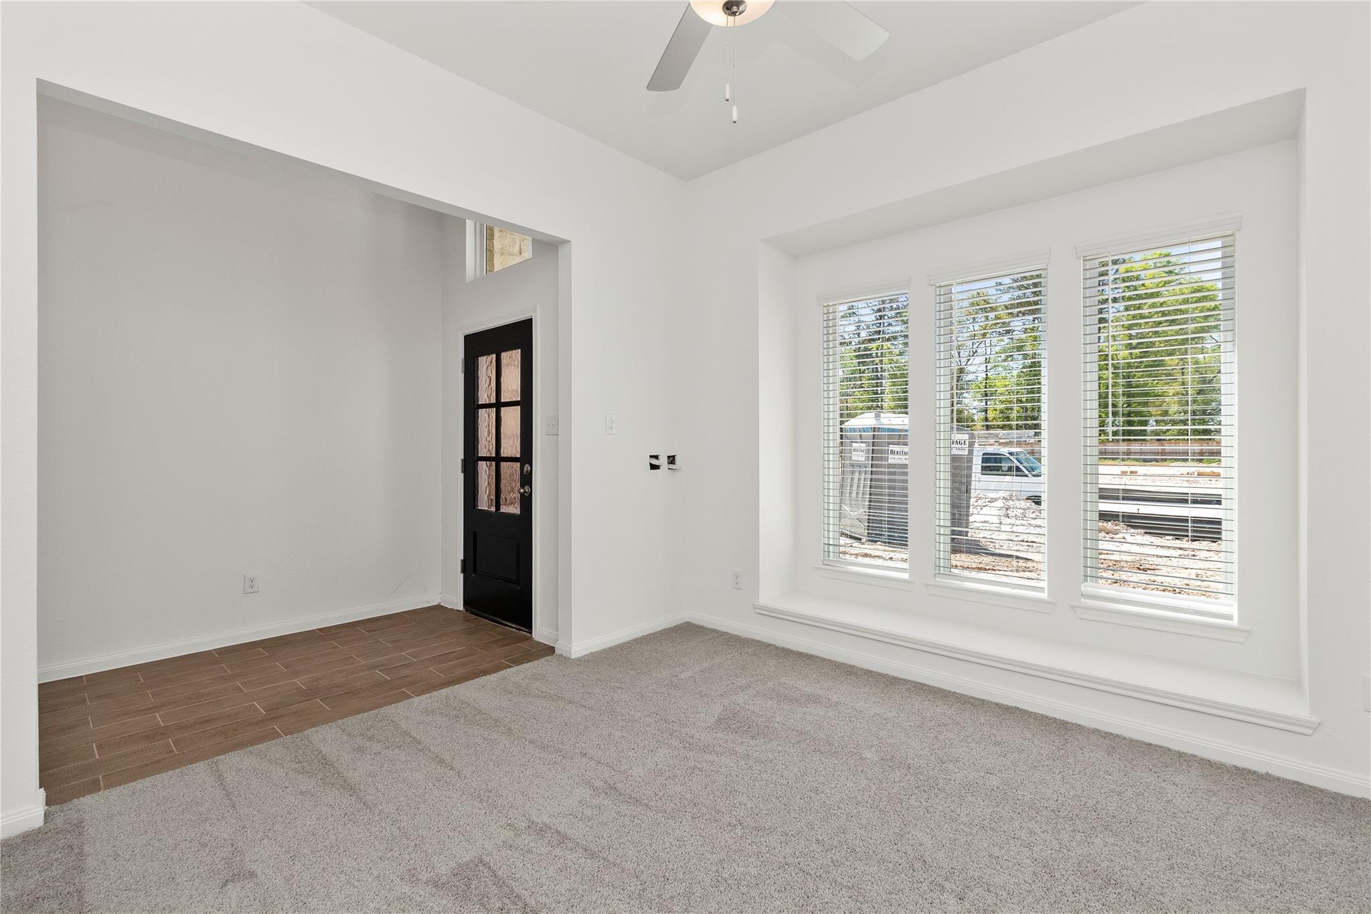
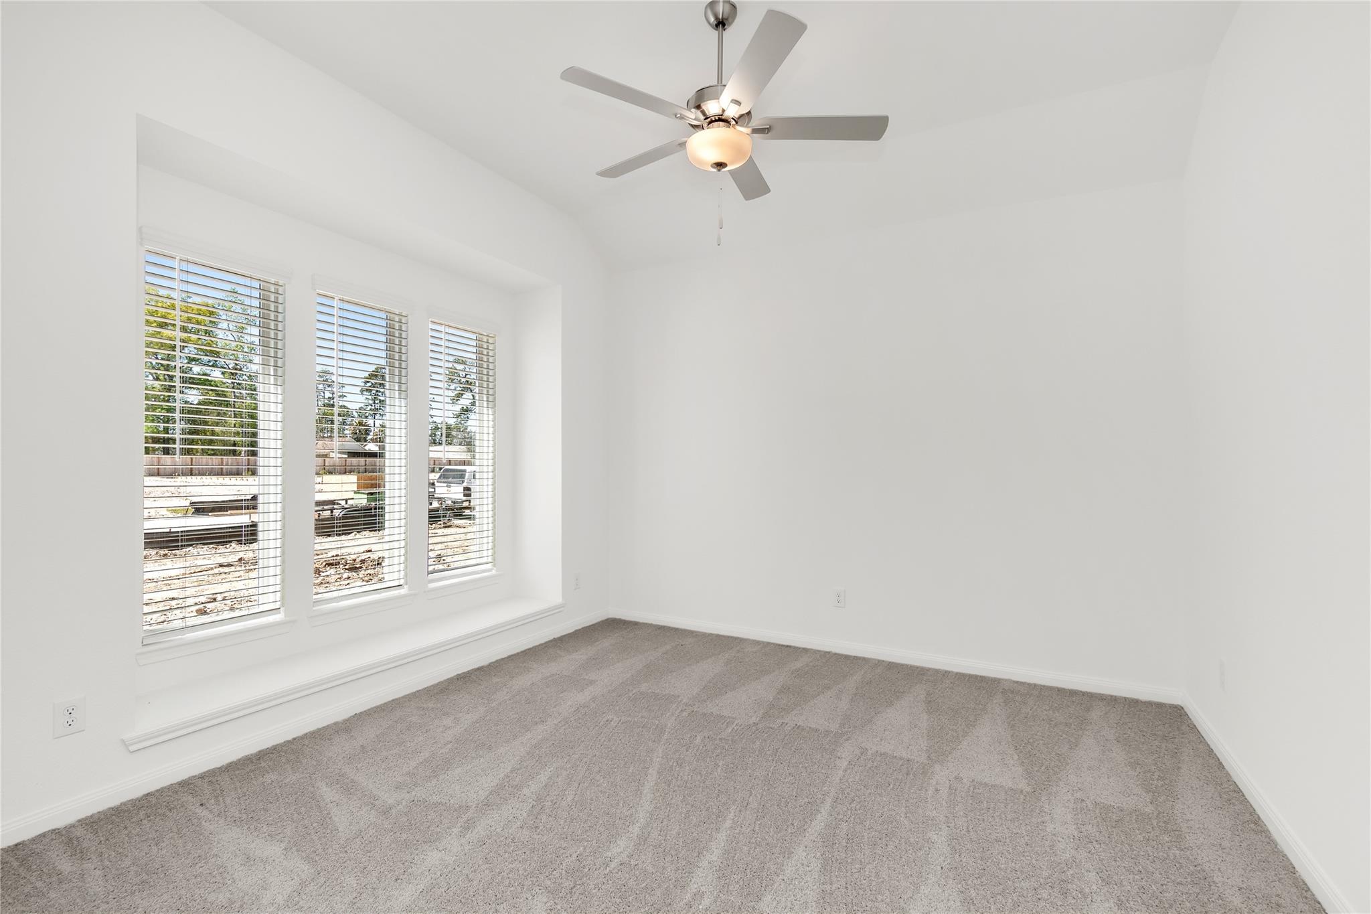
Welcome to 1814 Archwood Dr in Humble, TX—a new construction by Saratoga Homes offering 3 bedrooms and 3 full baths. This thoughtfully designed home features a spacious game room upstairs with an attached full bathroom, ideal for flexible living. Enjoy tall ceilings, a large kitchen island with storage, granite countertops, and modern accents paired with timeless finishes. A dedicated study adds versatility, while the primary suite includes a spa-inspired ensuite with a glass-enclosed shower and soaking tub. Tile flows through the main living areas for a cohesive and durable finish. Conveniently located near shopping, dining, and major roadways. Saratoga homes are built with our signature service and quality, and come included with one, two, and 10 year warranties.
Save
Ask
Tour
Hide
Share
Listing Snapshot
Price
$374,000
Days On Site
51 Days
Bedrooms
3
Inside Area (SqFt)
2,442 sqft
Total Baths
3
Full Baths
3
Partial Baths
N/A
Lot Size
N/A
Year Built
2026
MLS® Number
98853751
Status
Active
Property Tax
N/A
HOA/Condo/Coop Fees
$45.83 monthly
Sq Ft Source
N/A
Friends & Family
React
Comment
Invite
No Comments Yet
Did you know? You can invite friends and family to your search. They can join your search, rate and discuss listings with you.
Recent Activity
4 weeks ago
Listing updated with changes from the MLS®
4 weeks ago
Price changed to $374,000
2 months ago
Listing first seen on site
General Features
Attached Garage
Yes
Disclosures
No Disclosures
Foundation
Slab
Garage
Yes
Garage Spaces
2
Green Energy Efficient
HVAC
Levels
Multi/Split
Parking
Attached
Parking Spaces
2
Property Condition
New Construction
Property Sub Type
Single Family Residence
SqFt Total
2442
Style
Contemporary/ModernEnglishOtherTraditional
Water Source
Public
Interior Features
Appliances
DisposalMicrowaveDishwasher
Cooling
Ceiling Fan(s)Electric
Flooring
CarpetTile
Heating
Natural Gas
Interior
High CeilingsWalk-In Closet(s)Breakfast BarKitchen IslandPantryEntrance FoyerMaster DownstairsGranite CountersDouble VanitySoaking Tub
IDX information is provided exclusively for consumers’ personal, non-commercial use. It may not be used for any purpose other than to identify prospective properties consumers may be interested in purchasing. This data is deemed reliable but is not guaranteed accurate by the MLS.

Did you know? You can invite friends and family to your search. They can join your search, rate and discuss listings with you.