Search For Homes

Save
Ask
Tour
Hide
Share
$799,000
5 Days On Site

9703 Oasis Drive
Houston, TX 77096

For Sale|Single Family Residence|Active
6
Beds
4
Total Baths
4
Full Baths
4,261
SqFt
$188
/SqFt
1965
Built
Subdivision:
Marilyn Estates Sec 05
County:
Harris
Call Now: 346.202.7307
Is this the listing for you? We can help make it yours.
346.202.7307
9703 Oasis Drive9703 Oasis Drive9703 Oasis Drive9703 Oasis Drive
Save
Ask
Tour
Hide
Share

Mortgage Calculator

Monthly Payment (Est.)

$3,645
Calculator powered by Showcase IDX, a Constellation1 Company. Copyright ©2026 Information is deemed reliable but not guaranteed.

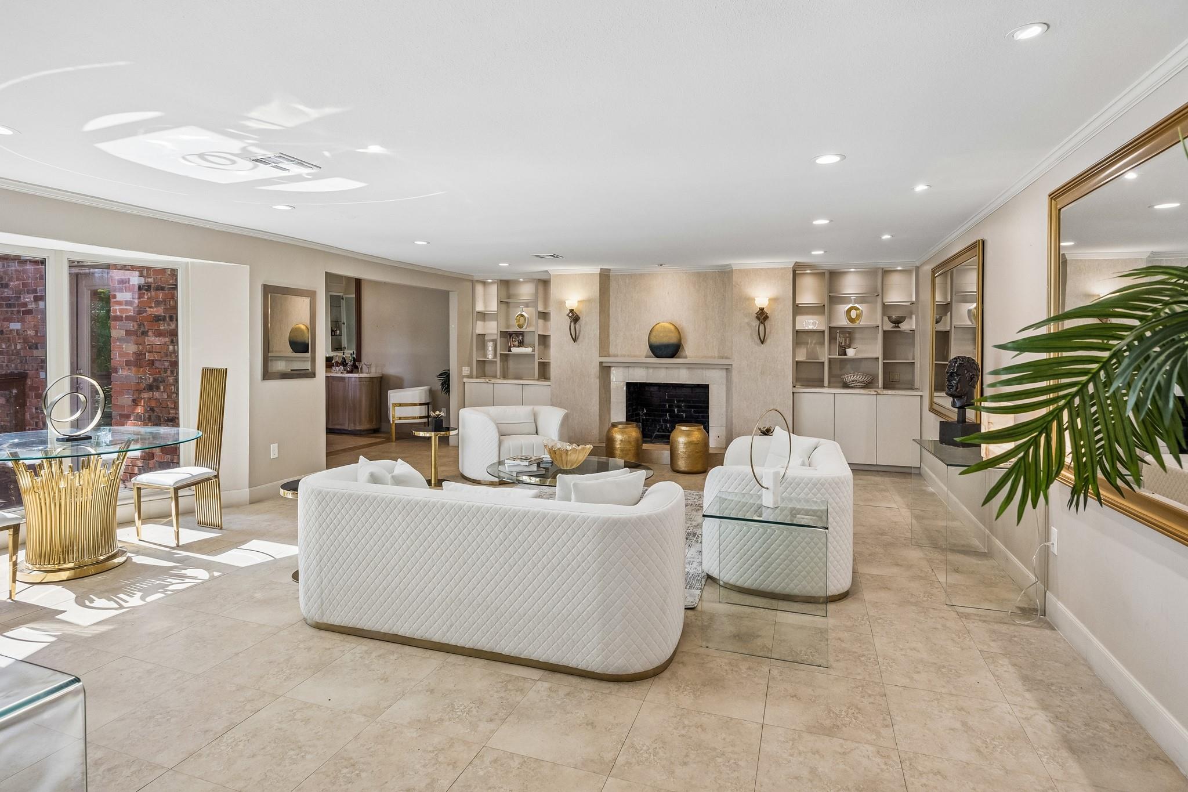
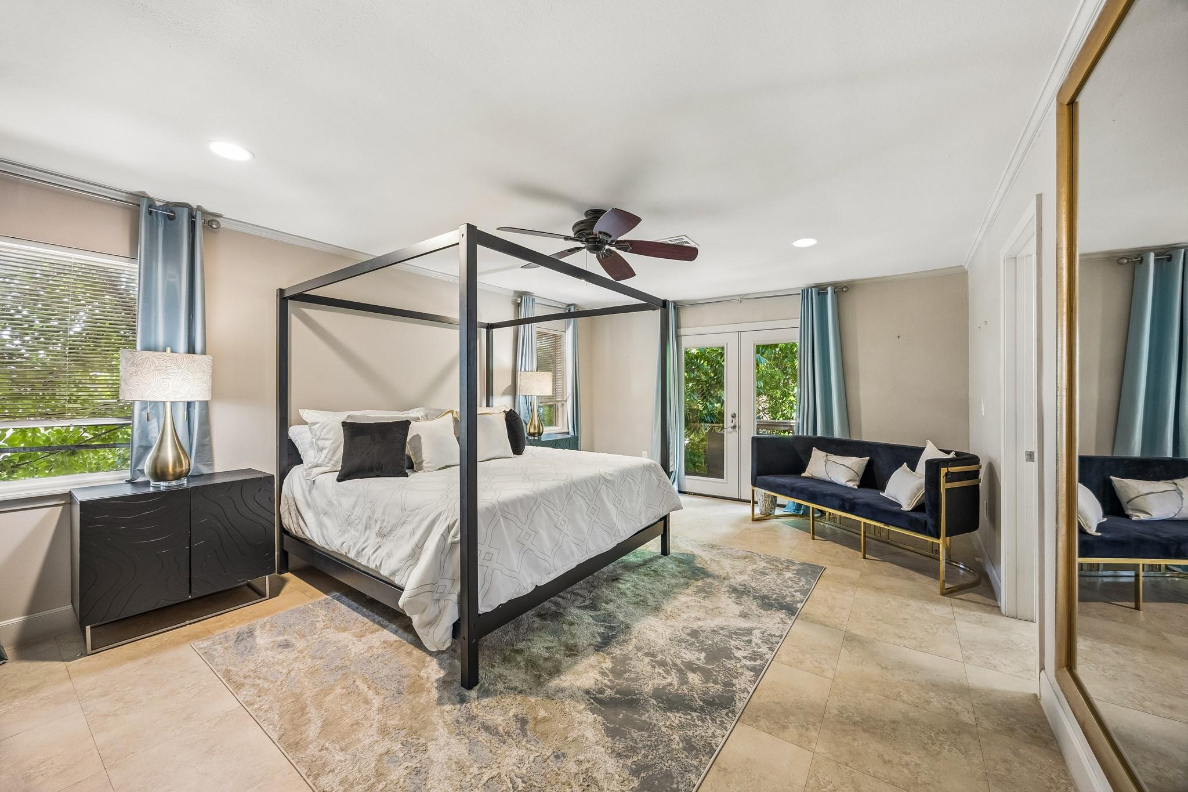
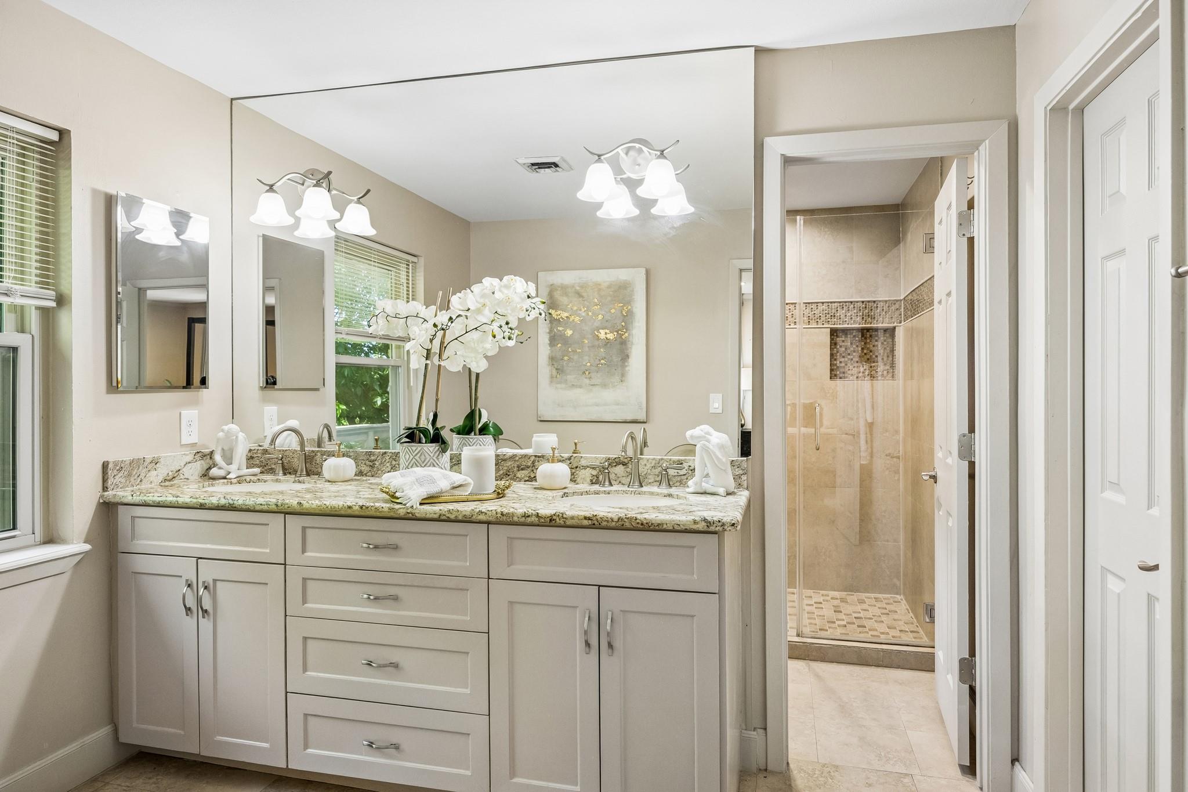
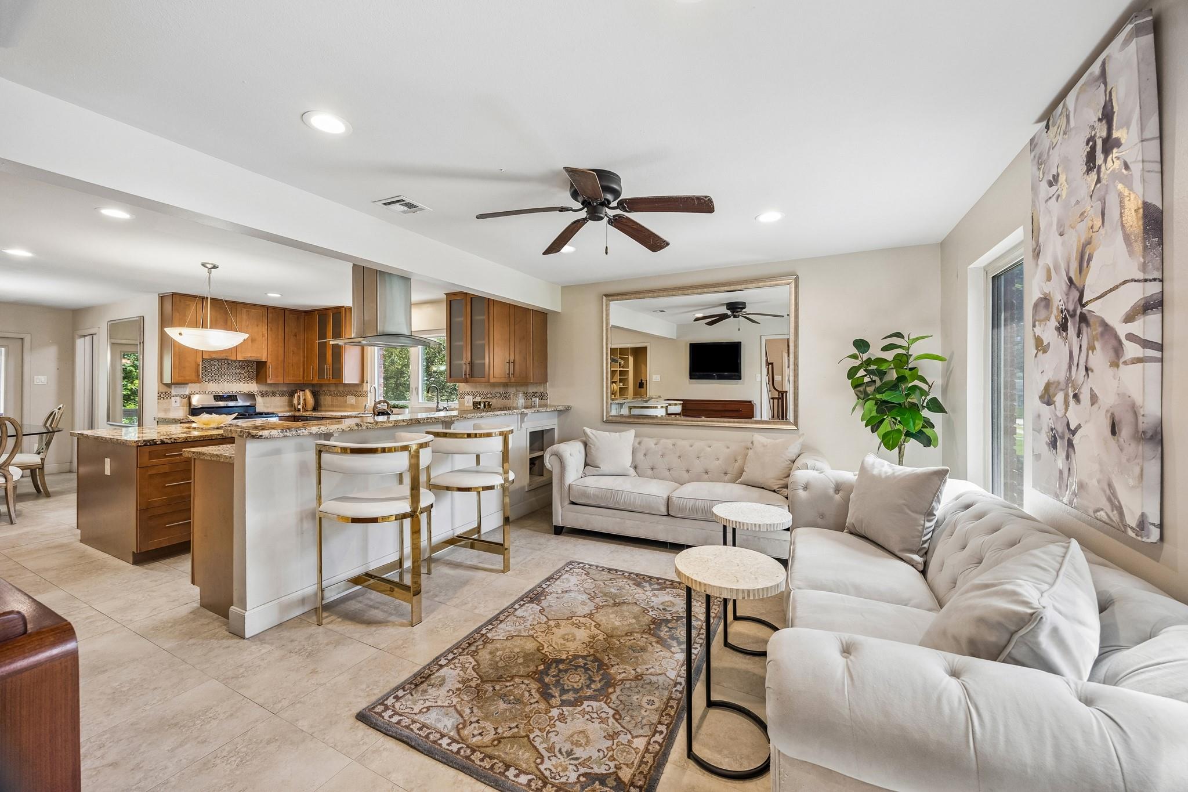
A rare, exceptionally spacious Marilyn Estates home designed for a large family, multigenerational living and entertaining. 6 bedrooms, 4+ baths, 4,261 SF & elevated 8 feet out of the flood plain on cul-de-sac + enormous entertaining spaces. Kitchen features double dishwashers, double ovens, double sinks w/ steel appliances & granite countertops. The master suite boasts a large walk-in closet and an en-suite bathroom. Enjoy backyard with a patio, ideal for outdoor gatherings. Travertine Style Porcelain Tile Floors, Formal dining room showcases a raised ceiling, Candelabra Chandelier, built ins, casement windows, & french doors which opens to the front decked patio! Incredibly spacious living area is accented by a Fireplace & Bay Window. Office w/ wonderful built ins with ample work space. Don't miss the opportunity to make this house your home! Situated on a landscaped cul-de-sac Lot, that has been Elevated out of the Flood Plain on a beautiful tree-lined street.

Save
Ask
Tour
Hide
Share
Listing Snapshot
Price 
$799,000
Days On Site 
5 Days
Bedrooms 
6
Inside Area (SqFt) 
4,261 sqft
Total Baths 
4
Full Baths 
4
Partial Baths 
N/A
Lot Size 
0.2198 Acres
Year Built 
1965
MLS® Number 
9887459
Status 
Active
Property Tax 
$7,872
HOA/Condo/Coop Fees 
$33.33 monthly
Sq Ft Source 
N/A
Friends & Family
Recent Activity
4 days agoListing updated with changes from the MLS®
5 days agoListing first seen on site
General Features
Acres 
0.2198
Direction Faces 
West
Disclosures 
Sellers Disclosure
Garage 
Yes
Garage Spaces 
2
Parking 
Detached
Parking Spaces 
2
Property Sub Type 
Single Family Residence
Sewer 
Public Sewer
SqFt Total 
4261
Style 
Other
Water Source 
Public
Interior Features
Appliances 
DisposalDouble OvenGas OvenGas CooktopDishwasher
Cooling 
Electric
Fireplace 
Yes
Fireplace Features 
Free Standing
Fireplaces 
1
Flooring 
Tile
Heating 
Natural Gas
Interior 
High CeilingsWalk-In Closet(s)Breakfast BarKitchen IslandPantryEntrance FoyerMaster DownstairsGranite CountersDouble Vanity
Window Features 
Window Coverings
Save
Ask
Tour
Hide
Share
Exterior Features
Construction Details 
Brick
Exterior 
Balcony
Fencing 
Back YardFull
Lot Features 
Back YardCul-De-SacSubdivided
Patio And Porch 
PorchPatio
Roof 
Composition
Windows/Doors 
Window Coverings
Community Features
Association Fee 
$400.0
Association Fee Frequency 
Annually
MLS Area 
20
School District 
27 - Houston
Financing Terms Available 
CashConventionalFHAVA Loan
Schools
School District
27 - Houston
Elementary School
Kolter Elementary School
Middle School
Meyerland Middle School
High School
Westbury High School
Listing courtesy of Better Homes and Gardens Real Estate Gary Greene - West Gray [email protected]

IDX information is provided exclusively for consumers’ personal, non-commercial use. It may not be used for any purpose other than to identify prospective properties consumers may be interested in purchasing. This data is deemed reliable but is not guaranteed accurate by the MLS.

Data provided by HAR.com © 2026. All information provided should be independently verified.

Neighborhood & Commute
Source: Walkscore
Disclosure: Community information and market data powered by Constellation Data Labs. Information is deemed reliable but not guaranteed.
Save
Ask
Tour
Hide
Share