Search For Homes

Save
Ask
Tour
Hide
Share
$309,900
53 Days On Site

7918 Duncansby Vale Road
Houston, TX 77095

For Sale|Single Family Residence|Active
4
Beds
3
Total Baths
3
Full Baths
2,890
SqFt
$107
/SqFt
1990
Built
Subdivision:
Wheatstone Village Copperstone
County:
Harris
Call Now: 346.202.7307
Is this the listing for you? We can help make it yours.
346.202.7307
7918 Duncansby Vale Road7918 Duncansby Vale Road7918 Duncansby Vale Road7918 Duncansby Vale Road
Save
Ask
Tour
Hide
Share

Mortgage Calculator

Monthly Payment (Est.)

$1,414
Calculator powered by Showcase IDX, a Constellation1 Company. Copyright ©2026 Information is deemed reliable but not guaranteed.

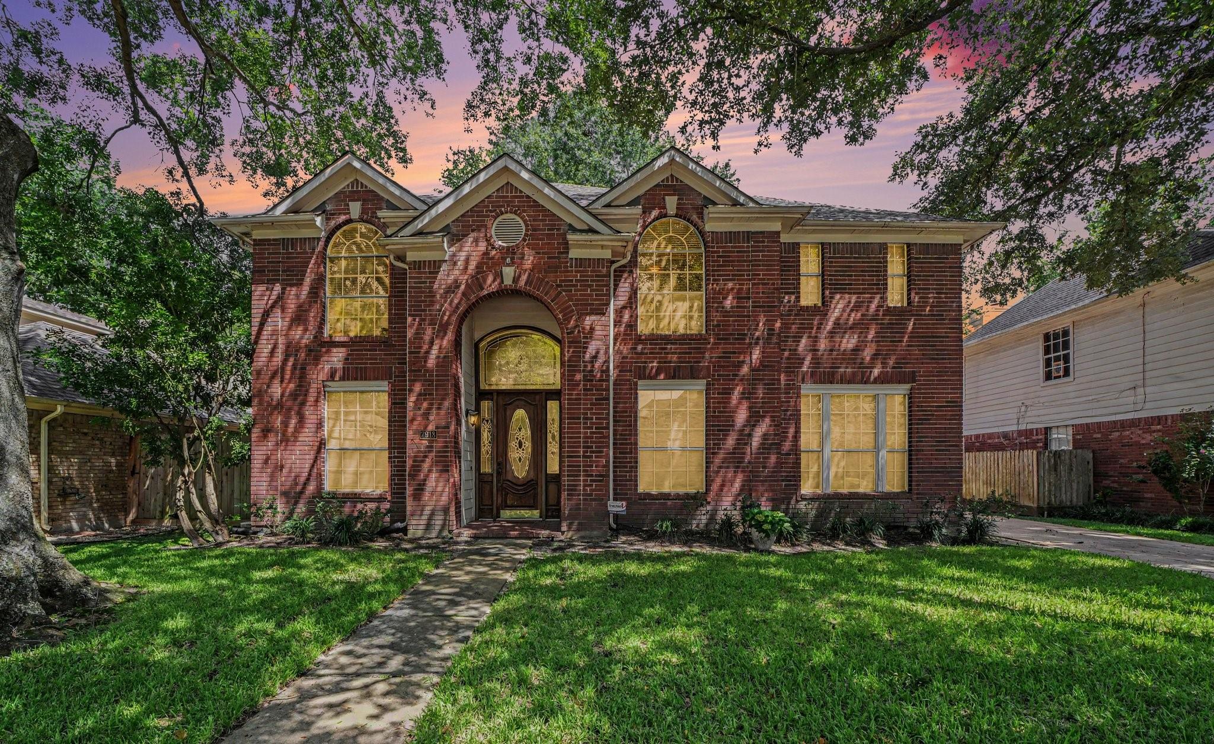
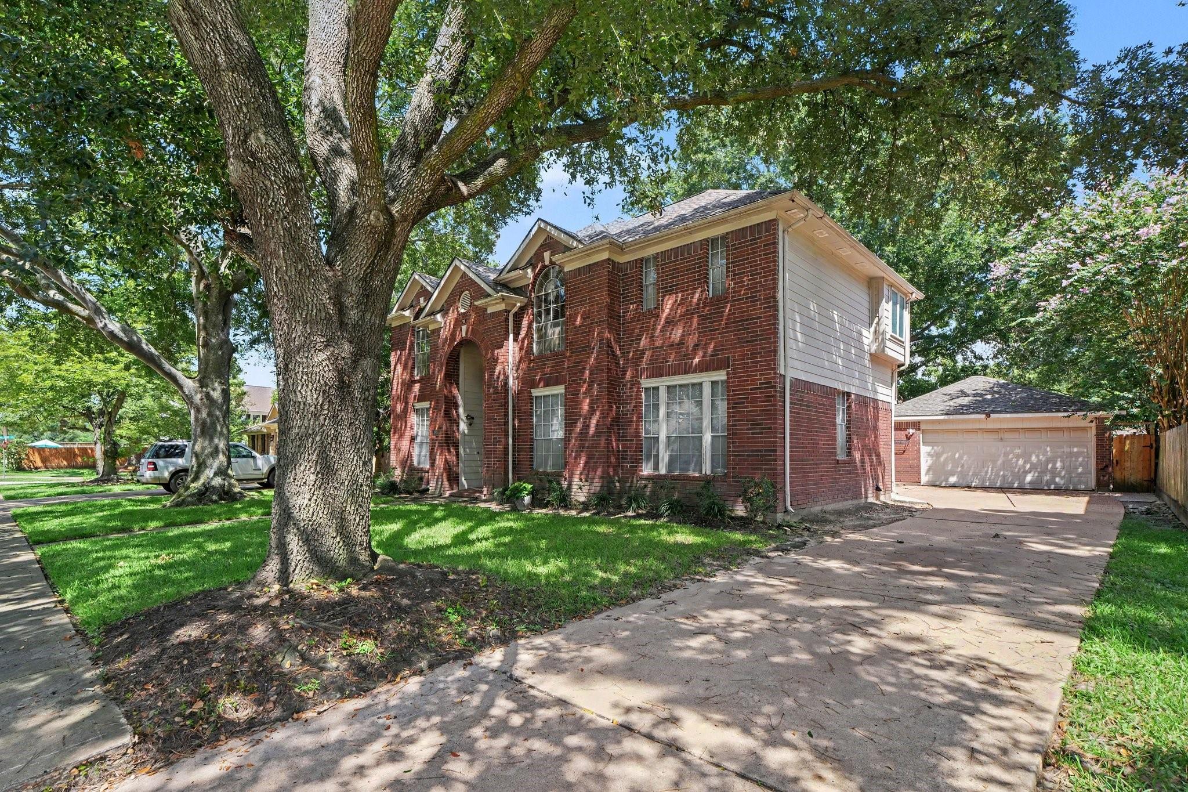
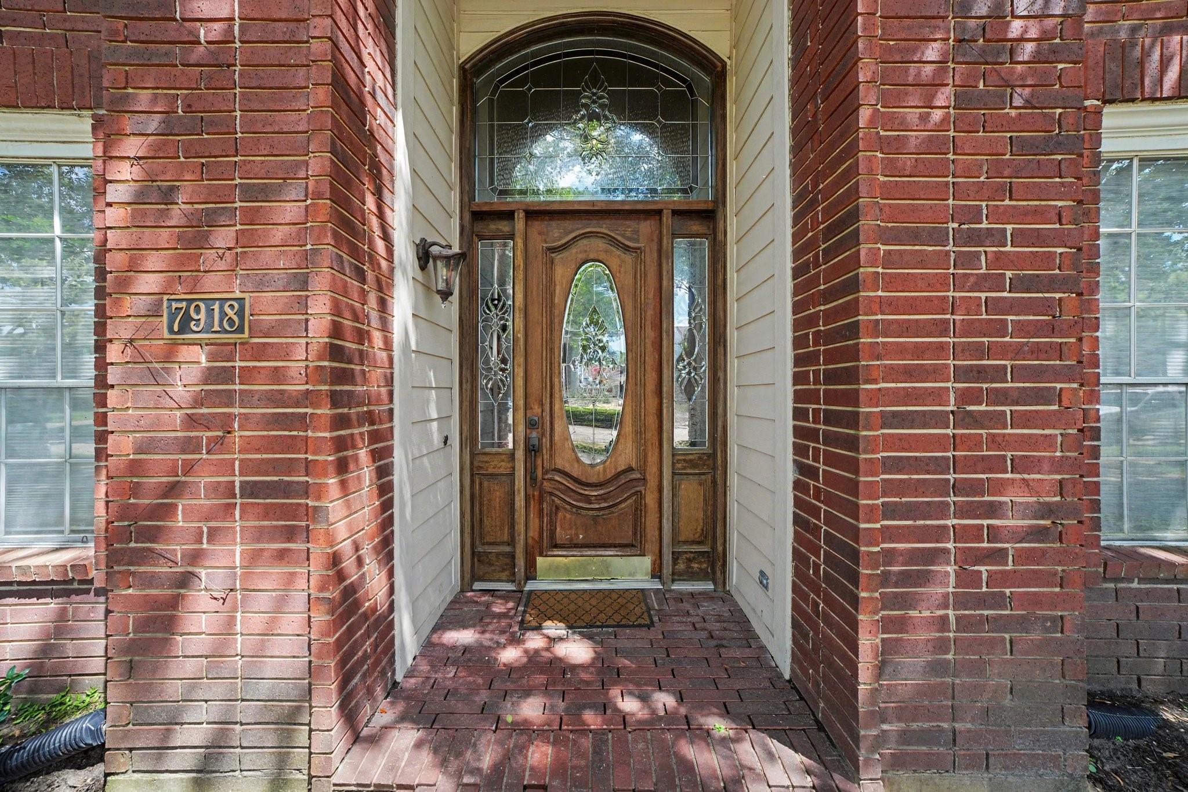
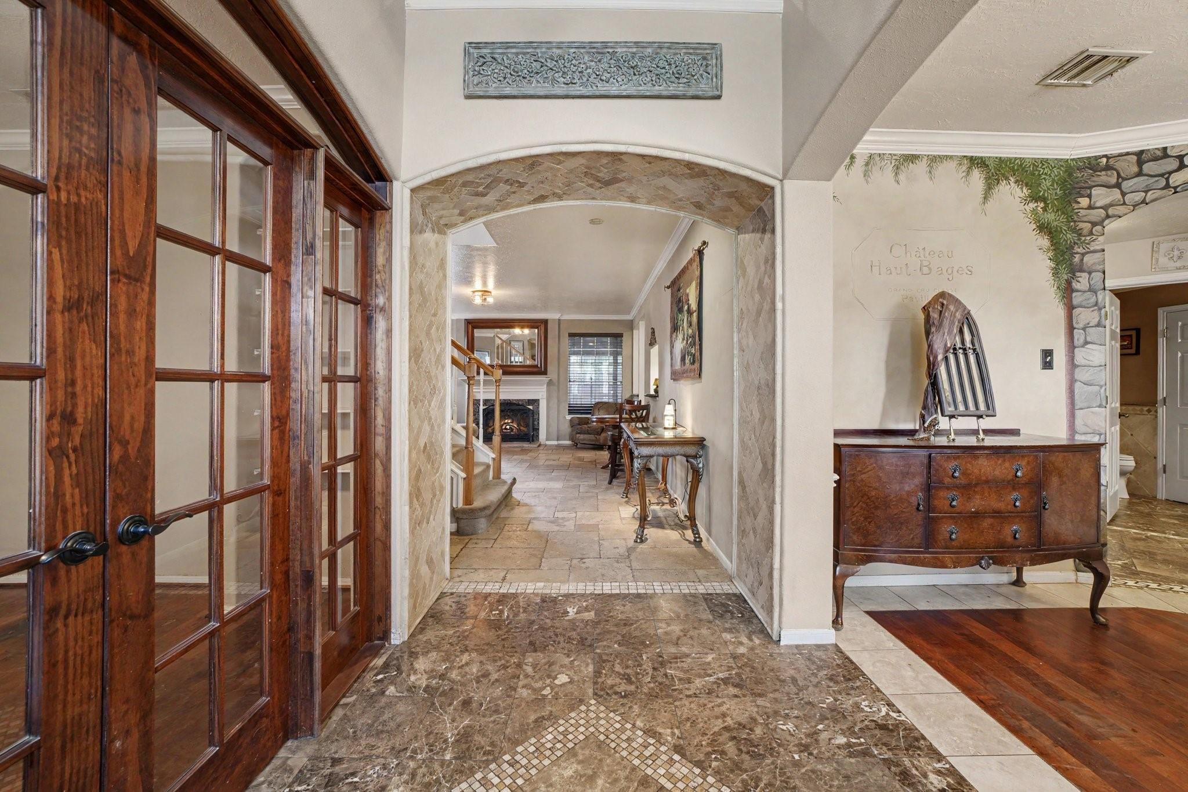
Welcome to this beautiful traditional 2-story home w/mature trees! Home boasts 4 bedrooms, inc secondary bedroom downstairs & timeless architectural details! From arched walkways & crown molding to gorgeous tile flooring, this home exudes warmth! Hardwood Floors can be Refinished as well! A semi-open floor plan is ideal for everyday living & entertaining, ft a formal dining room & private study behind French doors. The spacious family room is filled w/natural light & centered around a cozy gas fireplace. An island kitchen boasts abundant cabinetry, granite countertops, a pass-through to family room & 2 pantries—1 perfectly suited for a wine bar or coffee station. Recent updates: (2026) 50-year GAF roof w/transferable warranty (2026) Electrical Panel & (2024) Water Heater. Addtnl ft include French drains on both sides, full sprinklers & location on a quiet dead-end street w/direct access to community walking trail. Easy access to neighborhood pool, park, shopping, dining & CFISD schools

Save
Ask
Tour
Hide
Share
Listing Snapshot
Price 
$309,900
Days On Site 
53 Days
Bedrooms 
4
Inside Area (SqFt) 
2,890 sqft
Total Baths 
3
Full Baths 
3
Partial Baths 
N/A
Lot Size 
0.1522 Acres
Year Built 
1990
MLS® Number 
98885086
Status 
Active
Property Tax 
$7,881
HOA/Condo/Coop Fees 
$83.33 monthly
Sq Ft Source 
N/A
Friends & Family
Recent Activity
yesterdayListing updated with changes from the MLS®
3 weeks agoPrice changed to $309,900
2 months agoListing first seen on site
General Features
Acres 
0.1522
Disclosures 
Seller's Disclosure
Foundation 
Slab
Garage 
Yes
Garage Spaces 
2
Parking 
Detached
Parking Spaces 
2
Property Sub Type 
Single Family Residence
SqFt Total 
2890
Style 
Traditional
Water Source 
Public
Interior Features
Appliances 
Oven
Cooling 
Ceiling Fan(s)Electric
Fireplace 
Yes
Fireplaces 
1
Flooring 
CarpetTileWood
Heating 
Natural Gas
Interior 
Breakfast BarKitchen IslandDouble VanitySoaking Tub
Laundry Features 
Electric Dryer HookupGas Dryer HookupWasher Hookup
Bedroom 
Dimensions - 10'7x10'9Level - SecondArea - 113
Dining Room 
Dimensions - 10'4x12'7Level - FirstArea - 130
Family Room 
Dimensions - 16'7x15'2Level - FirstArea - 251
Game Room 
Dimensions - 16'8x15'5Level - SecondArea - 256
Kitchen 
Dimensions - 12'11x9'5Level - FirstArea - 121
Master Bedroom 
Dimensions - 12'10x20'Level - SecondArea - 256
Sunroom 
Dimensions - 21'6x17'10Level - FirstArea - 383
Save
Ask
Tour
Hide
Share
Exterior Features
Construction Details 
BrickCement Siding
Fencing 
Back Yard
Lot Features 
Subdivided
Roof 
Composition
Community Features
Association Fee 
$1000.0
Association Fee Frequency 
Annually
Community Features 
Curbs
MLS Area 
8
School District 
13 - Cypress-Fairbanks
Financing Terms Available 
CashConventionalVA Loan
Roads 
Concrete
Schools
School District
13 - Cypress-Fairbanks
Elementary School
Lowery Elementary School
Middle School
Aragon Middle School
High School
Langham Creek High School
Listing courtesy of Blair Realty Group [email protected]

IDX information is provided exclusively for consumers’ personal, non-commercial use. It may not be used for any purpose other than to identify prospective properties consumers may be interested in purchasing. This data is deemed reliable but is not guaranteed accurate by the MLS.

Data provided by HAR.com © 2026. All information provided should be independently verified.

Neighborhood & Commute
Source: Walkscore
Disclosure: Community information and market data powered by Constellation Data Labs. Information is deemed reliable but not guaranteed.
Save
Ask
Tour
Hide
Share