Search For Homes

Save
Ask
Tour
Hide
Share
$8,000
72 Days On Site

18027 W Clover Lane
Alvin, TX 77511

For Rent|Residential Lease|Active
4
Beds
2
Total Baths
2
Full Baths
2,156
SqFt
$4
/SqFt
1988
Built
Subdivision:
W H Snyder
County:
Brazoria
Call Now: 346.202.7307
Is this the listing for you? We can help make it yours.
346.202.7307
18027 W Clover Lane18027 W Clover Lane18027 W Clover Lane18027 W Clover Lane
Save
Ask
Tour
Hide
Share

Mortgage Calculator

Monthly Payment (Est.)

Enter an interest rate to see your estimated monthly payment.
Calculator powered by Showcase IDX, a Constellation1 Company. Copyright ©2026 Information is deemed reliable but not guaranteed.

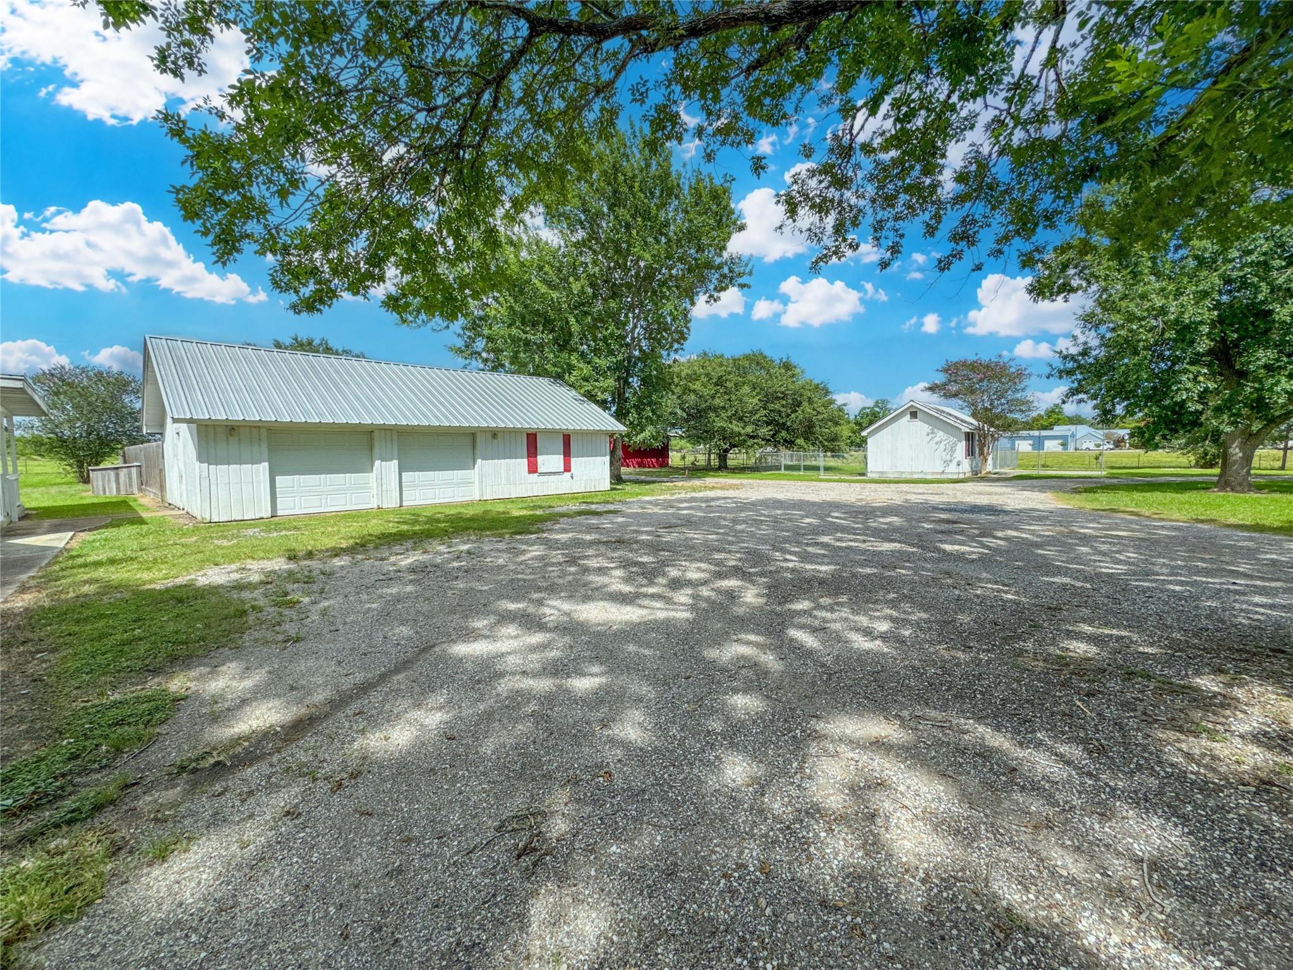
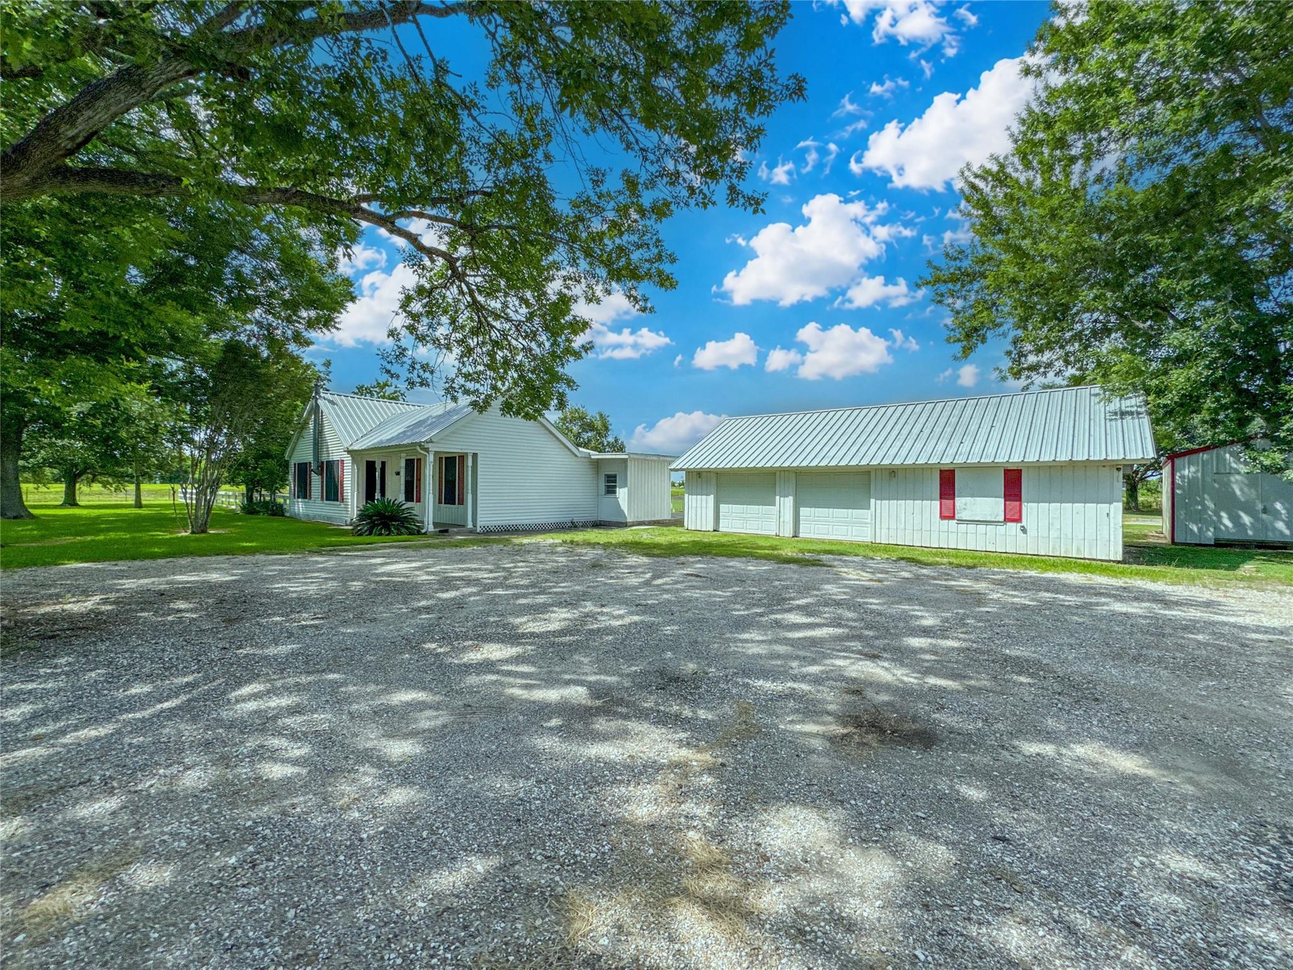
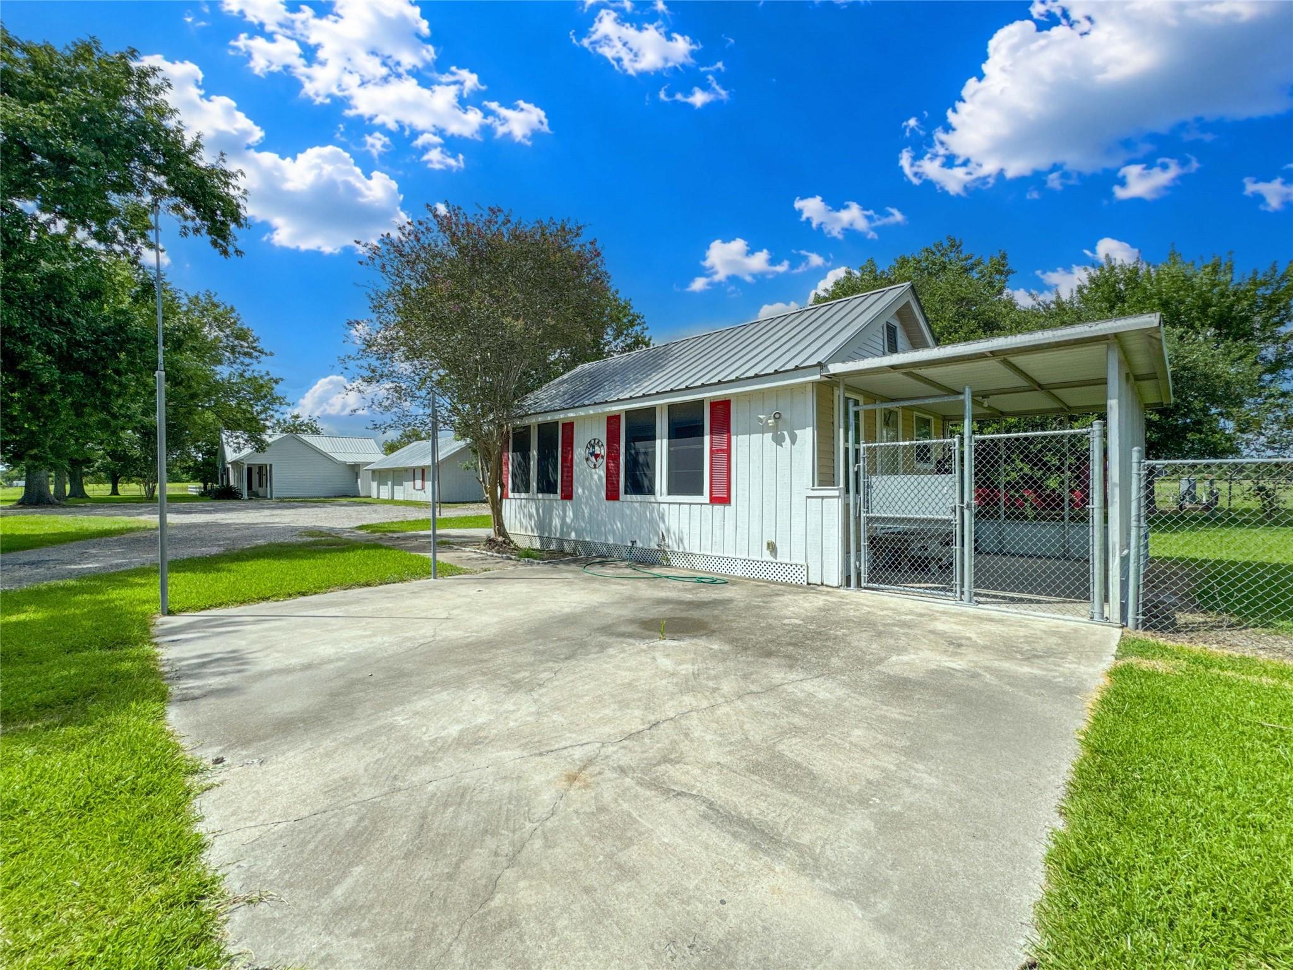
This amazing - unrestricted property offers an ideal setting for a wide range of commercial, agricultural, and business operations and work from home setting. Featuring office space and expansive acreage, the property is well-suited for equipment parking, material storage, fleet operations, agricultural activities, livestock, or outdoor business use. Main house offers 4 bdrms, 2 baths, guest house or office space offers 1bdrm, 1 bath. Barn/ storage space available. Spaces are also availble to lease separately. Whether you're a contractor, logistics company, service provider, landscaper, nursery, or other growing enterprise, this property provides the flexibility, accessibility, and room to operate, as well as space for living on the premises. Its strategic location offers convenient access to the Greater Houston area while accommodating a variety of commercial and agricultural needs and business. Don't wait on this one!

Save
Ask
Tour
Hide
Share
Listing Snapshot
Price 
$8,000
Days On Site 
72 Days
Bedrooms 
4
Inside Area (SqFt) 
2,156 sqft
Total Baths 
2
Full Baths 
2
Partial Baths 
N/A
Lot Size 
152.7938 Acres
Year Built 
1988
MLS® Number 
98889297
Status 
Active
Property Tax 
N/A
HOA/Condo/Coop Fees 
N/A
Sq Ft Source 
N/A
Friends & Family
Recent Activity
4 weeks agoListing updated with changes from the MLS®
4 weeks agoPrice changed to $8,000
2 months agoListing first seen on site
General Features
Acres 
152.7938
Disclosures 
Sellers Disclosure
Garage 
Yes
Garage Spaces 
4
Lease Term 
12 Months
Parking 
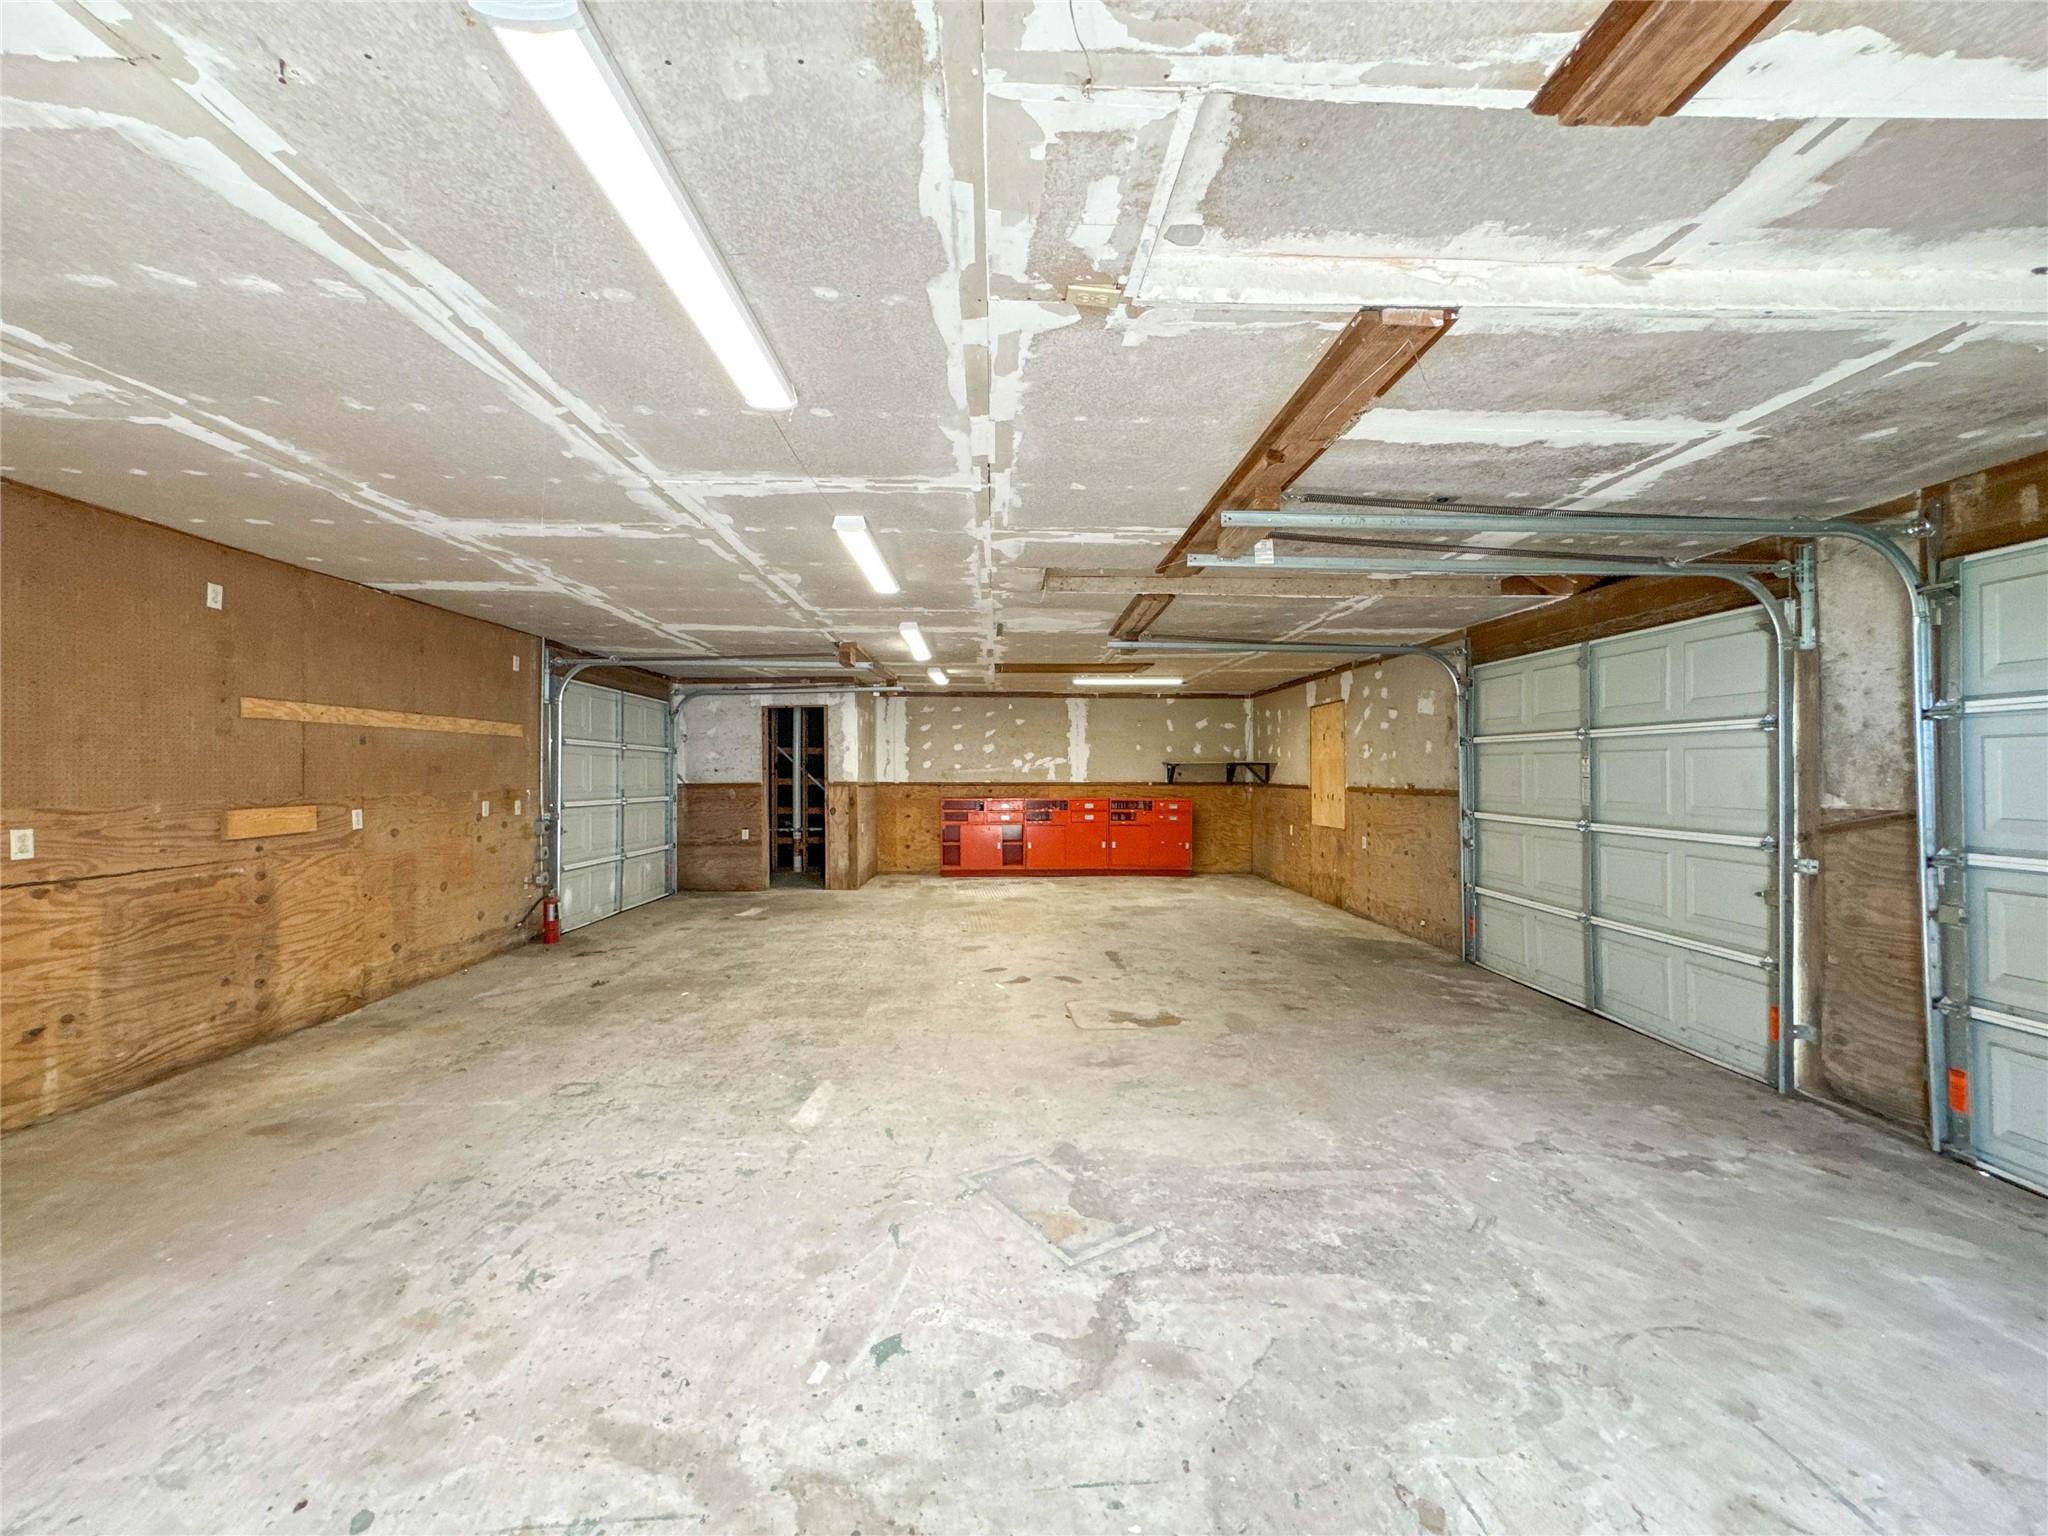
DetachedOversizedAdditional ParkingWorkshop in Garage
Parking Spaces 
4
Pets 
Yes
Sewer 
Septic Tank
SqFt Total 
2156
Style 
Ranch
Water Source 
Well
Interior Features
Appliances 
DisposalElectric OvenElectric CooktopDishwasher
Cooling 
Electric
Heating 
Electric
Interior 
Granite Counters
Laundry Features 
Electric Dryer Hookup
Bedroom 
Dimensions - 8x9Level - FirstArea - 72
Save
Ask
Tour
Hide
Share
Exterior Features
Lot Features 
ClearedOther
Other Structures 
Shed(s)Workshop
Patio And Porch 
Patio
Community Features
MLS Area 
5
School District 
42 - Pearland
Schools
School District
42 - Pearland
Elementary School
Rustic Oak Elementary School
Middle School
Pearland Junior High East
High School
Pearland High School
Listing courtesy of AEA Realty, LLC [email protected]

IDX information is provided exclusively for consumers’ personal, non-commercial use. It may not be used for any purpose other than to identify prospective properties consumers may be interested in purchasing. This data is deemed reliable but is not guaranteed accurate by the MLS.

Data provided by HAR.com © 2026. All information provided should be independently verified.

Neighborhood & Commute
Source: Walkscore
Disclosure: Community information and market data powered by Constellation Data Labs. Information is deemed reliable but not guaranteed.
Save
Ask
Tour
Hide
Share