Search For Homes

Save
Ask
Tour
Hide
Share
$3,000
12 Days On Site

9526 E Nightingale Hill Lane
Katy, TX 77494

For Rent|Single Family Residence|Coming Soon
3
Beds
2
Total Baths
2
Full Baths
2,101
SqFt
$1
/SqFt
2011
Built
Subdivision:
Cinco Ranch Southwest Sec 10
County:
Fort Bend
Call Now: 346.202.7307
Is this the listing for you? We can help make it yours.
346.202.7307
9526 E Nightingale Hill Lane9526 E Nightingale Hill Lane9526 E Nightingale Hill Lane9526 E Nightingale Hill Lane
Save
Ask
Tour
Hide
Share

Mortgage Calculator

Monthly Payment (Est.)

Enter an interest rate to see your estimated monthly payment.
Calculator powered by Showcase IDX, a Constellation1 Company. Copyright ©2026 Information is deemed reliable but not guaranteed.

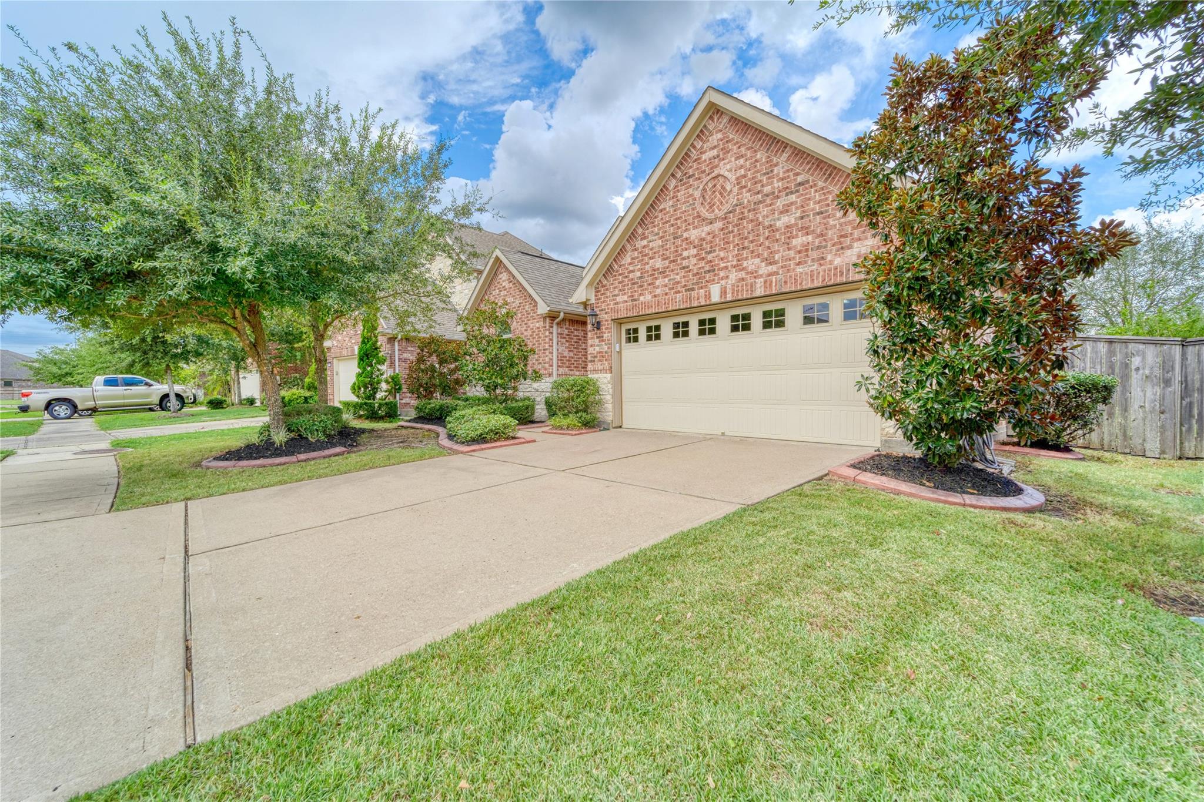
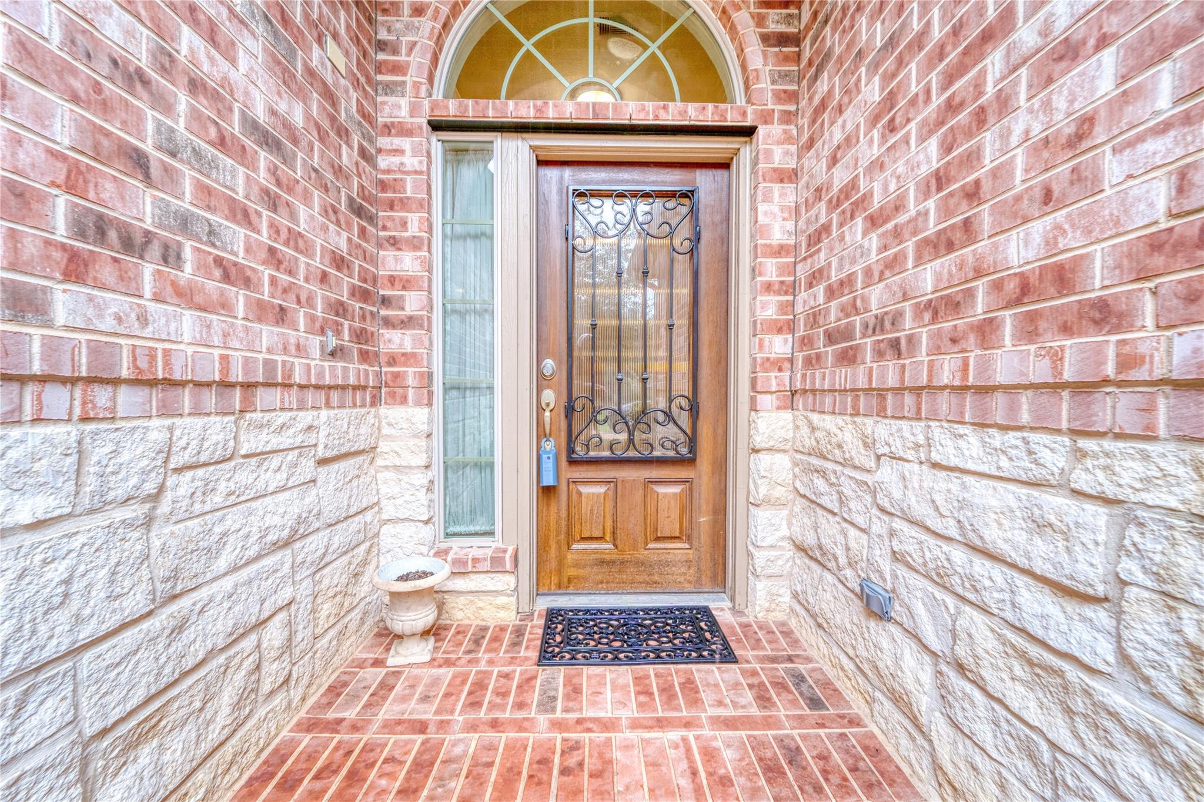
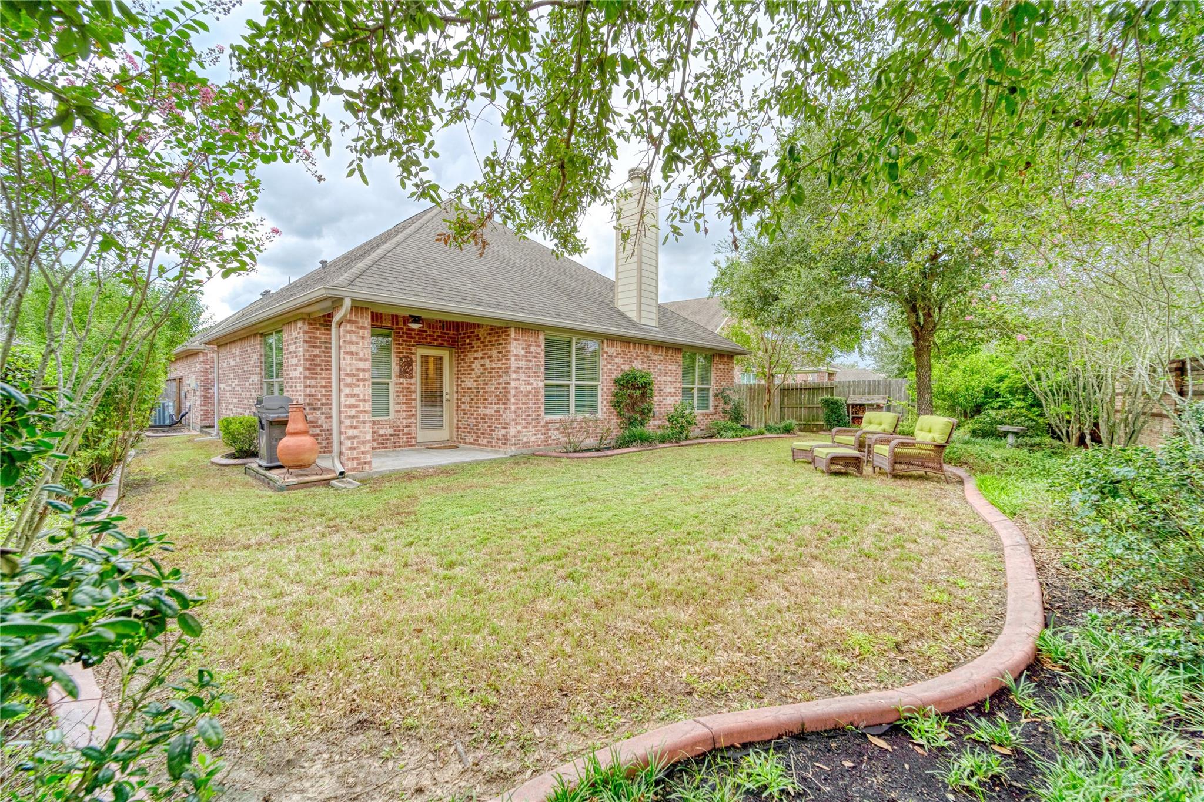
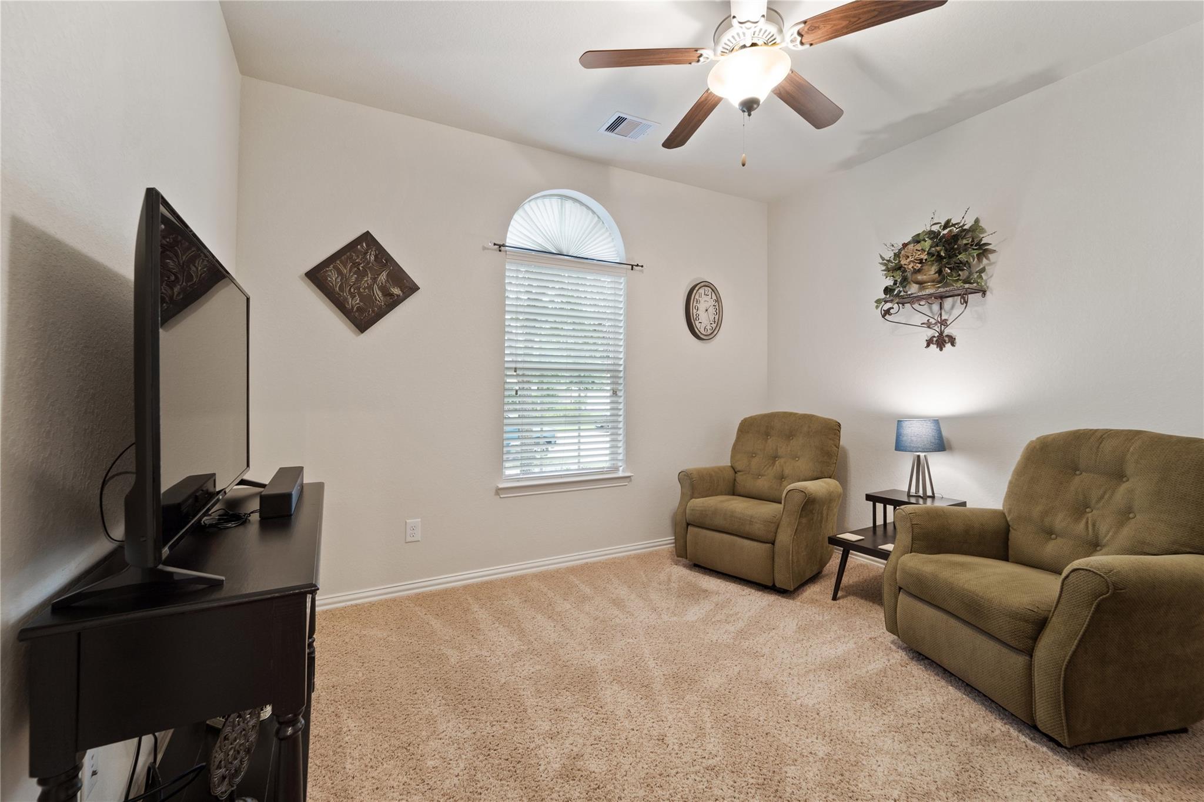
Welcome to Cinco Ranch! This one story Lennar home comes with "Get Ready" FULLY FURNISHED! Move in ready this lovely Brick & Stone front elevation with a 2-Car Garage, the home features High Ceilings, lots of natural lighting, entry hallway, ceramic tile in all the wet areas, carpet in the bedrooms, Formal Dining room, Spacious Immaculate kitchen comes with granite counters, dark cherry wood cabinetry and stainless steel appliances! Refrigerator, Washer & Dryer are included. Breakfast area by the backdoor. Gas-log Fireplace, Spacious Master bedroom & Double Vanity, Walk-In Closet. Nickel hardware throughout the home; Desk area, The backyard offers a Covered Patio deck. Low maintenance landscape; Sprinkler system in the front and back. The home is zoned to the highly sought after Seven Meadows, within minutes to the West Park Tollway, 99 Grand Parkway Tollway and I-10 Freeway.

Save
Ask
Tour
Hide
Share
Listing Snapshot
Price 
$3,000
Days On Site 
12 Days
Bedrooms 
3
Inside Area (SqFt) 
2,101 sqft
Total Baths 
2
Full Baths 
2
Partial Baths 
N/A
Lot Size 
0.1601 Acres
Year Built 
2011
MLS Number 
98900553
Status 
Coming Soon
Property Tax 
N/A
HOA/Condo/Coop Fees 
N/A
Sq Ft Source 
N/A
Friends & Family
Recent Activity
2 weeks agoListing updated with changes from the MLS
2 weeks agoListing first seen on site
General Features
Acres 
0.1601
Attached Garage 
Yes
Disclosures 
Other DisclosuresSpecial Addendum
Garage 
Yes
Garage Spaces 
2
Green Energy Efficient 
Thermostat
Lease Term 
12 Months
Number Of Stories 
1
Parking 
AttachedAdditional ParkingGarage Door Opener
Parking Spaces 
2
Pets 
Yes
Property Sub Type 
Single Family Residence
Security 
Prewired
Sewer 
Public Sewer
SqFt Total 
2101
Style 
Traditional
Water Source 
Public
Interior Features
Appliances 
DisposalGas OvenMicrowaveGas CooktopDryerRefrigeratorWasherDishwasherOven
Cooling 
Ceiling Fan(s)Electric
Fireplace 
Yes
Fireplace Features 
Free StandingGasGas Log
Fireplaces 
1
Flooring 
CarpetTile
Furnished 
Furnished
Heating 
ElectricNatural Gas
Interior 
High CeilingsWalk-In Closet(s)Breakfast BarPantryEntrance FoyerMaster DownstairsGranite CountersDouble VanitySoaking TubSmart Thermostat
Laundry Features 
Electric Dryer HookupWasher Hookup
Window Features 
Low Emissivity Windows
Bedroom 
Dimensions - 12 x 10Level - FirstArea - 120
Breakfast 
Dimensions - 13 x 10Level - FirstArea - 130
Dining Room 
Dimensions - 15 x 11Level - FirstArea - 165
Kitchen 
Dimensions - 18 x 10Level - FirstArea - 180
Master Bathroom 
Dimensions - 10 x 9Level - FirstArea - 90
Master Bedroom 
Dimensions - 14 x 13Level - FirstArea - 182
Utility Room 
Dimensions - 7 x 5Level - FirstArea - 35
Save
Ask
Tour
Hide
Share
Exterior Features
Fencing 
Back Yard
Lot Features 
Back YardSubdivided
Windows/Doors 
Low Emissivity Windows
Community Features
Association Amenities 
ParkPicnic AreaPlaygroundPoolTennis Court(s)Trail(s)
Community Features 
Curbs
MLS Area 
36
School District 
30 - Katy
Schools
School District
30 - Katy
Elementary School
Stanley Elementary School
Middle School
Seven Lakes Junior High School
High School
Seven Lakes High School
Listing courtesy of Coldwell Banker Realty - Katy [email protected]

IDX information is provided exclusively for consumers’ personal, non-commercial use. It may not be used for any purpose other than to identify prospective properties consumers may be interested in purchasing. This data is deemed reliable but is not guaranteed accurate by the MLS.

Data provided by HAR.com © 2026. All information provided should be independently verified.

Neighborhood & Commute
Source: Walkscore
Disclosure: Community information and market data powered by Constellation Data Labs. Information is deemed reliable but not guaranteed.
Save
Ask
Tour
Hide
Share