Search For Homes

Save
Ask
Tour
Hide
Share
$3,600
112 Days On Site

9738 Braesmont Drive
Houston, TX 77096

For Rent|Single Family Residence|Active
4
Beds
4
Total Baths
3
Full Baths
1
Partial Bath
3,405
SqFt
$1
/SqFt
1968
Built
Subdivision:
Marilyn Estates Sec 10
County:
Harris
Call Now: 346.202.7307
Is this the listing for you? We can help make it yours.
346.202.7307
9738 Braesmont Drive9738 Braesmont Drive9738 Braesmont Drive9738 Braesmont Drive
Save
Ask
Tour
Hide
Share

Mortgage Calculator

Monthly Payment (Est.)

Enter an interest rate to see your estimated monthly payment.
Calculator powered by Showcase IDX, a Constellation1 Company. Copyright ©2026 Information is deemed reliable but not guaranteed.

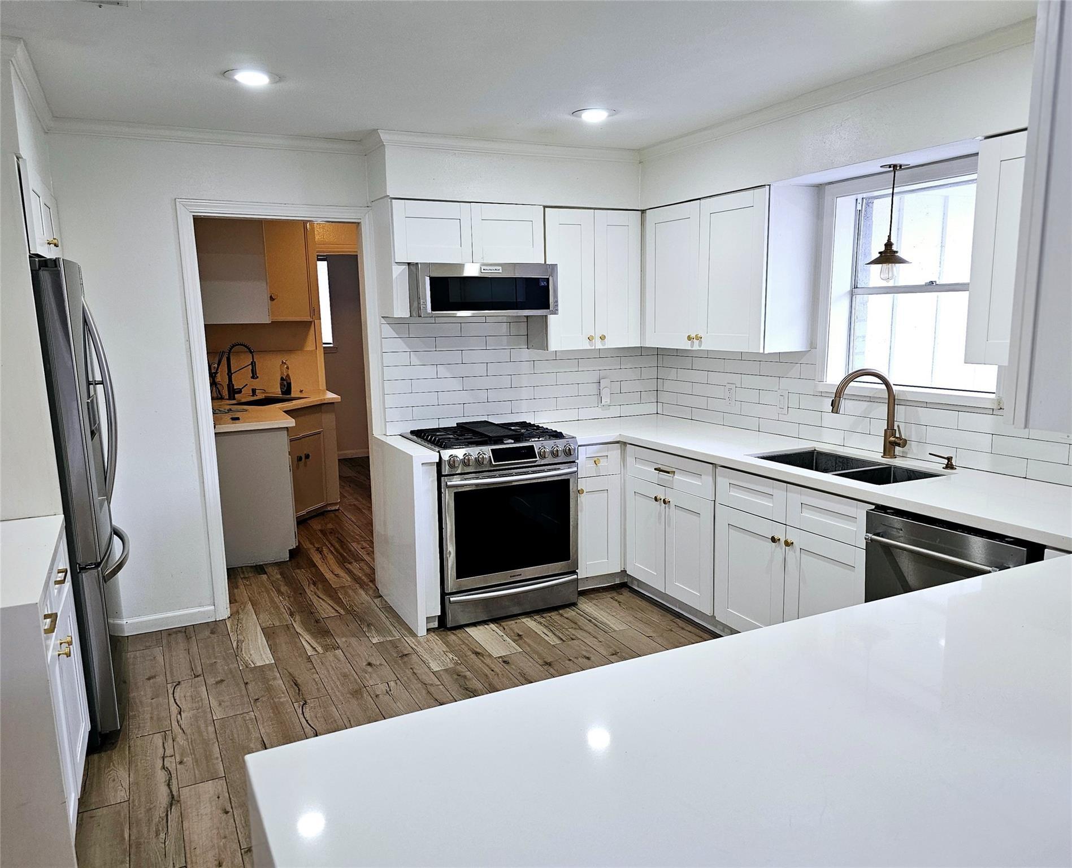
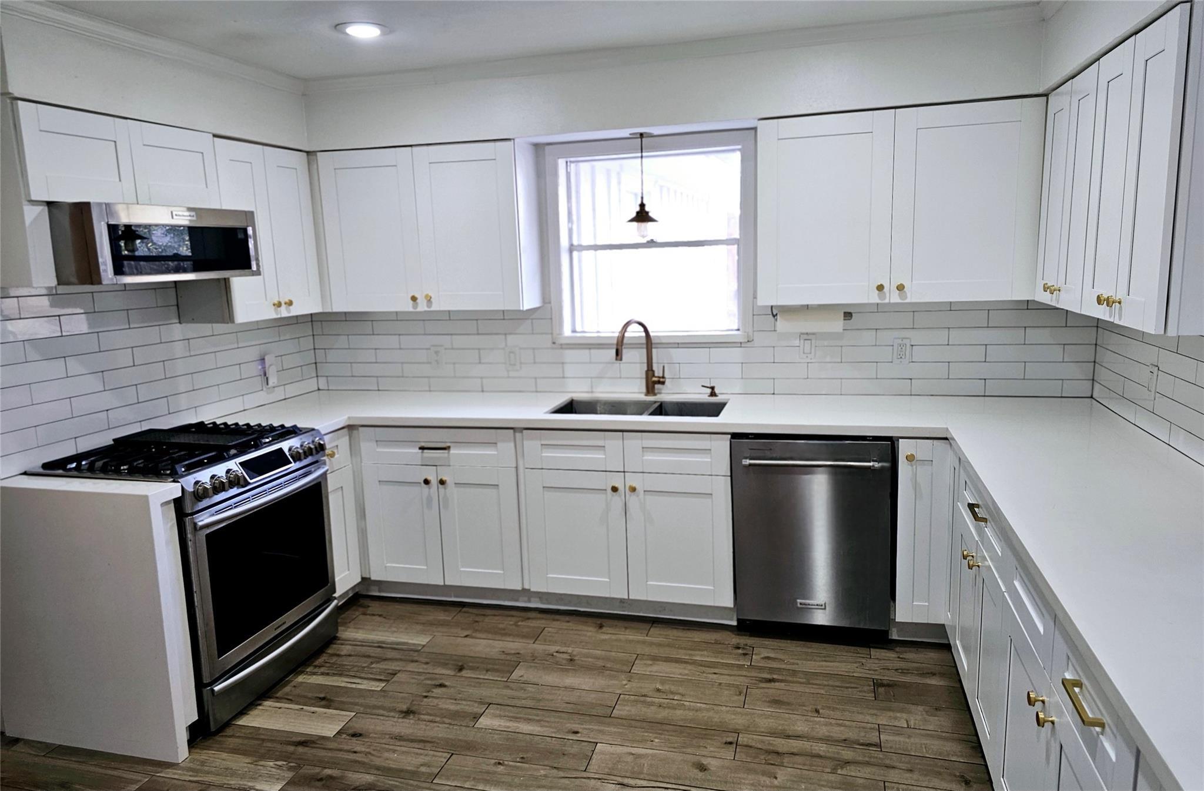
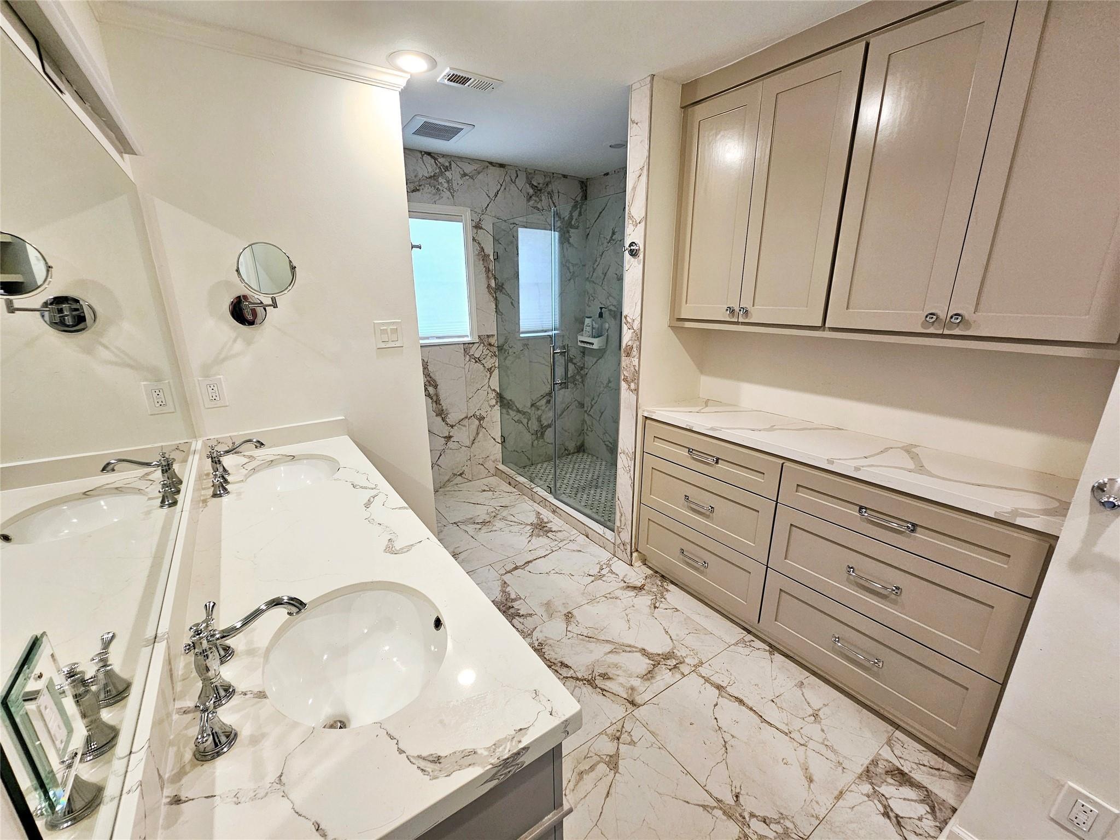
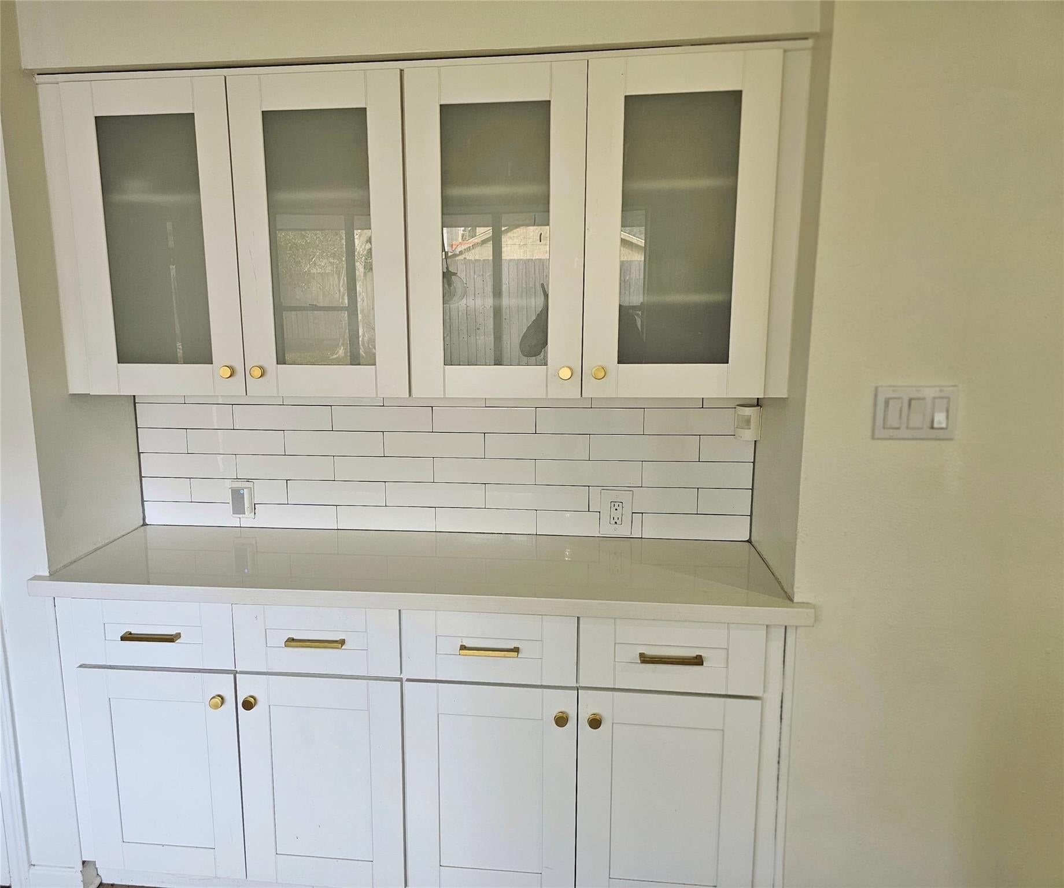
Meyerland corner-lot home with two primary suites and a dedicated office, available now. This updated 4-bed, 3.5-bath home in Marilyn Estates offers 3,405 sq ft. One primary suite is on each floor, and both have walk-in closets. A separate office works well for remote work. The kitchen has a gas cooktop, breakfast bar, walk-in pantry, and newer appliances, and it opens to the family room with a gas-log fireplace. Wood floors, crown molding, and high ceilings run through the main living areas. A mudroom and dedicated laundry room make daily life easier. Outside are a patio, fully fenced backyard, and attached 2-car garage on a 9,676 sq ft corner lot. The home is zoned to Kolter Elementary and Meyerland Middle (verify zoning). It’s minutes from the Texas Medical Center, the Galleria, and Loop 610. Pets considered case by case. Easy showings, so schedule today.

Save
Ask
Tour
Hide
Share
Listing Snapshot
Price 
$3,600
Days On Site 
112 Days
Bedrooms 
4
Inside Area (SqFt) 
3,405 sqft
Total Baths 
4
Full Baths 
3
Partial Baths 
1
Lot Size 
0.2221 Acres
Year Built 
1968
MLS Number 
98918480
Status 
Active
Property Tax 
N/A
HOA/Condo/Coop Fees 
N/A
Sq Ft Source 
N/A
Friends & Family
Recent Activity
6 days agoListing updated with changes from the MLS
3 weeks agoPrice changed to $3,600
4 months agoListing first seen on site
General Features
Acres 
0.2221
Attached Garage 
Yes
Direction Faces 
East
Disclosures 
No Disclosures
Garage 
Yes
Garage Spaces 
2
Lease Term 
12 Months
Number Of Stories 
2
Parking 
AttachedAdditional ParkingGarage Door Opener
Parking Spaces 
2
Pets 
Call
Property Sub Type 
Single Family Residence
Sewer 
Public Sewer
SqFt Total 
3405
Style 
RanchTraditional
Utilities 
Cable AvailableNone
Water Source 
Public
Interior Features
Appliances 
DisposalGas OvenMicrowaveFree-Standing RangeGas CooktopGas RangeRefrigeratorDishwasher
Cooling 
Electric
Fireplace 
Yes
Fireplace Features 
Gas LogDecorative
Fireplaces 
1
Flooring 
CarpetTileWood
Heating 
Natural Gas
Interior 
Crown MoldingHigh CeilingsWalk-In Closet(s)Breakfast BarMaster DownstairsPantryDouble Vanity
Laundry Features 
Electric Dryer HookupGas Dryer HookupWasher Hookup
Bedroom 
Dimensions - 12x11Level - SecondArea - 132
Dining Room 
Dimensions - 12x14Level - FirstArea - 168
Family Room 
Dimensions - 11x15Level - FirstArea - 165
Kitchen 
Dimensions - 12x14Level - FirstArea - 168
Master Bathroom 
Dimensions - 10x8Level - FirstArea - 80
Master Bedroom 
Dimensions - 12x15Level - FirstArea - 180
Save
Ask
Tour
Hide
Share
Exterior Features
Exterior 
Balcony
Fencing 
Back YardFull
Lot Features 
Back YardCorner LotSubdivided
Patio And Porch 
Patio
Community Features
MLS Area 
20
School District 
27 - Houston
Schools
School District
27 - Houston
Elementary School
Kolter Elementary School
Middle School
Meyerland Middle School
High School
Westbury High School
Listing courtesy of Entera Realty LLC [email protected]

IDX information is provided exclusively for consumers’ personal, non-commercial use. It may not be used for any purpose other than to identify prospective properties consumers may be interested in purchasing. This data is deemed reliable but is not guaranteed accurate by the MLS.

Data provided by HAR.com © 2026. All information provided should be independently verified.

Neighborhood & Commute
Source: Walkscore
Disclosure: Community information and market data powered by Constellation Data Labs. Information is deemed reliable but not guaranteed.
Save
Ask
Tour
Hide
Share