Search For Homes

Save
Ask
Tour
Hide
Share
$5,500
41 Days On Site

10932 Lasso Lane
Houston, TX 77079

For Rent|Single Family Residence|Active
5
Beds
5
Total Baths
4
Full Baths
1
Partial Bath
3,364
SqFt
$2
/SqFt
2007
Built
Subdivision:
Lasso Lane U/R
County:
Harris
Call Now: 346.202.7307
Is this the listing for you? We can help make it yours.
346.202.7307
10932 Lasso Lane10932 Lasso Lane10932 Lasso Lane10932 Lasso Lane
Save
Ask
Tour
Hide
Share

Mortgage Calculator

Monthly Payment (Est.)

Enter an interest rate to see your estimated monthly payment.
Calculator powered by Showcase IDX, a Constellation1 Company. Copyright ©2026 Information is deemed reliable but not guaranteed.

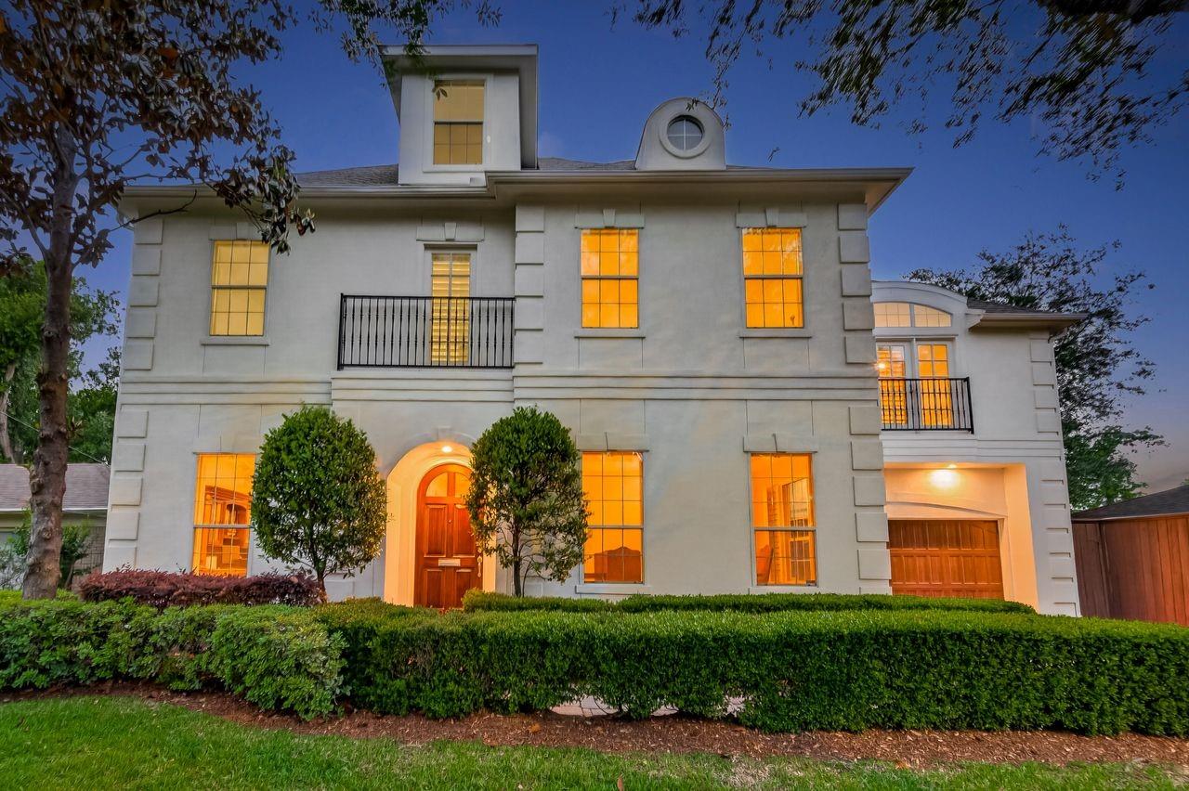
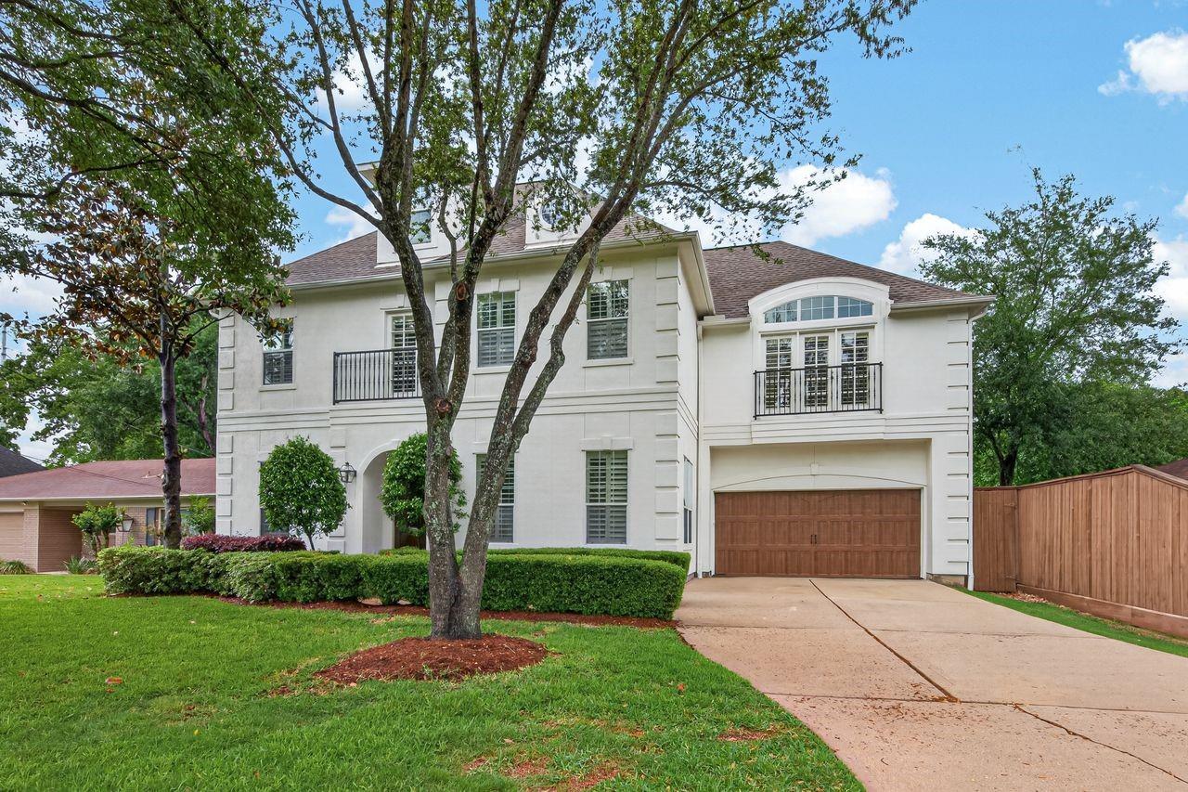
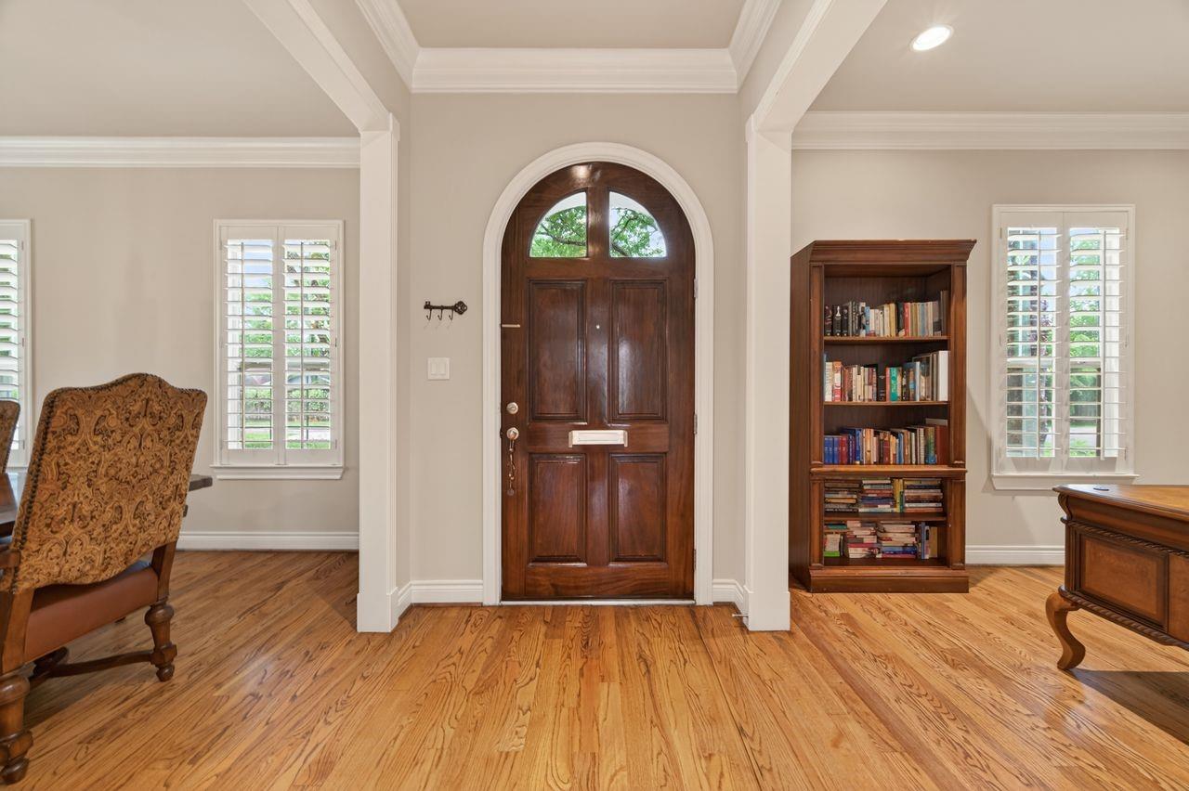
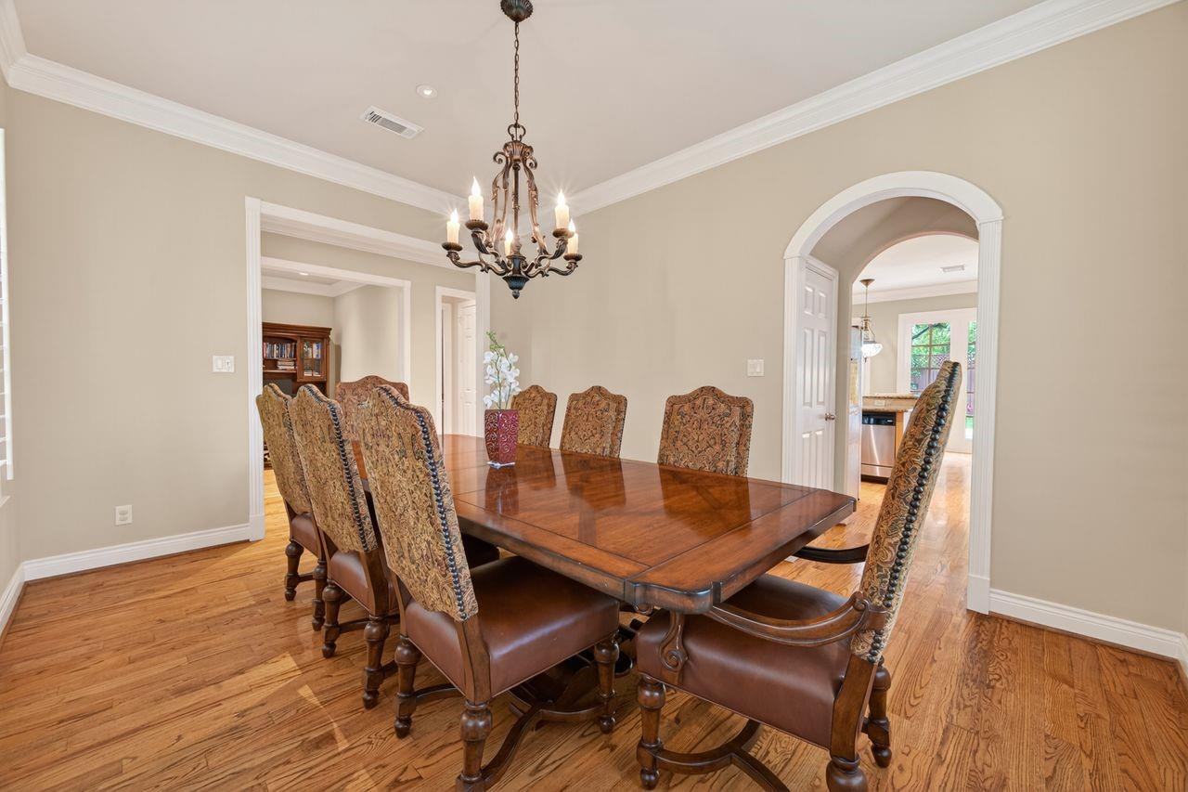
WoW! Stunning 5 bedroom 4.5 bath Modern French Country architecture with impressive curb appeal. Wood floors throughout first floor including the home office, grand formal dining with direct access to the kitchen featuring central island with breakfast seating , stainless appliances and open to the living room perfect for being together, central fire place and AMAZING wall of windows with perfect natural light and fantastic garden views! Spacious primary with expansive walk in closet and spa retreat bath. Secondary bedrooms with generous storage and en suite access. 5th bedroom or game room also with en suite on 3rd floor! Out back is a absolute dream with your own beautiful private gazebo, oversize patio and plenty of green space with no rear neighbor. Recent exterior paint refresh, Sept 2024 ROOF! Super easy access to commute , one sided street for additional privacy and highly sought after schools!

Save
Ask
Tour
Hide
Share
Listing Snapshot
Price 
$5,500
Days On Site 
41 Days
Bedrooms 
5
Inside Area (SqFt) 
3,364 sqft
Total Baths 
5
Full Baths 
4
Partial Baths 
1
Lot Size 
0.1888 Acres
Year Built 
2007
MLS® Number 
98936742
Status 
Active
Property Tax 
N/A
HOA/Condo/Coop Fees 
N/A
Sq Ft Source 
N/A
Friends & Family
Recent Activity
a month agoListing updated with changes from the MLS®
a month agoListing first seen on site
General Features
Acres 
0.1888
Attached Garage 
Yes
Direction Faces 
South
Disclosures 
Corporate ListingSellers Disclosure
Garage 
Yes
Garage Spaces 
2
Green Energy Efficient 
ThermostatHVACExposure/Shade
Lease Term 
12 Months
Parking 
AttachedAdditional ParkingGarage Door Opener
Parking Spaces 
2
Pets 
Call
Property Sub Type 
Single Family Residence
Sewer 
Public Sewer
SqFt Total 
3364
Style 
Contemporary/Modern
Water Source 
Public
Interior Features
Appliances 
DisposalElectric OvenMicrowaveGas CooktopDishwasher
Cooling 
Ceiling Fan(s)Electric
Fireplace 
Yes
Fireplace Features 
Gas Log
Fireplaces 
1
Flooring 
CarpetTileWood
Heating 
Natural Gas
Interior 
Crown MoldingHigh CeilingsWalk-In Closet(s)Breakfast BarKitchen IslandPantryEntrance FoyerGranite CountersDouble VanitySmart Thermostat
Laundry Features 
Electric Dryer HookupGas Dryer HookupWasher Hookup
Window Features 
Window CoveringsLow Emissivity Windows
Bedroom 
Dimensions - 18x12Level - SecondArea - 216
Breakfast 
Dimensions - 11x11Level - FirstArea - 121
Dining Room 
Dimensions - 16x12Level - FirstArea - 192
Family Room 
Dimensions - 18x18Level - FirstArea - 324
Kitchen 
Dimensions - 16x20Level - FirstArea - 320
Master Bedroom 
Dimensions - 15x16Level - SecondArea - 240
Save
Ask
Tour
Hide
Share
Exterior Features
Fencing 
Back Yard
Lot Features 
Subdivided
Windows/Doors 
Window CoveringsLow Emissivity Windows
Community Features
MLS Area 
23
School District 
49 - Spring Branch
Roads 
Asphalt
Schools
School District
49 - Spring Branch
Elementary School
Rummel Creek Elementary School
Middle School
Memorial Middle School (Spring Branch)
High School
Stratford High School (Spring Branch)
Listing courtesy of Weichert, Realtors - The Murray Group [email protected]

IDX information is provided exclusively for consumers’ personal, non-commercial use. It may not be used for any purpose other than to identify prospective properties consumers may be interested in purchasing. This data is deemed reliable but is not guaranteed accurate by the MLS.

Data provided by HAR.com © 2026. All information provided should be independently verified.

Neighborhood & Commute
Source: Walkscore
Disclosure: Community information and market data powered by Constellation Data Labs. Information is deemed reliable but not guaranteed.
Save
Ask
Tour
Hide
Share