Search For Homes

Save
Ask
Tour
Hide
Share
$574,900
93 Days On Site

12514 Randy Riley Way
Tomball, TX 77377

For Sale|Single Family Residence|Active
4
Beds
3
Total Baths
3
Full Baths
3,384
SqFt
$170
/SqFt
2012
Built
Subdivision:
Treeline
County:
Harris
Call Now: 346.202.7307
Is this the listing for you? We can help make it yours.
346.202.7307
12514 Randy Riley Way12514 Randy Riley Way12514 Randy Riley Way12514 Randy Riley Way
Save
Ask
Tour
Hide
Share

Mortgage Calculator

Monthly Payment (Est.)

Enter an interest rate to see your estimated monthly payment.
Calculator powered by Showcase IDX, a Constellation1 Company. Copyright ©2026 Information is deemed reliable but not guaranteed.

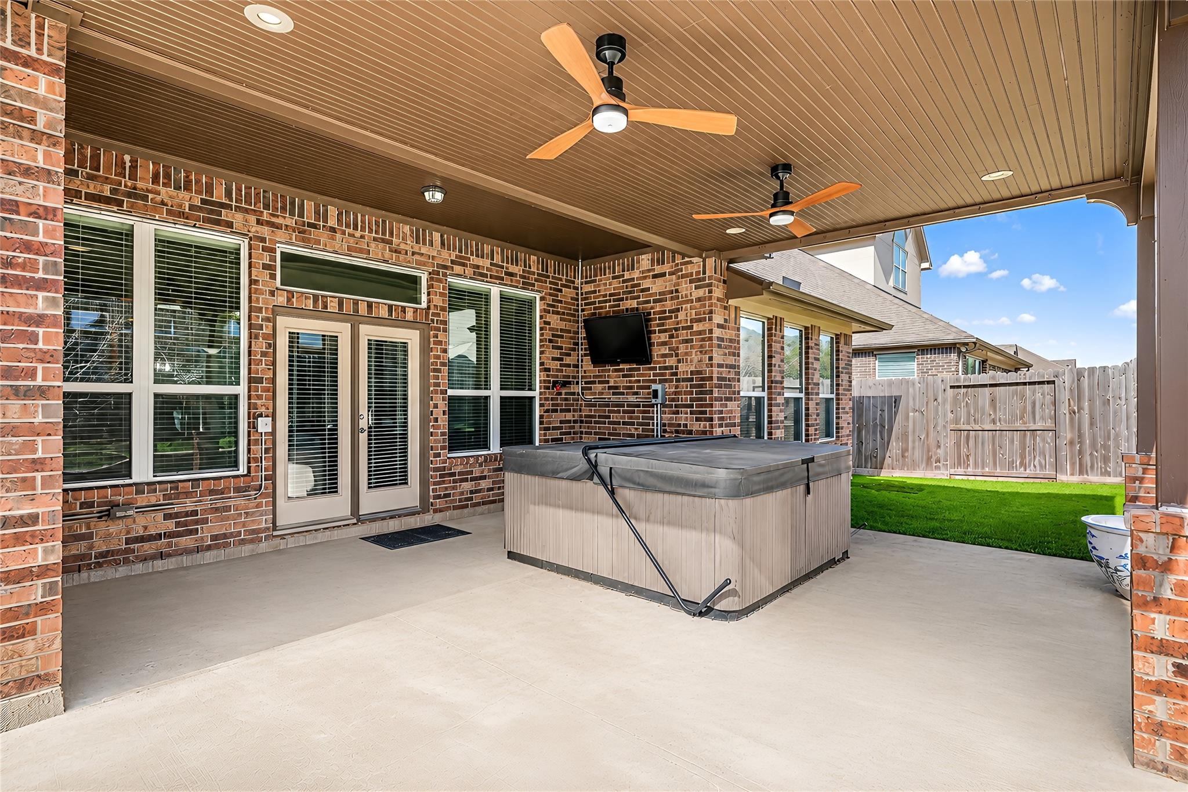
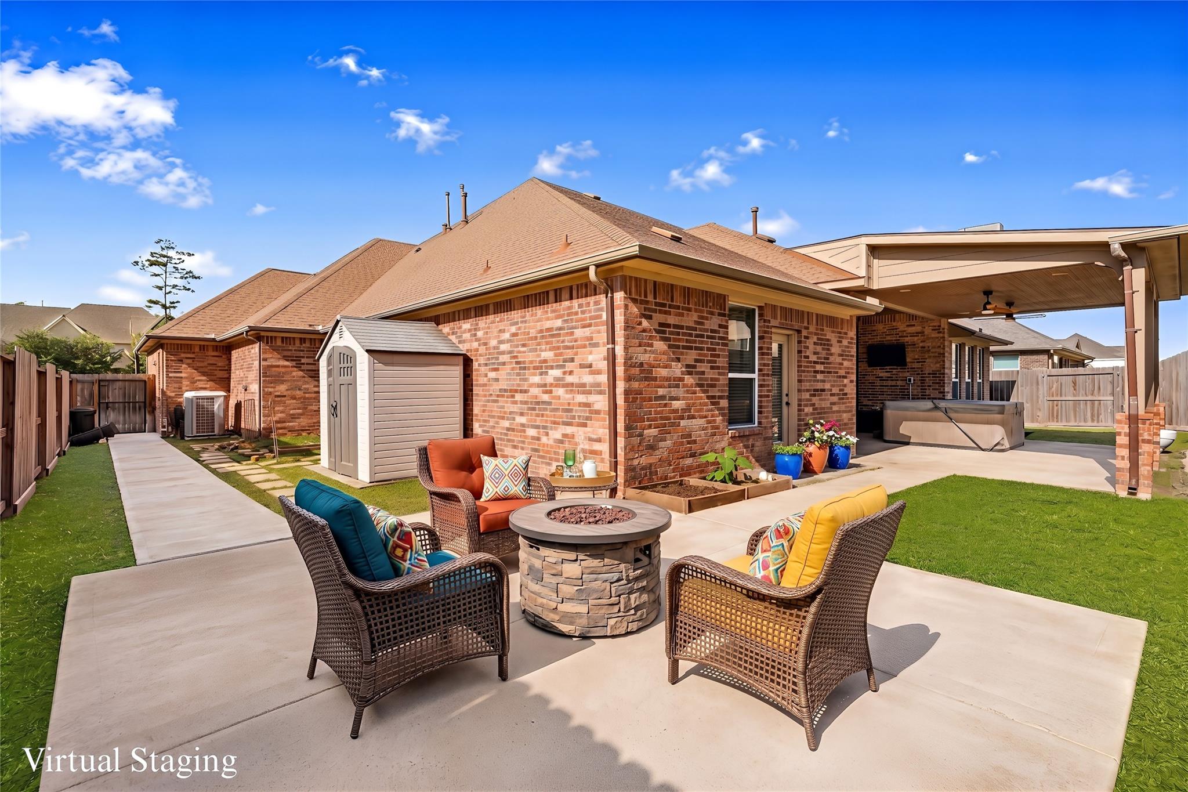
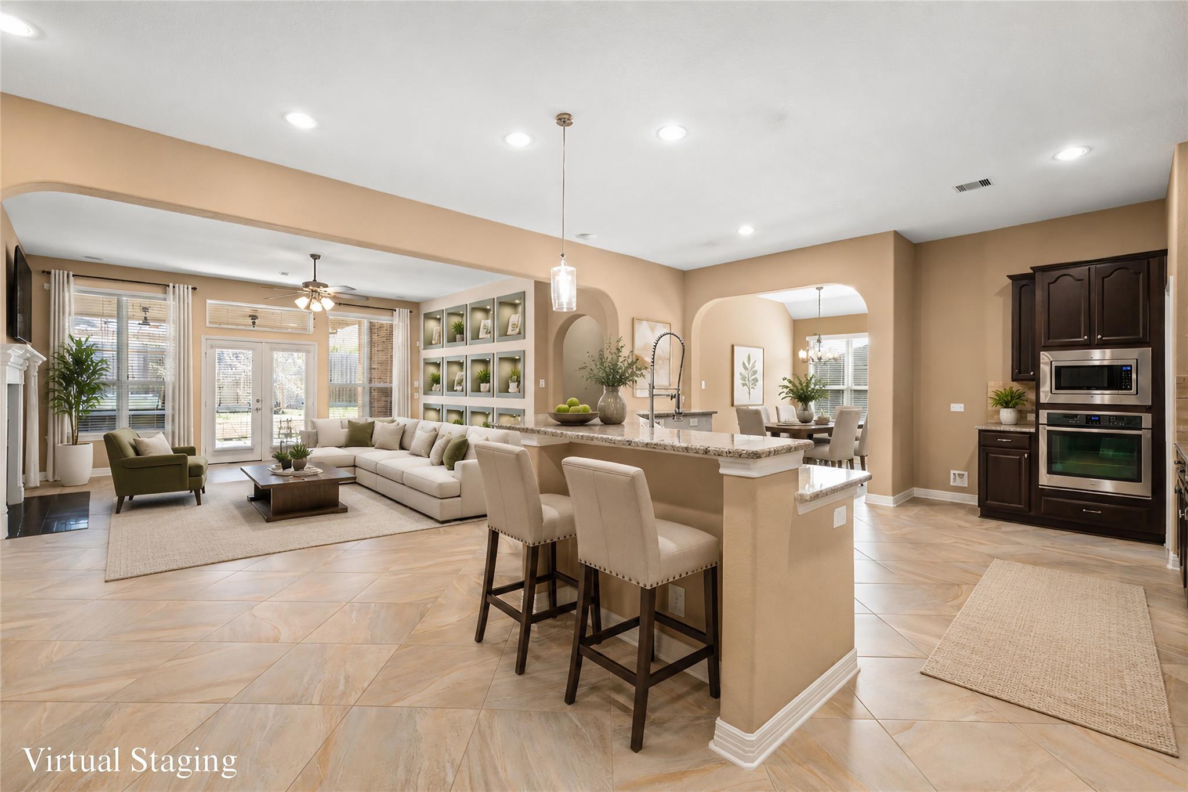
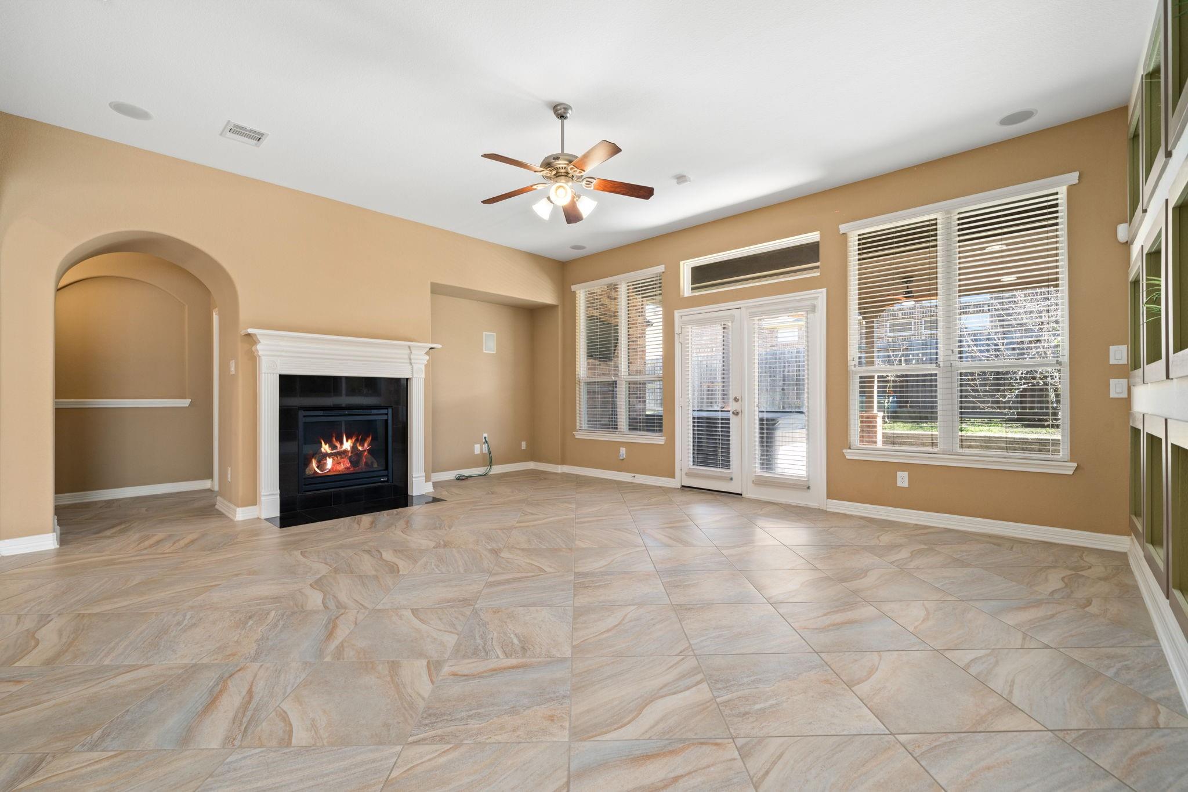
A gated Tomball standout packed w/ style, smart upgrades & everyday comfort just steps from the pool, trails & park! This move-in ready Ashton Woods 1-story offers an open, easy-flow layout w/ living room, media room w/ built-in speakers, dining area, breakfast space, walk-in pantry, storage room, private study, 4 bedrooms & 3 full baths. Enjoy NO carpet & luxury vinyl plank flooring installed Sept 2024. Big-ticket updates include CertainTeed ClimateFlex Class 4 impact-resistant roof in Mar 2023 & Carrier Infinity26 dual-zone A/C in 2022. Smart-home ready w/ prewire for 12 cameras, alarm system, RO drinking water, water softener prehook & natural gas line prehook for backup generator. Added features include built-in wall shelves in study & living, plus heated water & heated seat bidets in all baths. Relax outdoors on the extended covered patio w/ lights & fans, side walkway extension, updated fencing w/ double side gates & 2025 garage openers w/ remote & keypad.

Save
Ask
Tour
Hide
Share
Listing Snapshot
Price 
$574,900
Days On Site 
93 Days
Bedrooms 
4
Inside Area (SqFt) 
3,384 sqft
Total Baths 
3
Full Baths 
3
Partial Baths 
N/A
Lot Size 
0.2149 Acres
Year Built 
2012
MLS® Number 
98941315
Status 
Active
Property Tax 
$14,361
HOA/Condo/Coop Fees 
$120.83 monthly
Sq Ft Source 
N/A
Friends & Family
Recent Activity
5 days agoListing updated with changes from the MLS®
2 weeks agoPrice changed to $574,900
3 months agoListing first seen on site
General Features
Acres 
0.2149
Attached Garage 
Yes
Disclosures 
Seller's Disclosure
Foundation 
Slab
Garage 
Yes
Garage Spaces 
3
Green Energy Efficient 
ThermostatHVACAppliances
Parking 
AttachedOversizedElectric GateGated
Parking Spaces 
3
Property Sub Type 
Single Family Residence
Sewer 
Public Sewer
SqFt Total 
3384
Style 
Traditional
Water Source 
Public
Interior Features
Appliances 
ENERGY STAR Qualified AppliancesDisposalConvection OvenGas OvenMicrowaveGas CooktopDishwasherWater Purifier
Cooling 
Ceiling Fan(s)Electric
Fireplace 
Yes
Fireplace Features 
Gas
Fireplaces 
1
Flooring 
TileVinyl
Heating 
Natural Gas
Interior 
High CeilingsWalk-In Closet(s)Breakfast BarEntrance FoyerMaster DownstairsPantryDouble VanitySoaking TubSmart Thermostat
Laundry Features 
Electric Dryer HookupGas Dryer HookupWasher Hookup
Window Features 
Window Coverings
Bathroom 
Dimensions - 8x5Level - FirstArea - 40
Bedroom 
Dimensions - 13x12Level - FirstArea - 156
Breakfast 
Dimensions - 13x10Level - FirstArea - 130
Dining Room 
Dimensions - 13x13Level - FirstArea - 169
Kitchen 
Dimensions - 27x18Level - FirstArea - 486
Living Room 
Dimensions - 21x18Level - FirstArea - 378
Master Bathroom 
Dimensions - 16x14Level - FirstArea - 224
Master Bedroom 
Dimensions - 20x14Level - FirstArea - 280
Media Room 
Dimensions - 16x14Level - FirstArea - 224
Save
Ask
Tour
Hide
Share
Exterior Features
Construction Details 
Brick
Fencing 
Back YardFull
Lot Features 
Back YardSubdivided
Patio And Porch 
CoveredPorchPatio
Roof 
Composition
Windows/Doors 
Window Coverings
Community Features
Association Amenities 
Recreation Facilities
Association Fee 
$1450.0
Association Fee Frequency 
Annually
MLS Area 
35
School District 
53 - Tomball
Financing Terms Available 
CashConventionalFHAVA Loan
Schools
School District
53 - Tomball
Elementary School
Willow Creek Elementary School (Tomball)
Middle School
Willow Wood Junior High School
High School
Tomball Memorial H S
Listing courtesy of Redfin Corporation [email protected]

IDX information is provided exclusively for consumers’ personal, non-commercial use. It may not be used for any purpose other than to identify prospective properties consumers may be interested in purchasing. This data is deemed reliable but is not guaranteed accurate by the MLS.

Data provided by HAR.com © 2026. All information provided should be independently verified.

Neighborhood & Commute
Source: Walkscore
Disclosure: Community information and market data powered by Constellation Data Labs. Information is deemed reliable but not guaranteed.
Save
Ask
Tour
Hide
Share