Search For Homes

Save
Ask
Tour
Hide
Share
$460,000
6 Days On Site

3015 Santa Terrace Lane
League City, TX 77573

For Sale|Single Family Residence|Active
5
Beds
3
Total Baths
3
Full Baths
2,665
SqFt
$173
/SqFt
2024
Built
Subdivision:
Westland Ranch Sec 6
County:
Galveston
Call Now: 346.202.7307
Is this the listing for you? We can help make it yours.
346.202.7307
Upcoming Open Houses
Sun, Nov 1, 2:00 PM - 4:00 PM
3015 Santa Terrace Lane3015 Santa Terrace Lane3015 Santa Terrace Lane3015 Santa Terrace Lane
Save
Ask
Tour
Hide
Share

Mortgage Calculator

Monthly Payment (Est.)

Enter an interest rate to see your estimated monthly payment.
Calculator powered by Showcase IDX, a Constellation1 Company. Copyright ©2026 Information is deemed reliable but not guaranteed.

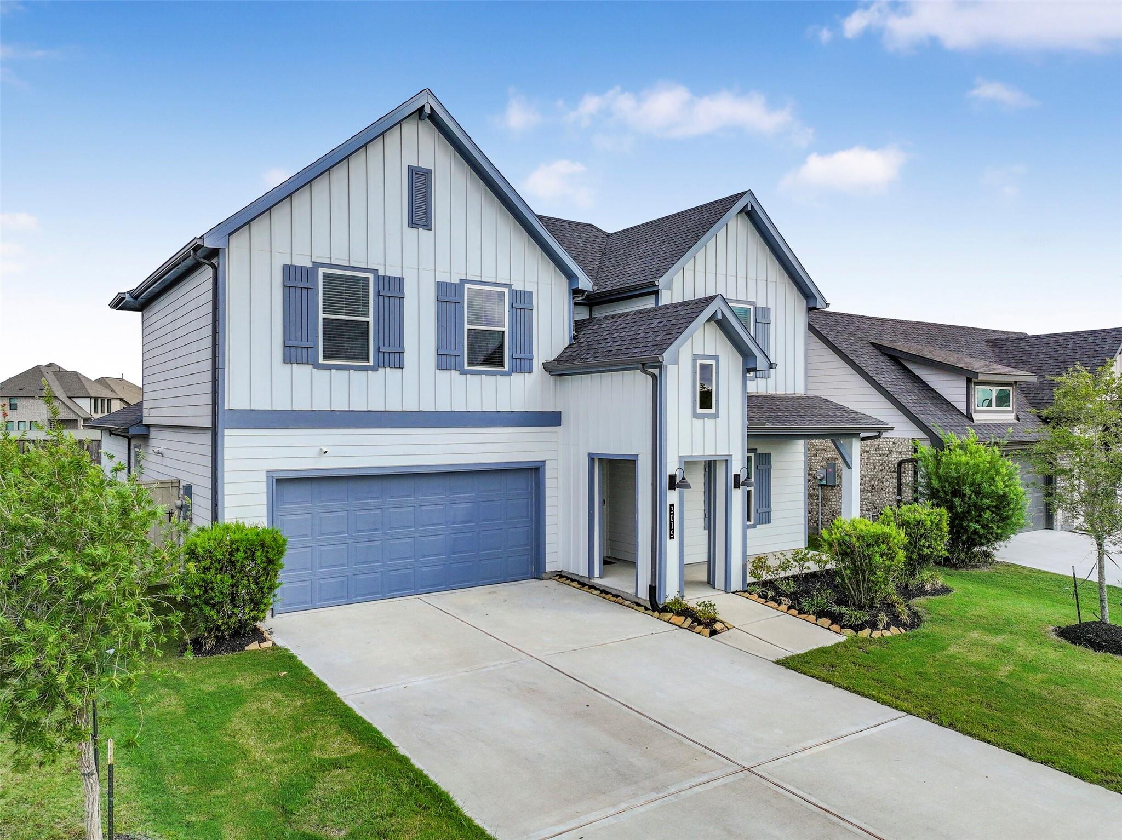
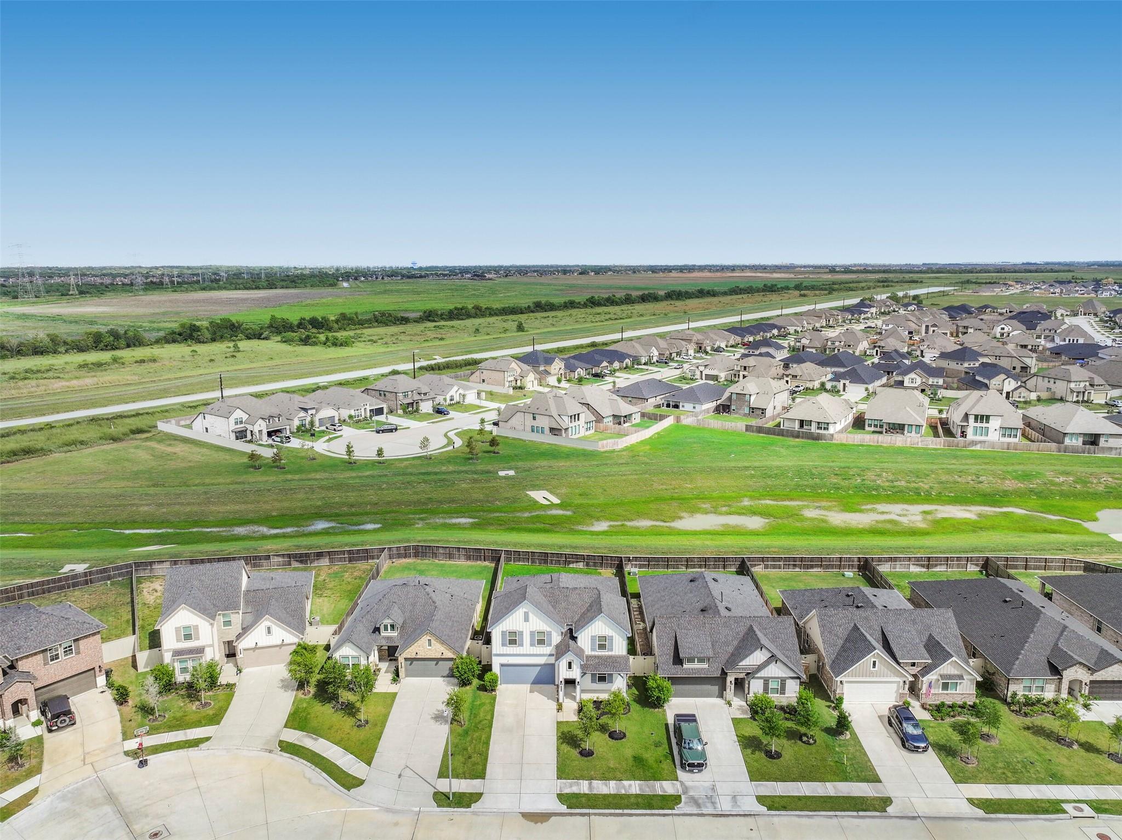
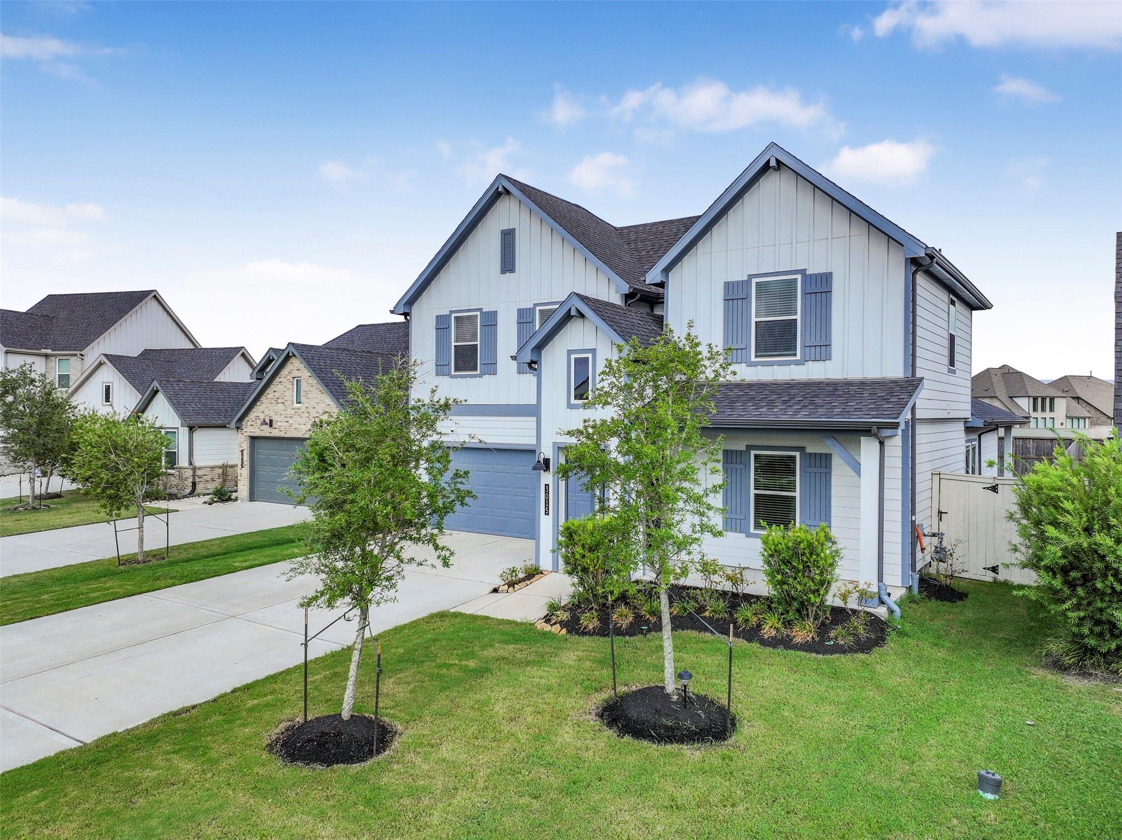
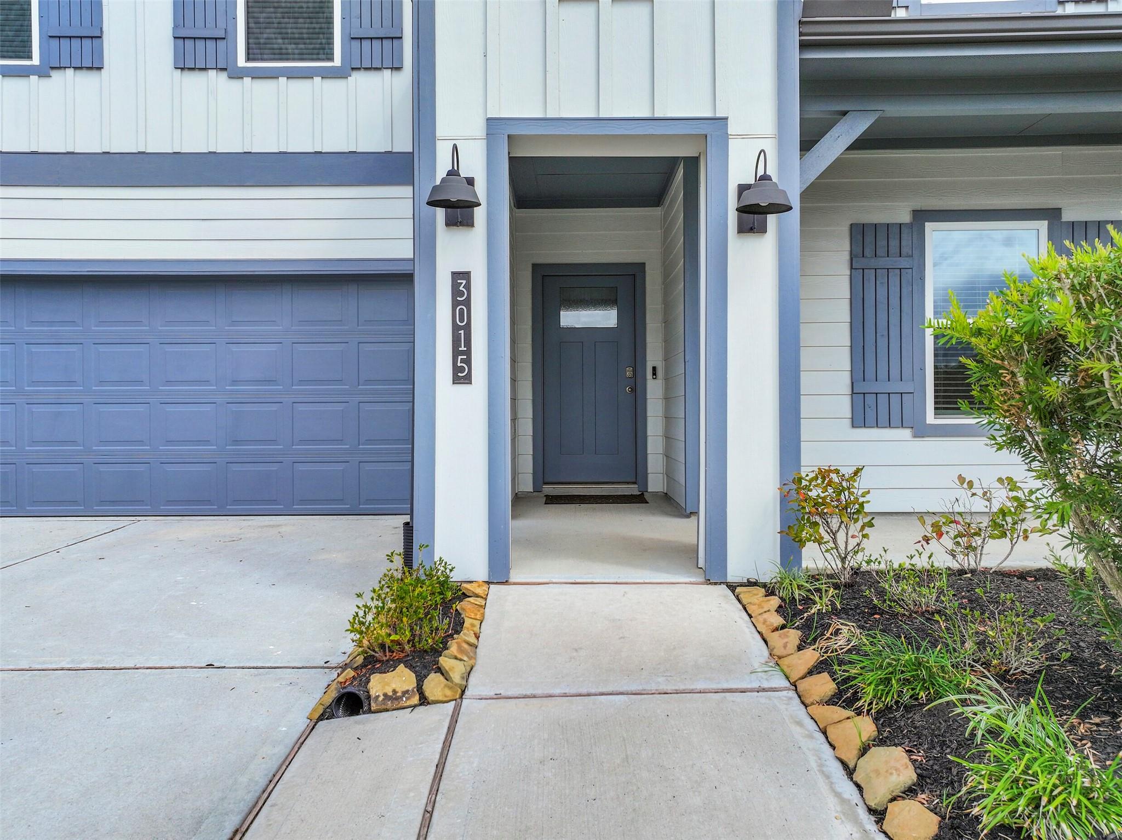
Welcome home to the Quincy floor plan, where there is room for everyone! This spacious home offers 5 bedrooms, including 2 bedrooms down, plus a game room for movie nights, homework, or play. Wood-look LVP flooring flows throughout the open floor plan, with soft carpet in the bedrooms. The kitchen is a showstopper with crisp white shaker 42" cabinets and granite countertops, perfect for cooking and entertaining. All appliances stay, including the fridge, washer, and dryer! Unwind in the beautiful primary suite featuring a relaxing soaker tub and shower combo. Enjoy extra privacy in the backyard with no back neighbors! This home is packed with smart extras, including an epoxy garage floor, whole house water softener, tankless water heater, sprinkler system, video doorbell, and smart home hub. Sellers will also provide a 1-year home warranty for peace of mind. Schedule your private tour today!

Save
Ask
Tour
Hide
Share
Listing Snapshot
Price 
$460,000
Days On Site 
6 Days
Bedrooms 
5
Inside Area (SqFt) 
2,665 sqft
Total Baths 
3
Full Baths 
3
Partial Baths 
N/A
Lot Size 
0.1476 Acres
Year Built 
2024
MLS Number 
98955703
Status 
Active
Property Tax 
$12,426
HOA/Condo/Coop Fees 
$79.17 monthly
Sq Ft Source 
N/A
Friends & Family
Recent Activity
9 hours agoListing updated with changes from the MLS
7 days agoListing first seen on site
General Features
Acres 
0.1476
Attached Garage 
Yes
Disclosures 
Seller's Disclosure
Foundation 
Slab
Garage 
Yes
Garage Spaces 
2
Green Energy Efficient 
ThermostatHVACAppliances
Parking 
Attached
Parking Spaces 
2
Property Sub Type 
Single Family Residence
SqFt Total 
2665
Style 
Traditional
Water Source 
Public
Interior Features
Appliances 
ENERGY STAR Qualified AppliancesWater HeaterDisposalDouble OvenMicrowaveGas RangeDishwasher
Cooling 
Ceiling Fan(s)Electric
Flooring 
CarpetTile
Heating 
Natural Gas
Interior 
High CeilingsBreakfast BarPantryEntrance FoyerGranite CountersDouble VanitySmart Thermostat
Laundry Features 
Electric Dryer HookupWasher Hookup
Bedroom 
Dimensions - 12x12Level - FirstArea - 144
Save
Ask
Tour
Hide
Share
Exterior Features
Construction Details 
BrickCement SidingStone
Exterior 
Balcony
Lot Features 
Back YardSubdivided
Patio And Porch 
Covered
Roof 
Composition
Community Features
Association Fee 
$950.0
Association Fee Frequency 
Annually
Community Features 
Curbs
MLS Area 
33
School District 
9 - Clear Creek
Financing Terms Available 
CashConventionalFHAVA Loan
Roads 
Concrete
Schools
School District
9 - Clear Creek
Elementary School
Campbell Elementary School (Clear Creek)
Middle School
Creekside Intermediate School
High School
Clear Springs High School
Listing courtesy of Better Homes and Gardens Real Estate Gary Greene - Bay Area [email protected]

IDX information is provided exclusively for consumers’ personal, non-commercial use. It may not be used for any purpose other than to identify prospective properties consumers may be interested in purchasing. This data is deemed reliable but is not guaranteed accurate by the MLS.

Data provided by HAR.com © 2026. All information provided should be independently verified.

Neighborhood & Commute
Source: Walkscore
Disclosure: Community information and market data powered by Constellation Data Labs. Information is deemed reliable but not guaranteed.
Save
Ask
Tour
Hide
Share