Search For Homes

Save
Ask
Tour
Hide
Share
$308,900
103 Days On Site

332 Litchfield Lane 38
Houston, TX 77024

For Sale|Condominium|Active
3
Beds
3
Total Baths
2
Full Baths
1
Partial Bath
1,939
SqFt
$159
/SqFt
1977
Built
Subdivision:
Ethans Glen Sec 03 R/P
County:
Harris
Call Now: 346.202.7307
Is this the listing for you? We can help make it yours.
346.202.7307
332 Litchfield Lane 38332 Litchfield Lane 38332 Litchfield Lane 38332 Litchfield Lane 38
Save
Ask
Tour
Hide
Share

Mortgage Calculator

Monthly Payment (Est.)

Enter an interest rate to see your estimated monthly payment.
Calculator powered by Showcase IDX, a Constellation1 Company. Copyright ©2026 Information is deemed reliable but not guaranteed.

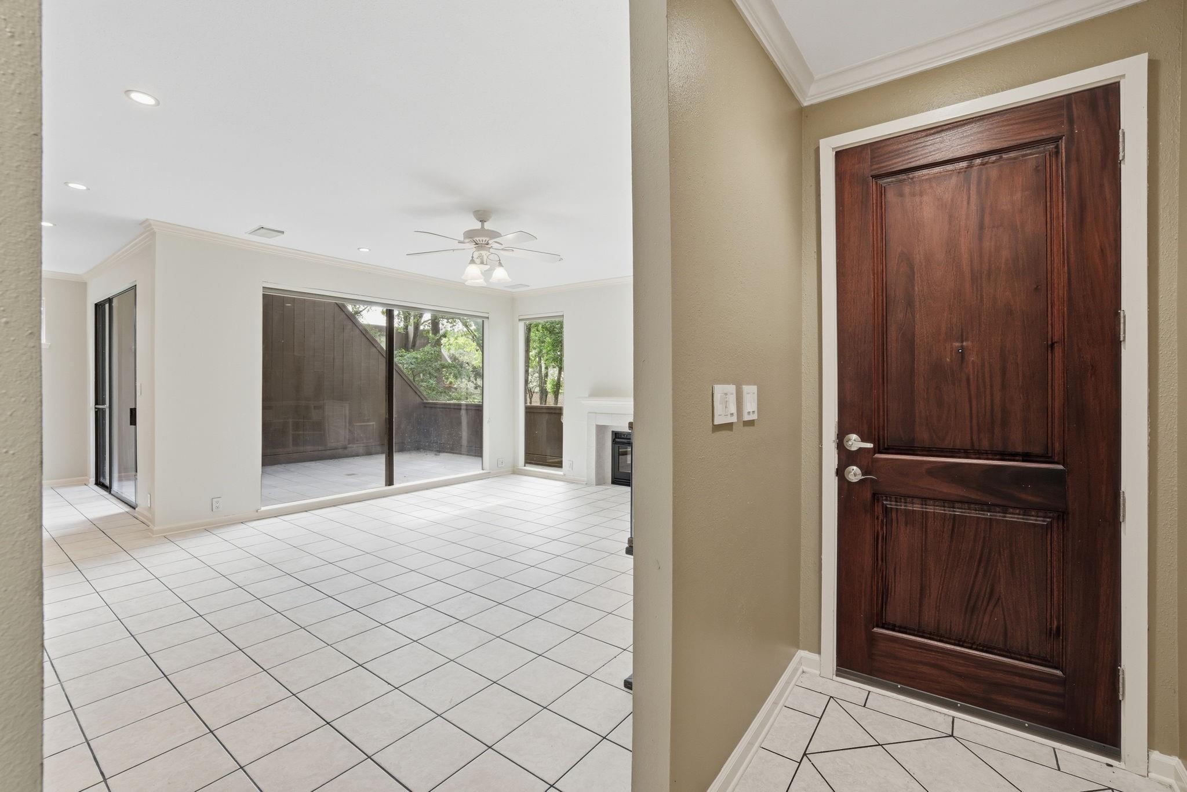
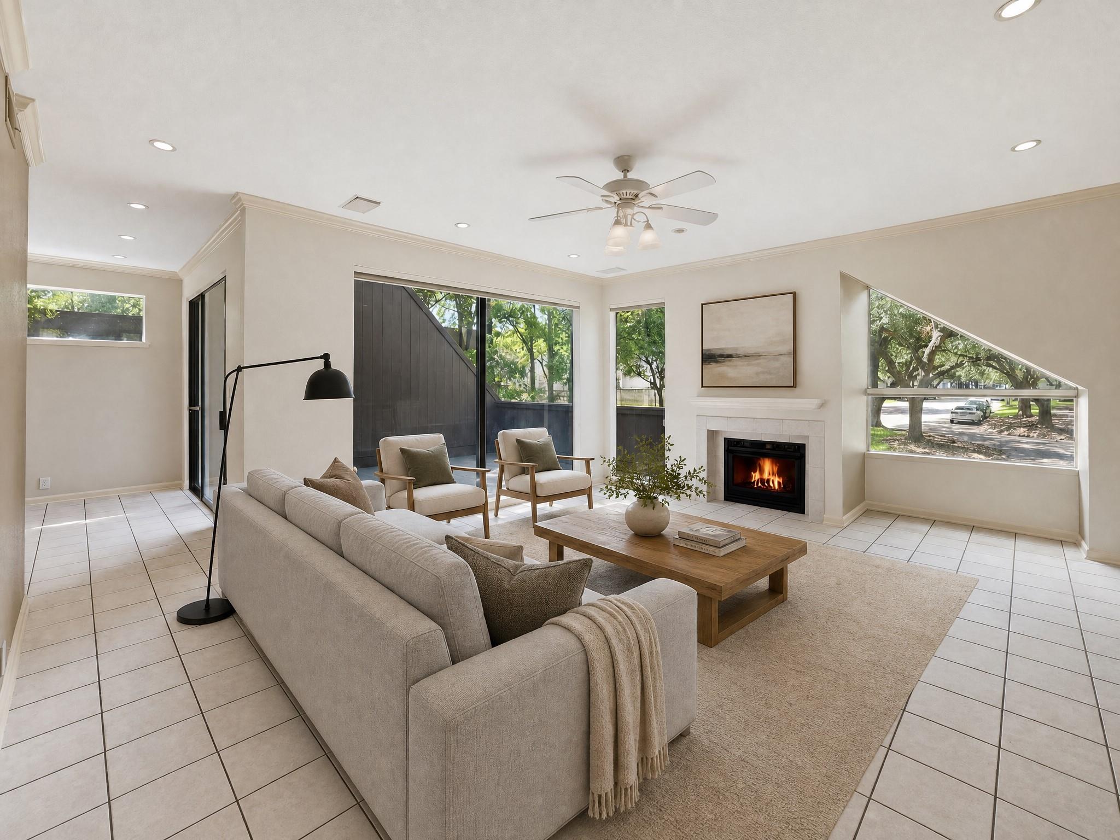
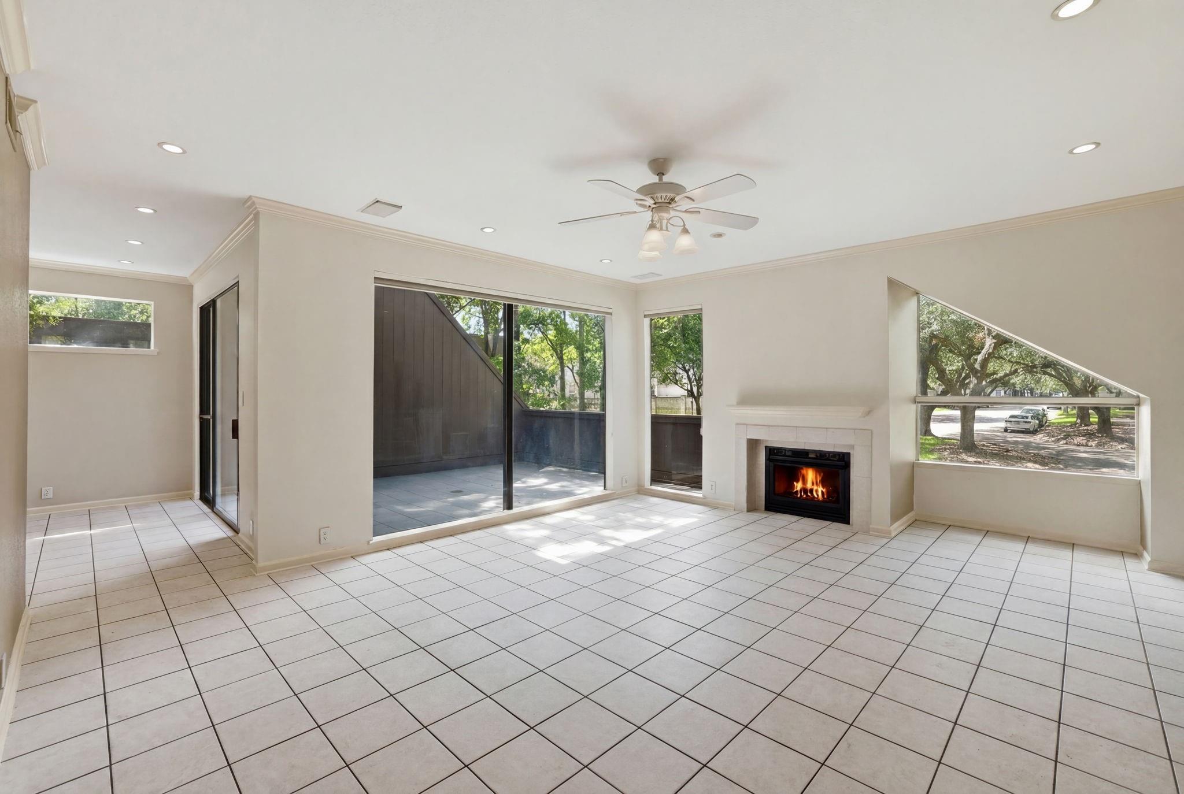
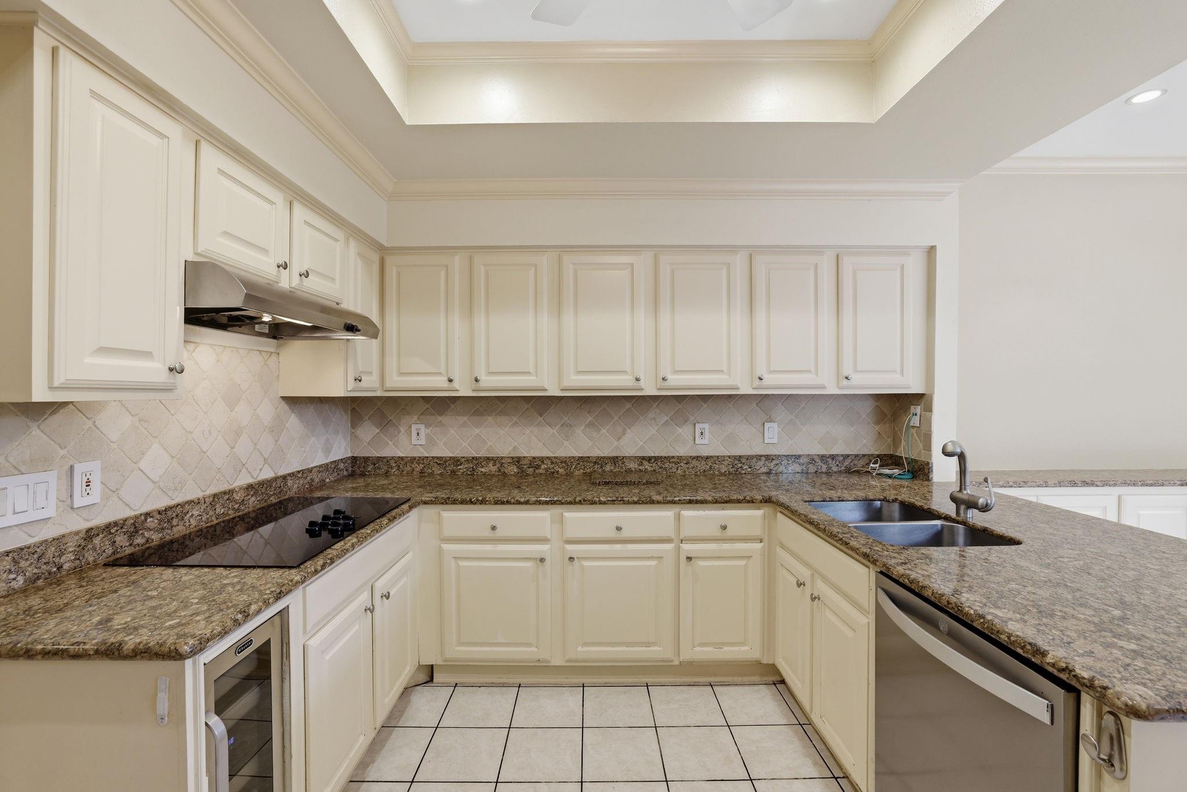
MOTIVATED SELLER! AGENTS BRING YOUR OFFERS! LARGE corner end unit with a VIEW!! 3-bedroom, 2.5-bath townhome with an inviting floor plan, soaring ceilings, natural light, and spacious living areas. The main living room has a cozy fireplace and flows right into the dining area and kitchen, making the space easy to live in. The kitchen has plenty of counter space, cabinets, and storage. Upstairs, the spacious primary suite comes with its own bath and a large closet, while two more bedrooms give you room to grow. You'll find handy storage throughout the home too. Step outside to your own private patio, a great spot for morning coffee or unwinding at night. You'll also get 2 car covered parking- located right under the unit for extra convenience. This well-kept townhome offers spacious rooms, nice architectural touches, and easy, low-maintenance living.

Save
Ask
Tour
Hide
Share
Listing Snapshot
Price 
$308,900
Days On Site 
103 Days
Bedrooms 
3
Inside Area (SqFt) 
1,939 sqft
Total Baths 
3
Full Baths 
2
Partial Baths 
1
Lot Size 
0.0367 Acres
Year Built 
1977
MLS® Number 
98969987
Status 
Active
Property Tax 
$7,599
HOA/Condo/Coop Fees 
$670 monthly
Sq Ft Source 
N/A
Friends & Family
Recent Activity
a week agoListing updated with changes from the MLS®
3 weeks agoPrice changed to $308,900
3 weeks agoStatus changed to Active
3 months agoListing first seen on site
General Features
Acres 
0.0367
Attached Garage 
Yes
Carport 
2
Direction Faces 
North
Disclosures 
Seller's Disclosure
Garage 
Yes
Garage Spaces 
2
Number Of Stories 
2
Parking 
AttachedAdditional ParkingAssignedCarportGarage
Parking Spaces 
4
Property Sub Type 
Condominium
Sewer 
Public Sewer
SqFt Total 
1939
Style 
Contemporary/Modern
Water Source 
Public
Interior Features
Appliances 
DisposalWine RefrigeratorElectric OvenMicrowaveElectric RangeDryerRefrigeratorWasherDishwasherWasher/Dryer
Cooling 
Ceiling Fan(s)ElectricZoned
Fireplace 
Yes
Fireplace Features 
Decorative
Fireplaces 
1
Flooring 
Wood
Heating 
ElectricOtherZoned
Interior 
Crown MoldingHigh CeilingsGranite CountersDouble Vanity
Laundry Features 
InsideElectric Dryer Hookup
Window Features 
Window CoveringsLow Emissivity Windows
Bedroom 
Dimensions - 13x11Level - SecondArea - 143
Dining Room 
Dimensions - 16x11Level - FirstArea - 176
Kitchen 
Dimensions - 12x10Level - FirstArea - 120
Living Room 
Dimensions - 18x15Level - FirstArea - 270
Save
Ask
Tour
Hide
Share
Exterior Features
Construction Details 
Wood Siding
Exterior 
BalconyStorage
Lot Features 
Cul-De-SacCorner Lot
Other Structures 
Storage
Patio And Porch 
Patio
Roof 
CompositionOther
Windows/Doors 
Window CoveringsLow Emissivity Windows
Community Features
Association Amenities 
TrashWaterRecreation Facilities
Association Fee 
$670.0
Association Fee Frequency 
Monthly
Community Features 
Tennis Court(s)ClubhouseCurbs
MLS Area 
23
School District 
49 - Spring Branch
Financing Terms Available 
CashConventionalFHAVA Loan
Roads 
Concrete
Schools
School District
49 - Spring Branch
Elementary School
Frostwood Elementary School
Middle School
Memorial Middle School (Spring Branch)
High School
Memorial High School (Spring Branch)
Listing courtesy of Jason Mitchell Real Estate LLC [email protected]

IDX information is provided exclusively for consumers’ personal, non-commercial use. It may not be used for any purpose other than to identify prospective properties consumers may be interested in purchasing. This data is deemed reliable but is not guaranteed accurate by the MLS.

Data provided by HAR.com © 2026. All information provided should be independently verified.

Neighborhood & Commute
Source: Walkscore
Disclosure: Community information and market data powered by Constellation Data Labs. Information is deemed reliable but not guaranteed.
Save
Ask
Tour
Hide
Share