Search For Homes

Save
Ask
Tour
Hide
Share
$645,000
13 Days On Site

7315 Pine Street
Manvel, TX 77578

For Sale|Single Family Residence|Active
4
Beds
2
Total Baths
2
Full Baths
2,518
SqFt
$256
/SqFt
1975
Built
Subdivision:
Manvel
County:
Brazoria
Call Now: 346.202.7307
Is this the listing for you? We can help make it yours.
346.202.7307
7315 Pine Street7315 Pine Street7315 Pine Street7315 Pine Street
Save
Ask
Tour
Hide
Share

Mortgage Calculator

Monthly Payment (Est.)

Enter an interest rate to see your estimated monthly payment.
Calculator powered by Showcase IDX, a Constellation1 Company. Copyright ©2026 Information is deemed reliable but not guaranteed.

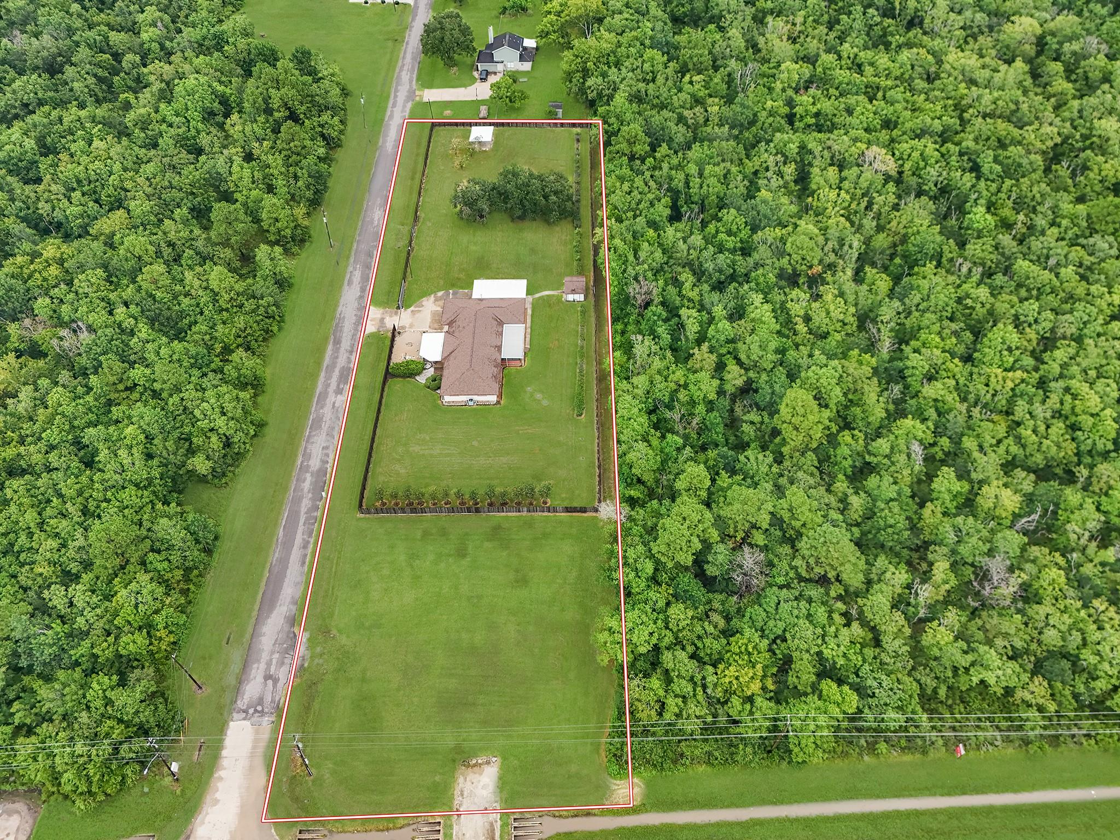
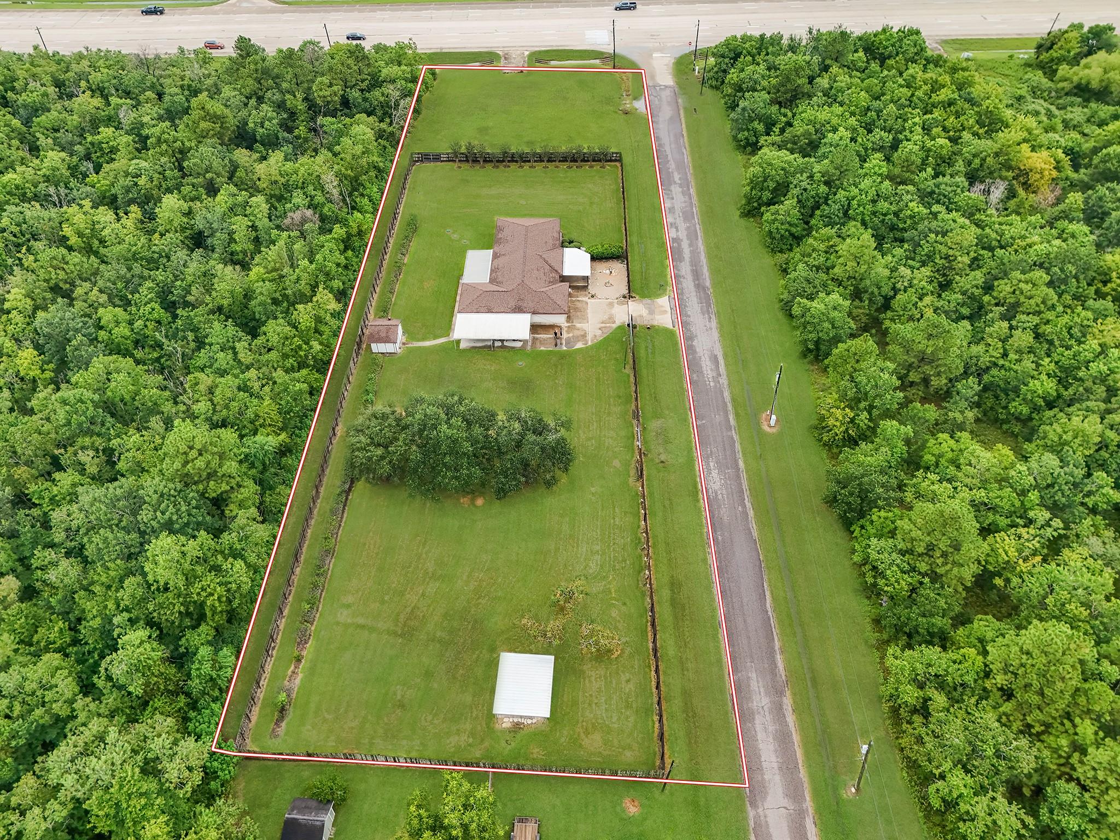
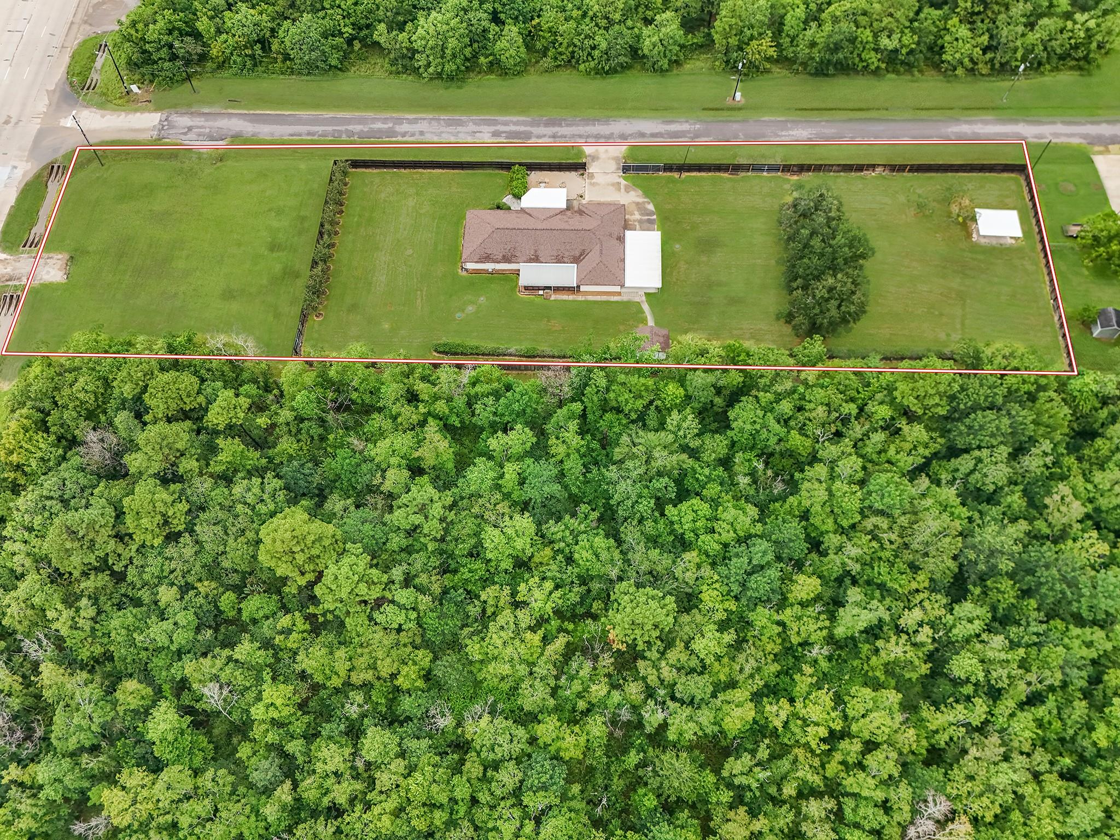
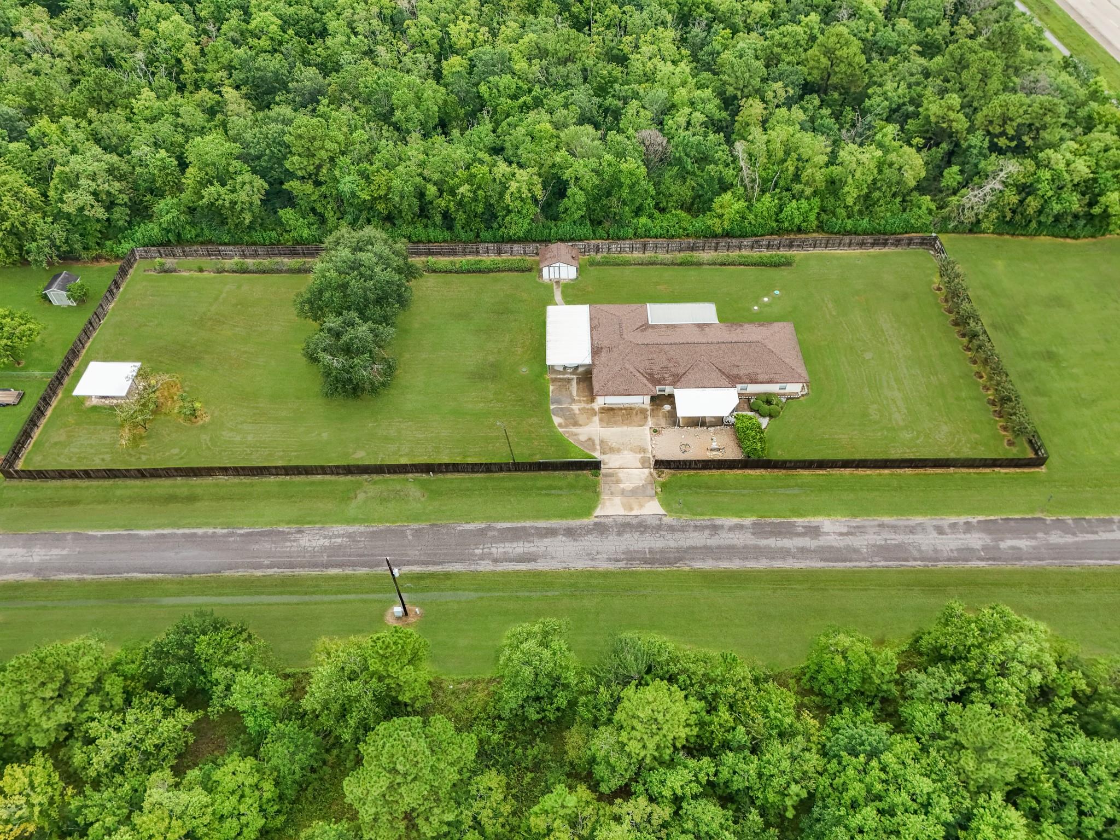
Enjoy 1.5 acres in the heart of Manvel with a spacious 4-bedroom, 2-bath home and oversized 2-car garage! Inside, the flexible floor plan offers a dedicated office, formal living area, family room that flows into the kitchen, and a fourth bedroom that could also serve as additional flex space. Outside, the mostly fenced and gated acreage provides privacy and plenty of room to spread out, with multiple driveways, a private well and septic system. Conveniently located along Highway 6 with easy access to all that Manvel has to offer. While currently zoned Light Industrial Commercial, the property has historically been used as a residence and, per the City of Manvel, is grandfathered for continued residential use. This unique property offers the opportunity to enjoy a home on acreage with added flexibility for the future. So much potential—schedule your private tour today!

Save
Ask
Tour
Hide
Share
Listing Snapshot
Price 
$645,000
Days On Site 
13 Days
Bedrooms 
4
Inside Area (SqFt) 
2,518 sqft
Total Baths 
2
Full Baths 
2
Partial Baths 
N/A
Lot Size 
1.585 Acres
Year Built 
1975
MLS® Number 
9924594
Status 
Active
Property Tax 
$7,807
HOA/Condo/Coop Fees 
N/A
Sq Ft Source 
N/A
Friends & Family
Recent Activity
a week agoListing updated with changes from the MLS®
2 weeks agoListing first seen on site
General Features
Acres 
1.585
Attached Garage 
Yes
Carport 
2
Disclosures 
Estate
Foundation 
Slab
Garage 
Yes
Garage Spaces 
2
Parking 
AttachedOversizedGarage Door OpenerAttached Carport
Parking Spaces 
4
Property Sub Type 
Single Family Residence
Sewer 
Septic Tank
SqFt Total 
2518
Style 
Ranch
Water Source 
Well
Interior Features
Appliances 
Electric OvenMicrowaveElectric RangeDishwasher
Cooling 
Electric
Flooring 
CarpetTile
Heating 
Electric
Interior 
Entrance Foyer
Laundry Features 
Electric Dryer Hookup
Bedroom 
Dimensions - 19x19Level - FirstArea - 361
Family Room 
Dimensions - 19x14Level - FirstArea - 266
Living Room 
Dimensions - 13x12Level - FirstArea - 156
Master Bedroom 
Dimensions - 15x13Level - FirstArea - 195
Save
Ask
Tour
Hide
Share
Exterior Features
Construction Details 
BrickCement SidingWood Siding
Fencing 
Back YardPartial
Lot Features 
Subdivided
Roof 
Composition
Community Features
MLS Area 
5
School District 
3 - Alvin
Schools
School District
3 - Alvin
Elementary School
E C Mason Elementary School
Middle School
Manvel Junior High School
High School
Manvel High School
Listing courtesy of Sparrow Realty [email protected]

IDX information is provided exclusively for consumers’ personal, non-commercial use. It may not be used for any purpose other than to identify prospective properties consumers may be interested in purchasing. This data is deemed reliable but is not guaranteed accurate by the MLS.

Data provided by HAR.com © 2026. All information provided should be independently verified.

Neighborhood & Commute
Source: Walkscore
Disclosure: Community information and market data powered by Constellation Data Labs. Information is deemed reliable but not guaranteed.
Save
Ask
Tour
Hide
Share